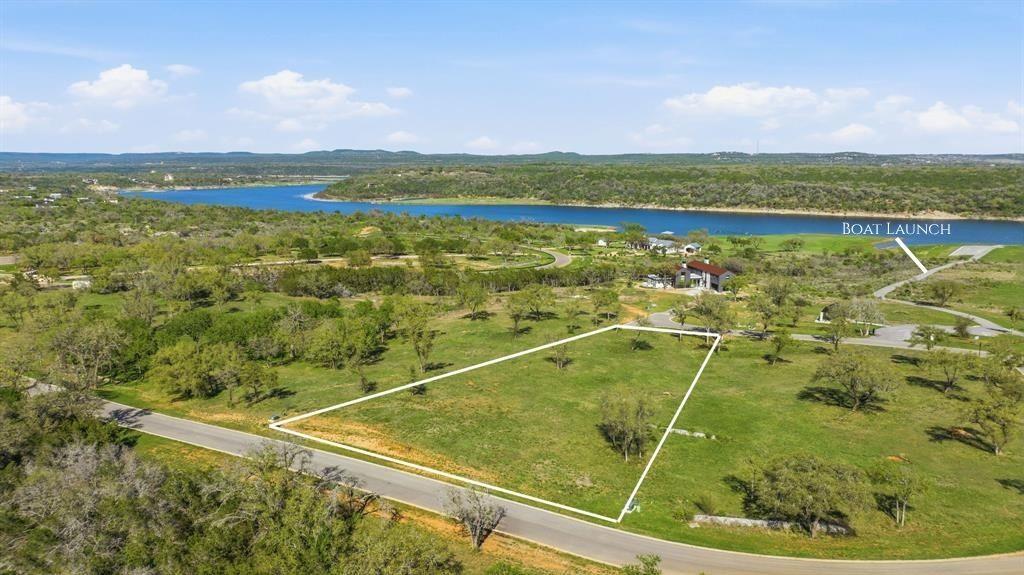
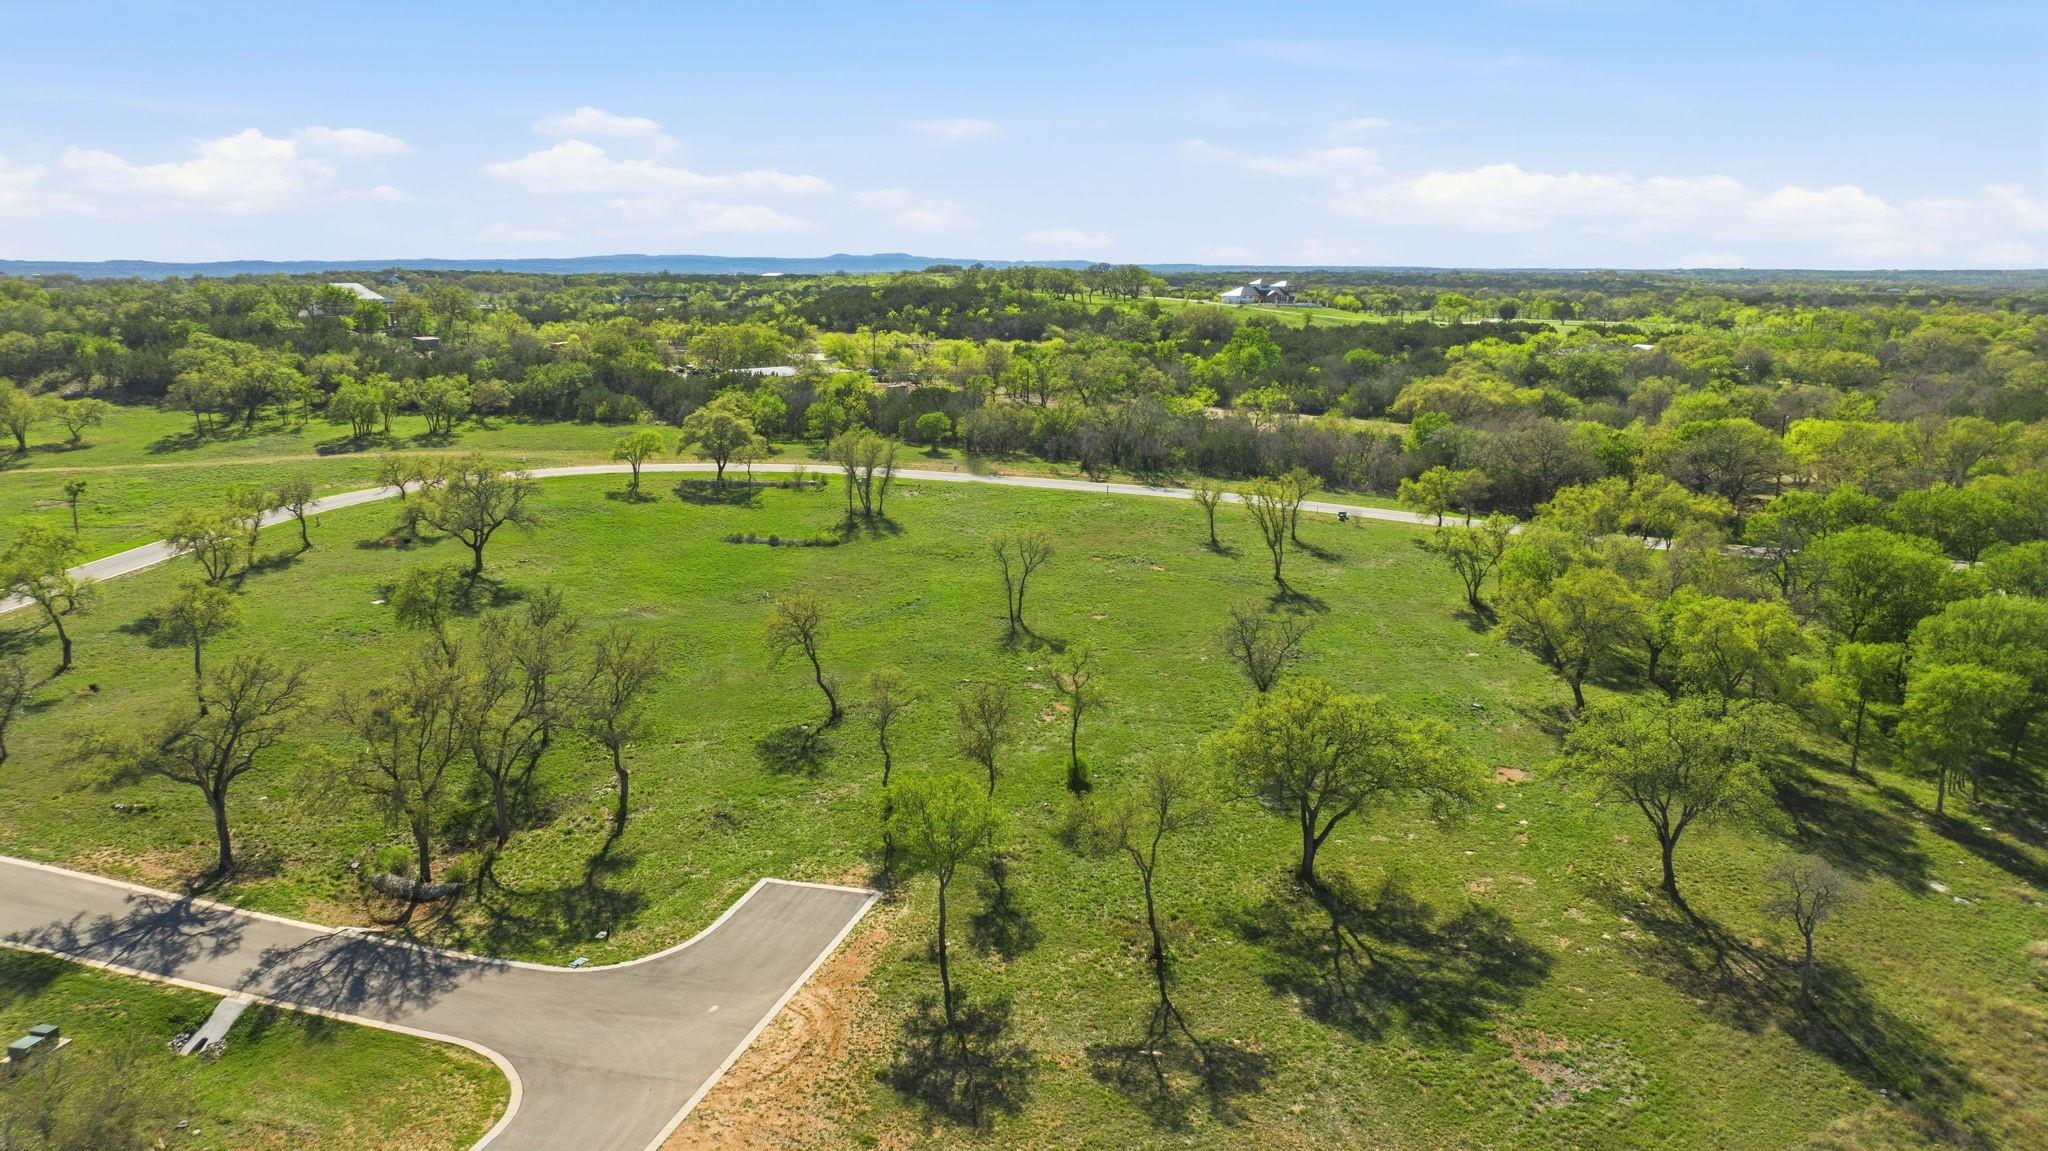


A vacant lot outlined in white near a lake and boat launch.
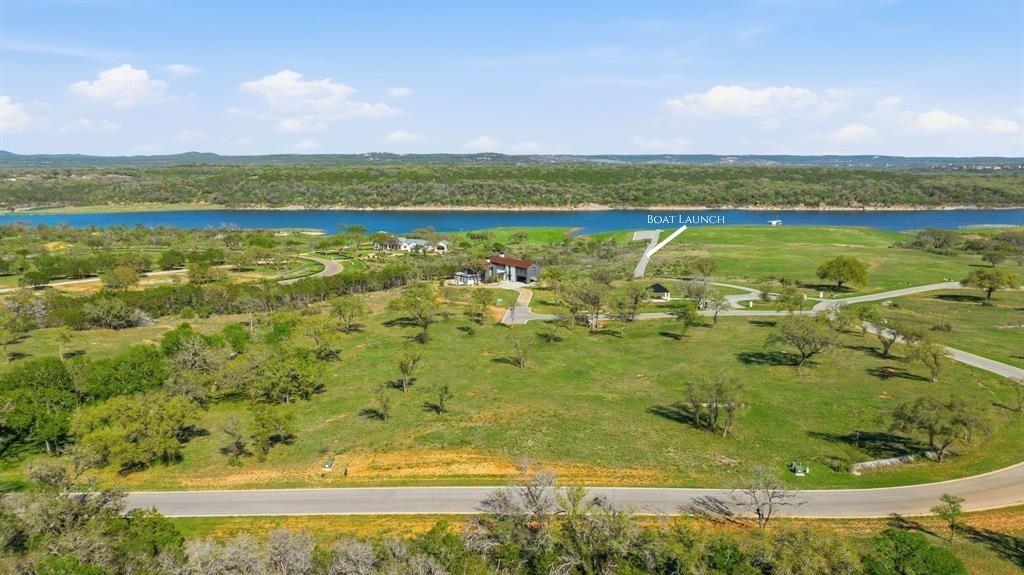
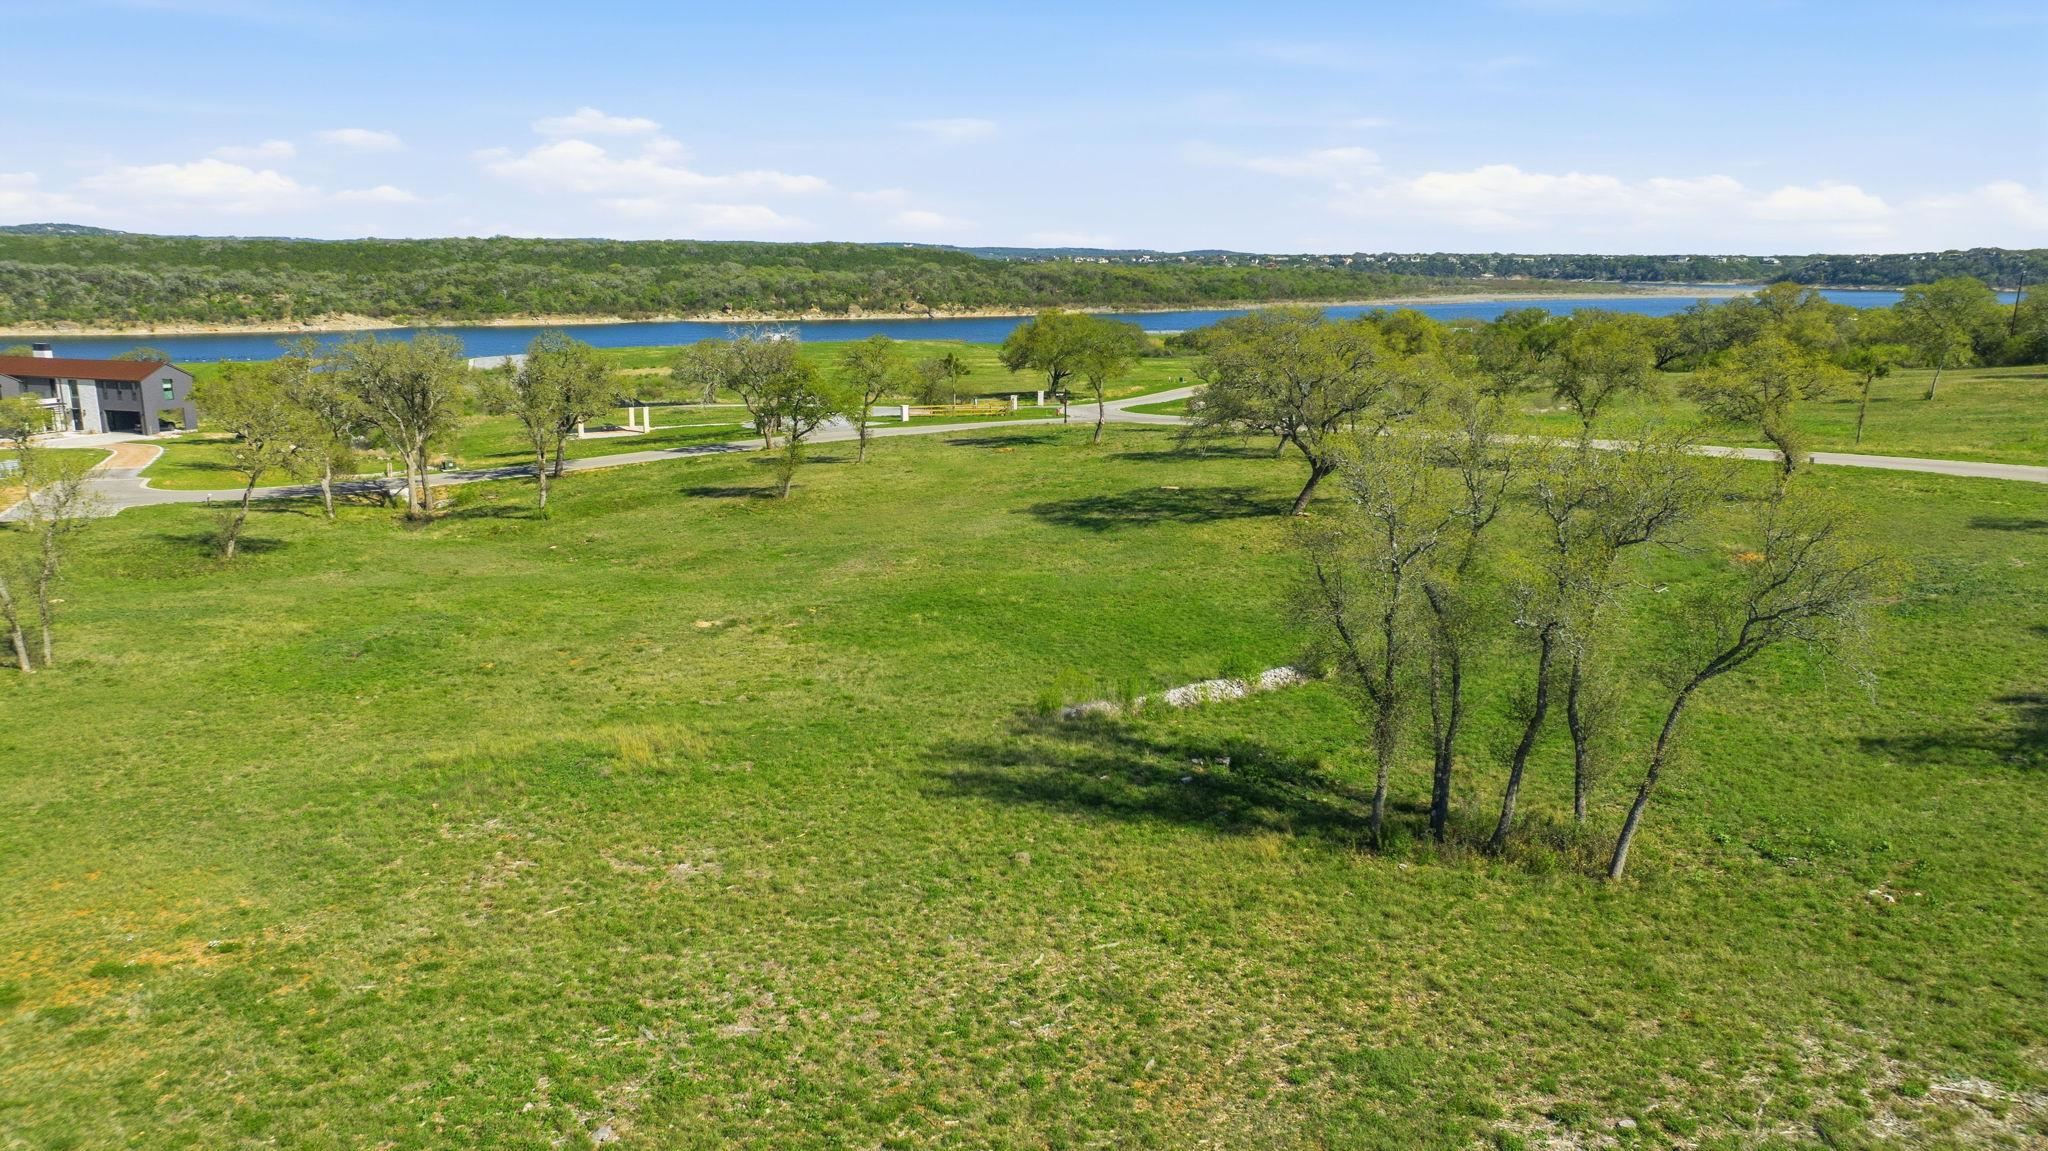
Aerial view of green land beside a lake, with a boat launch and winding roads.
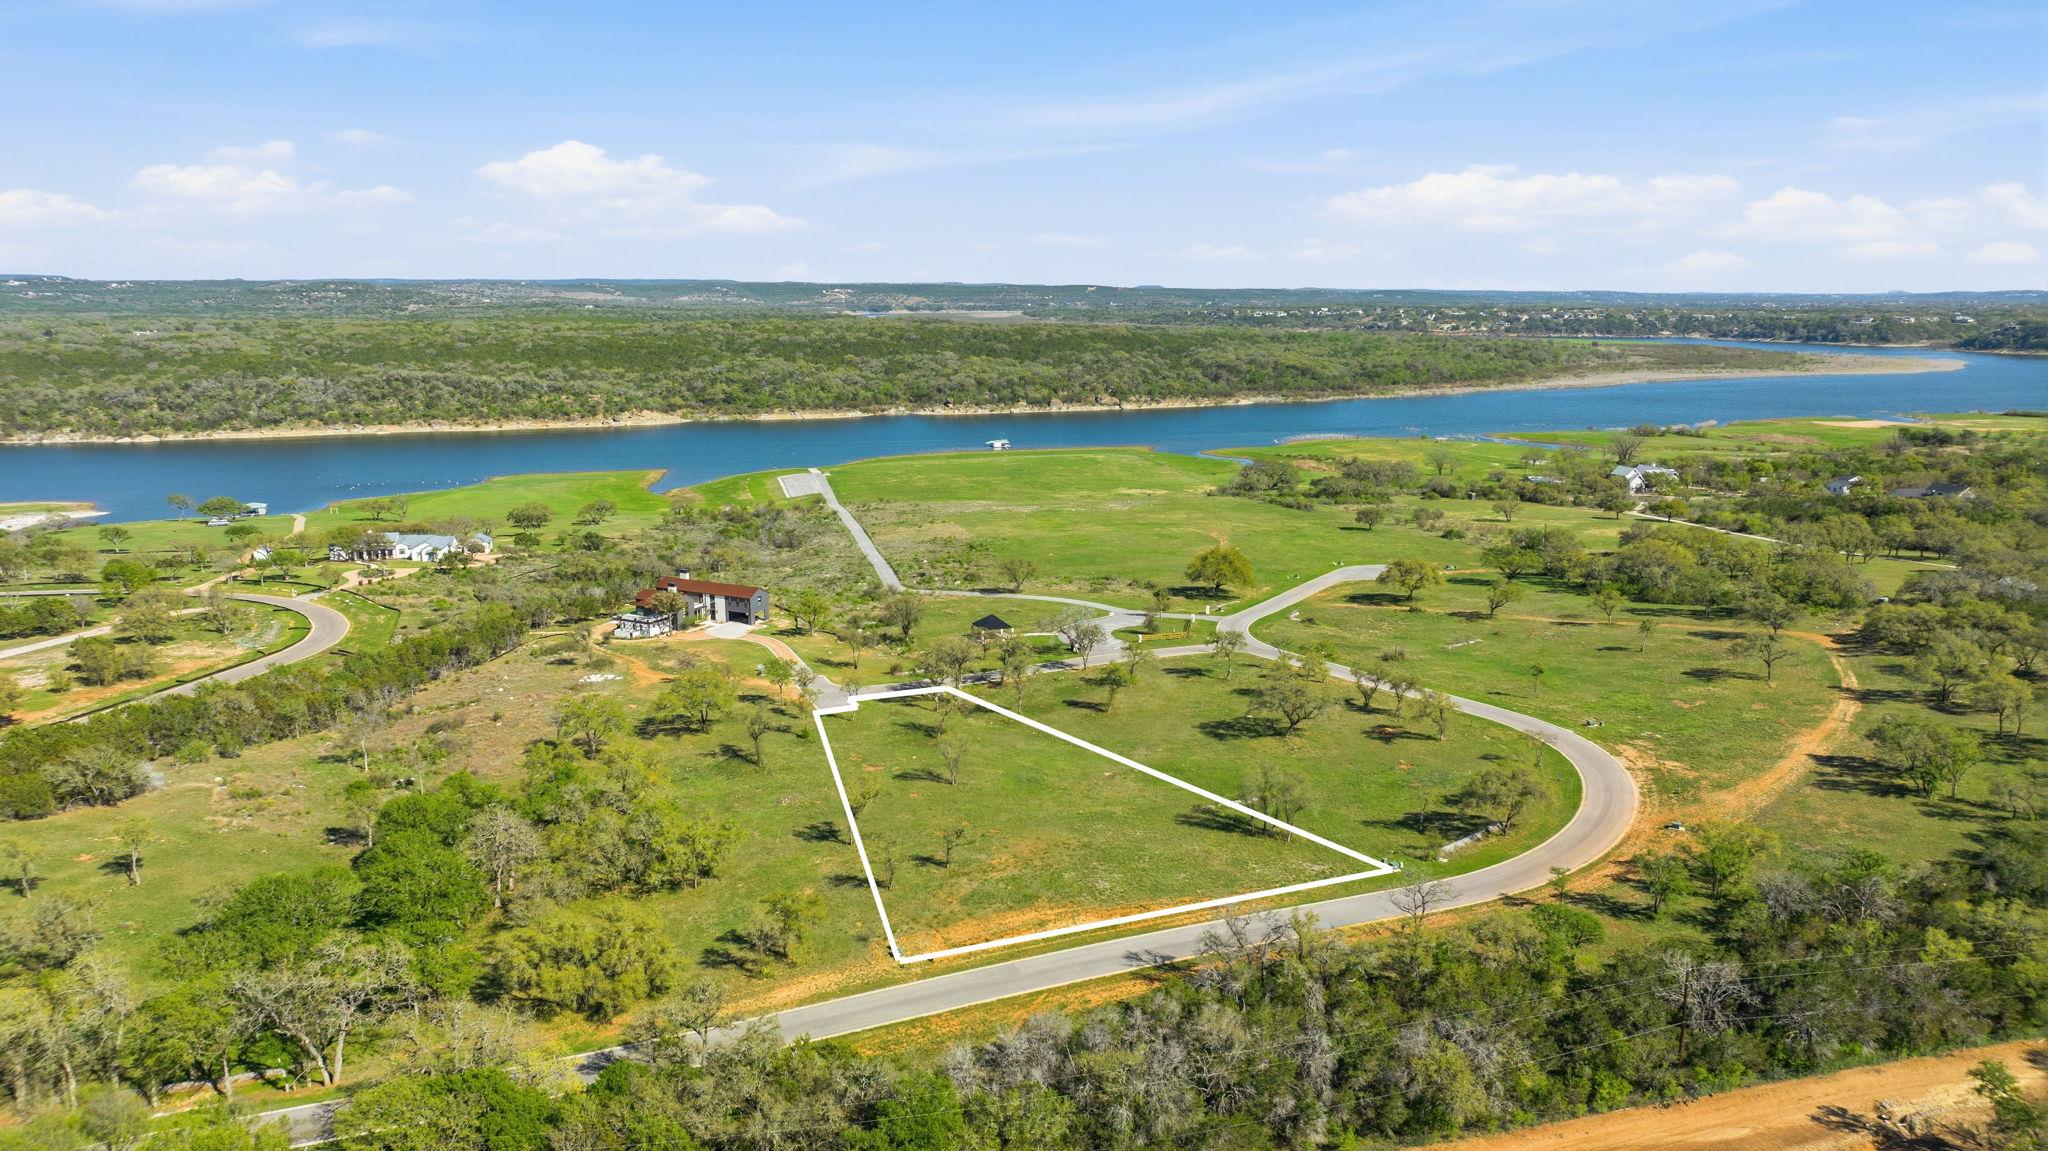
Aerial view of a grassy lot outlined in white beside a curving road, with a lake beyond.
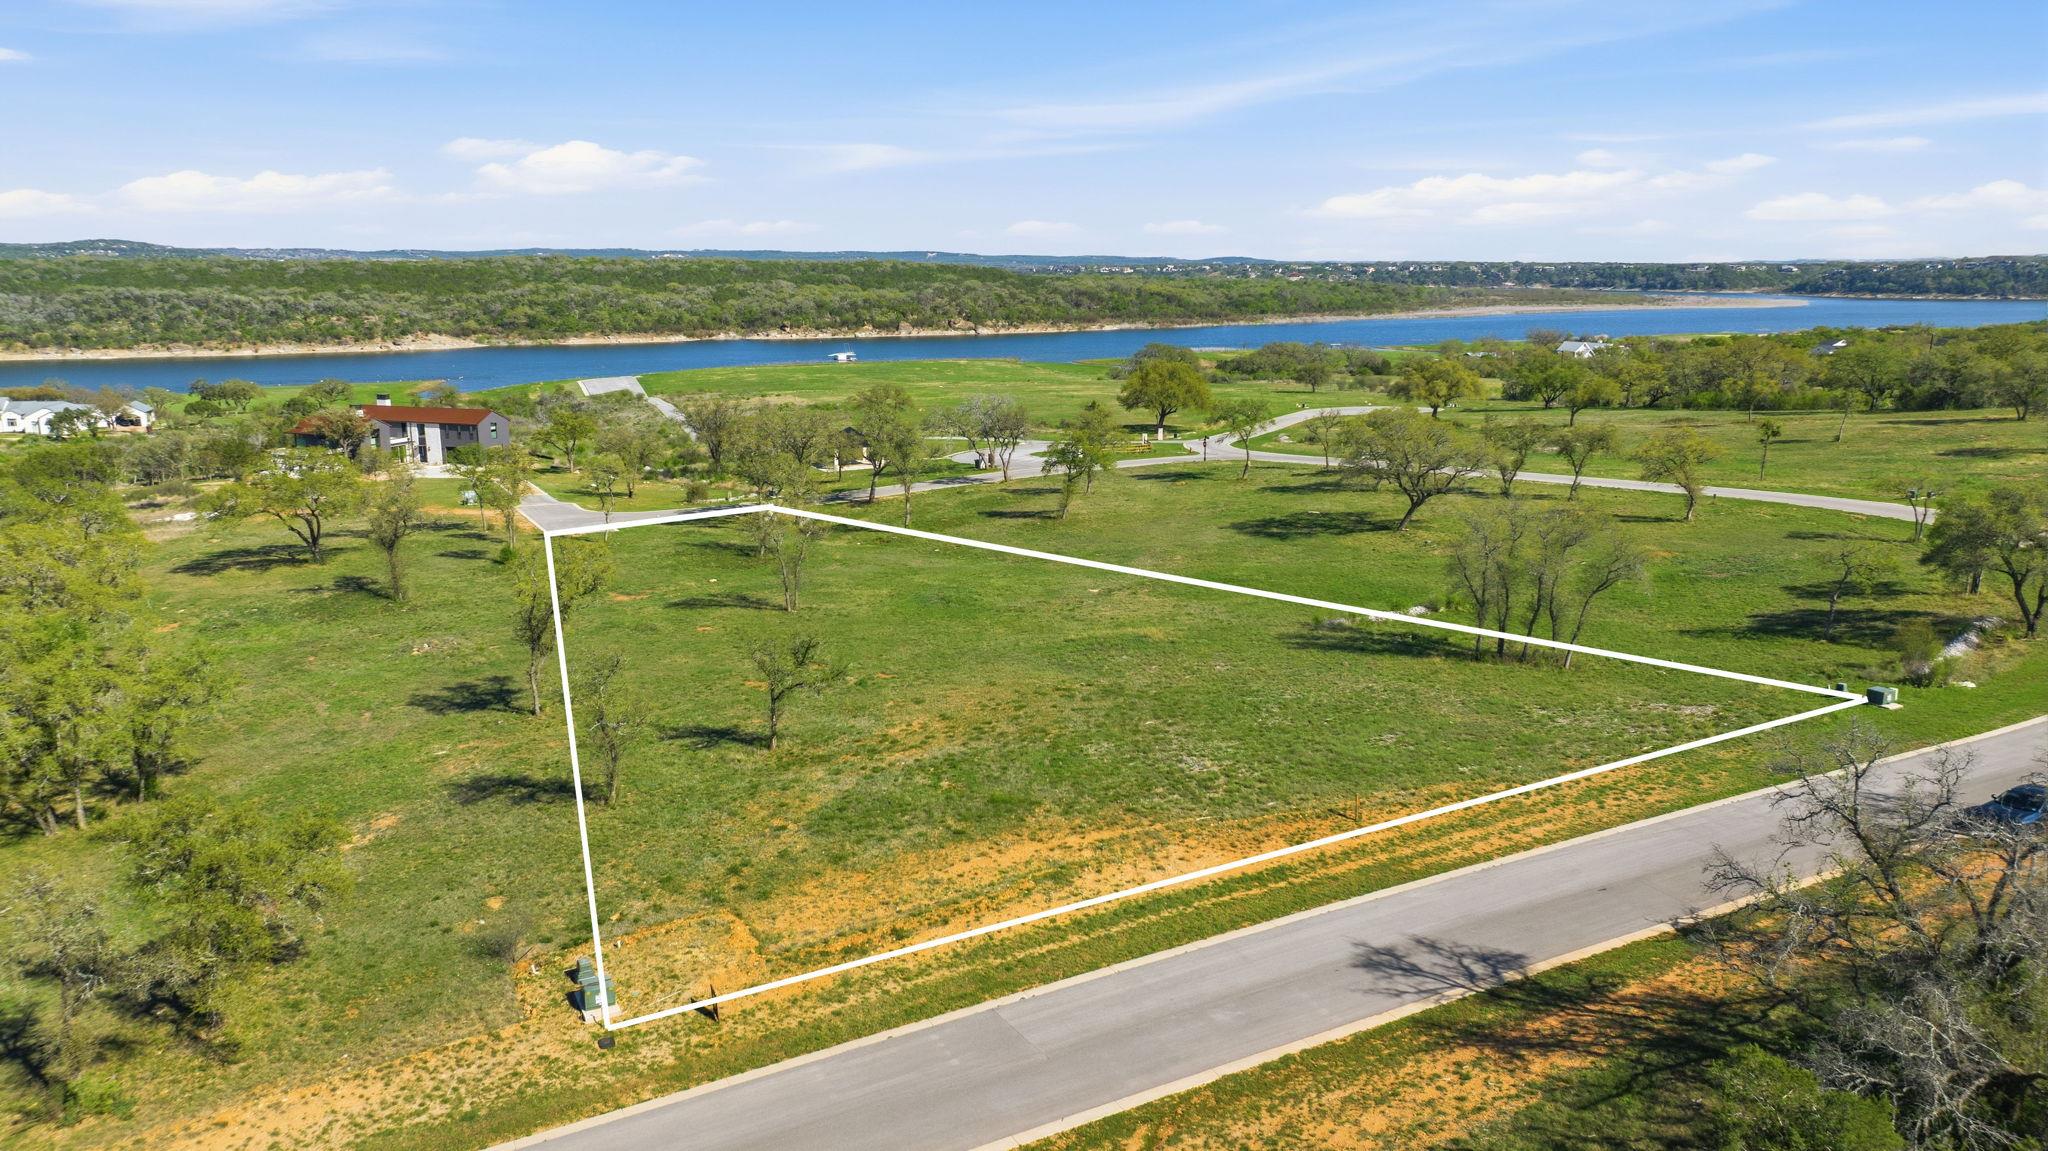
Aerial view of a vacant grassy lot outlined in white, with a lake beyond it.
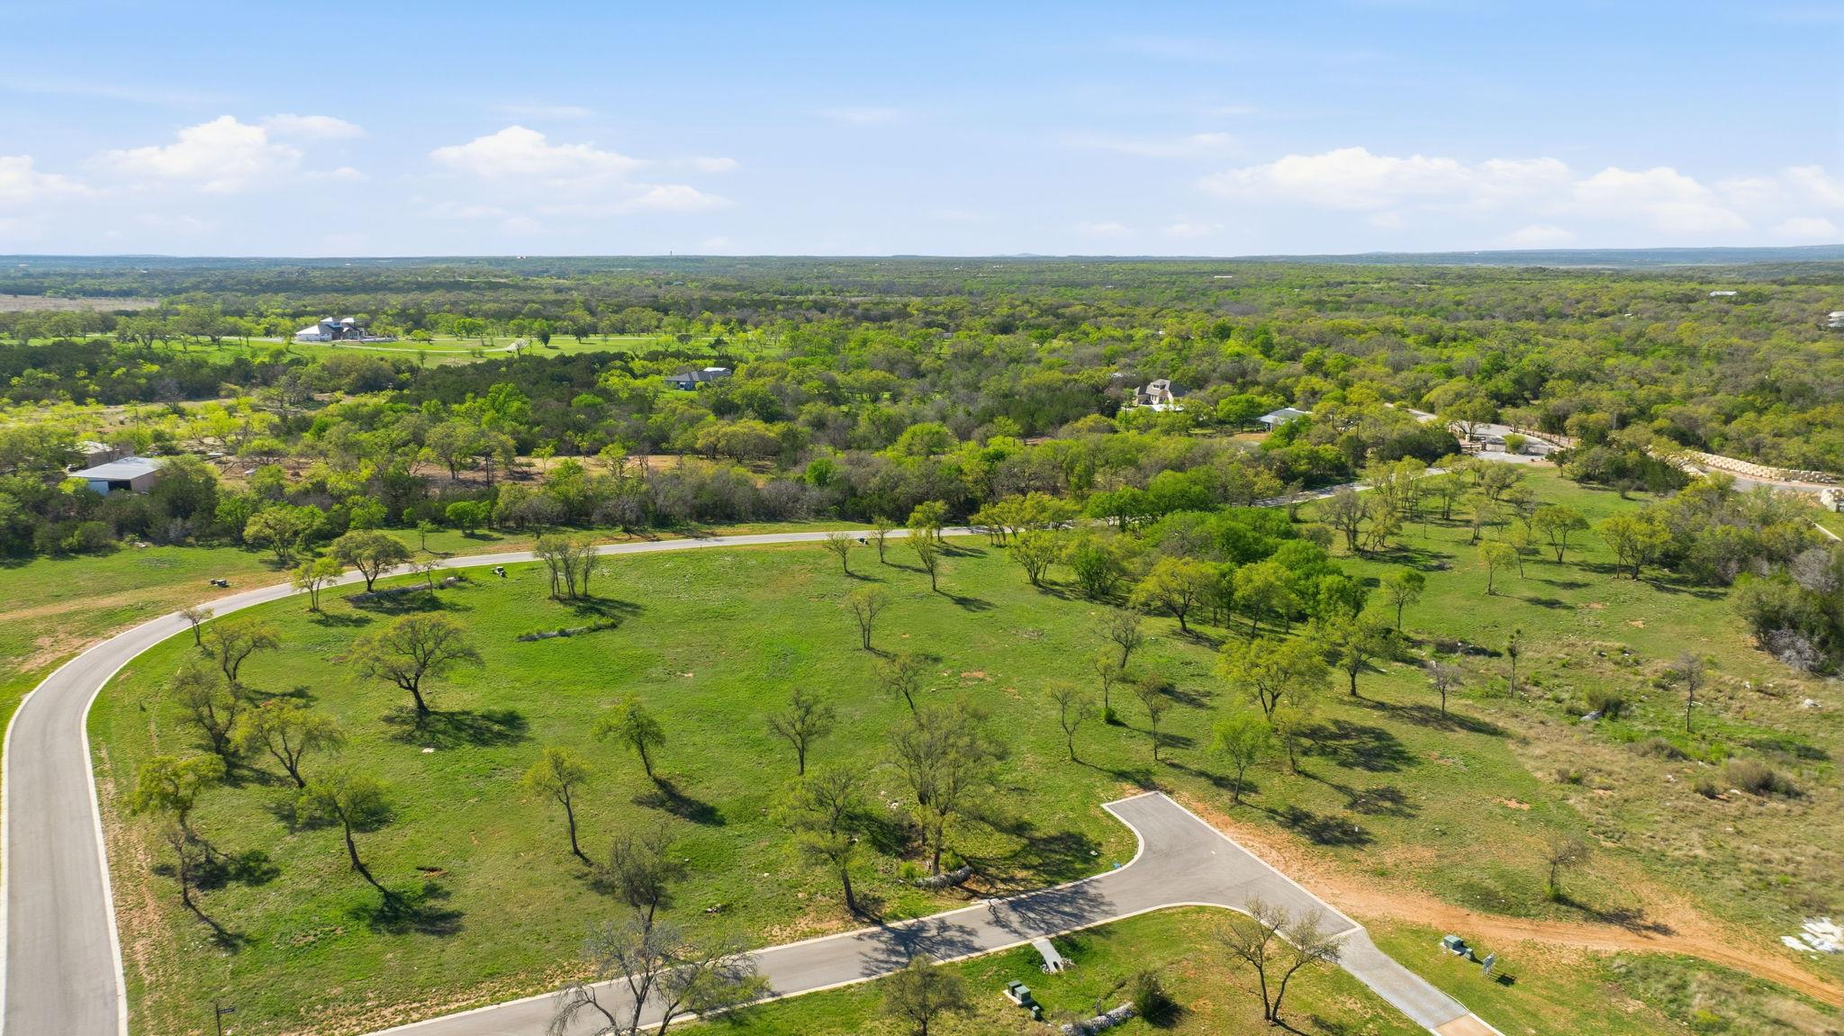
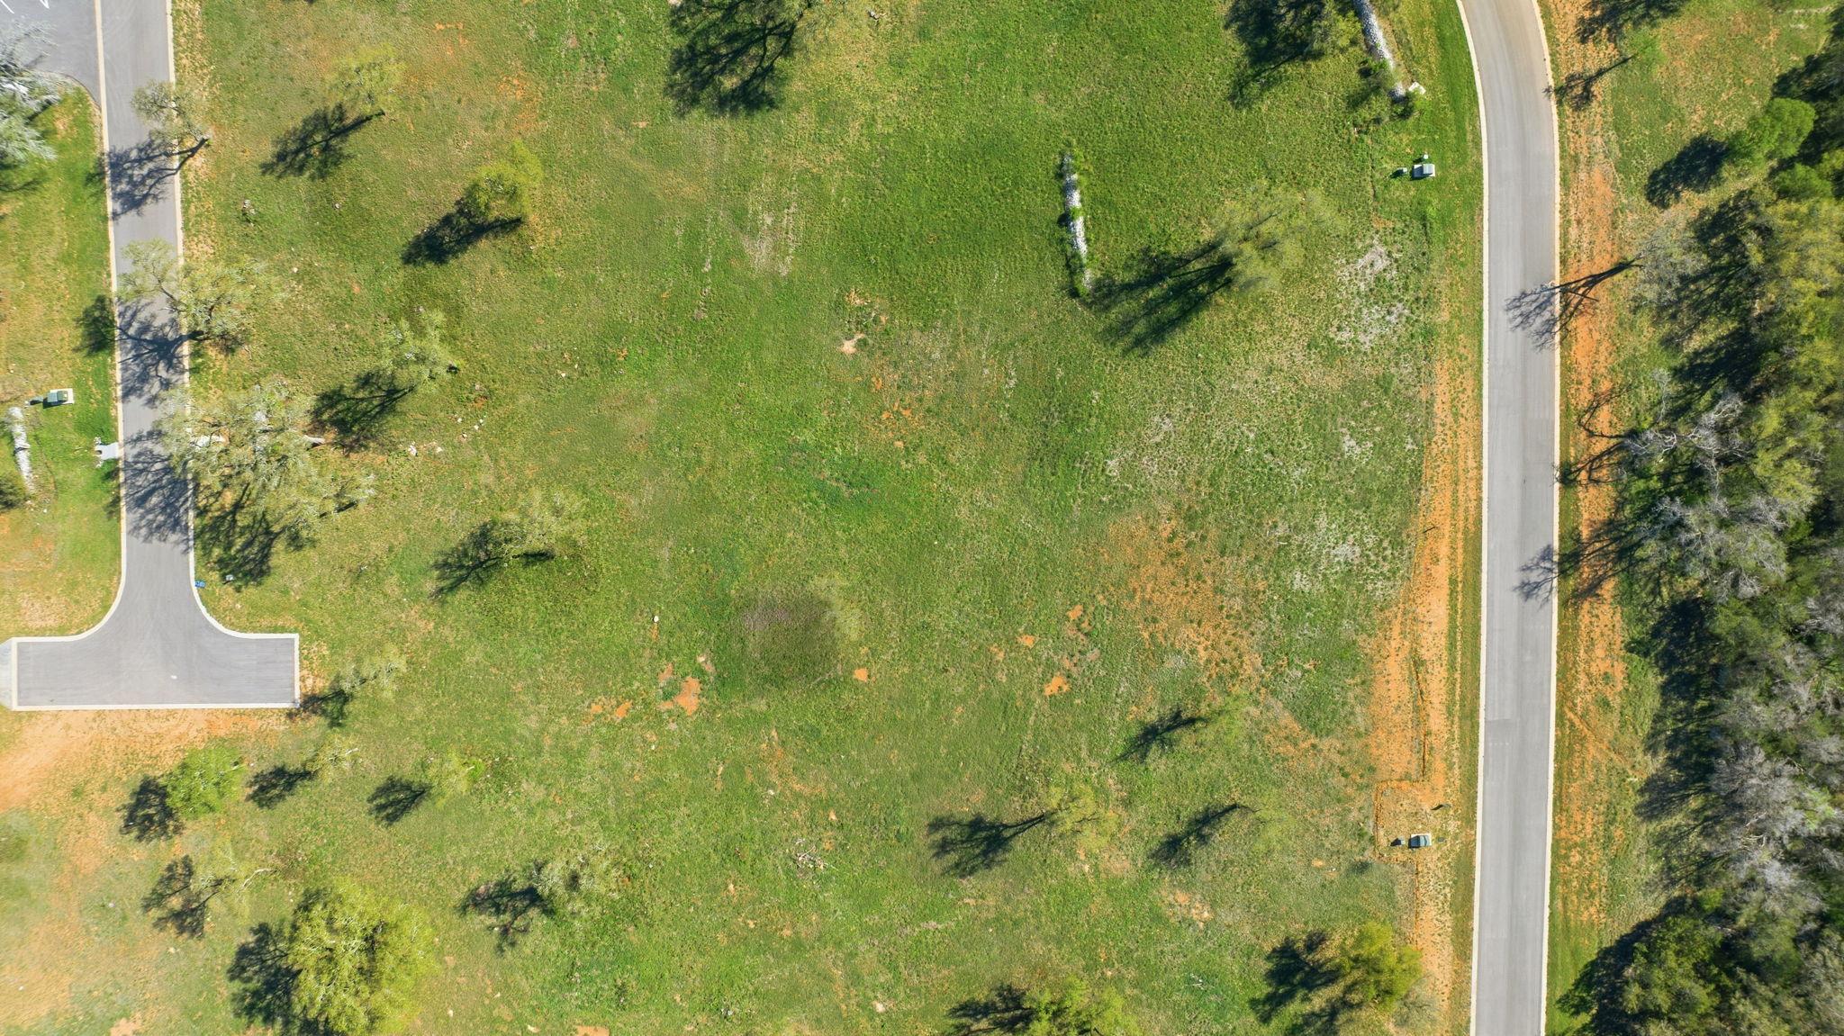
Aerial view of a broad green lot dotted with trees beside a curving paved road.
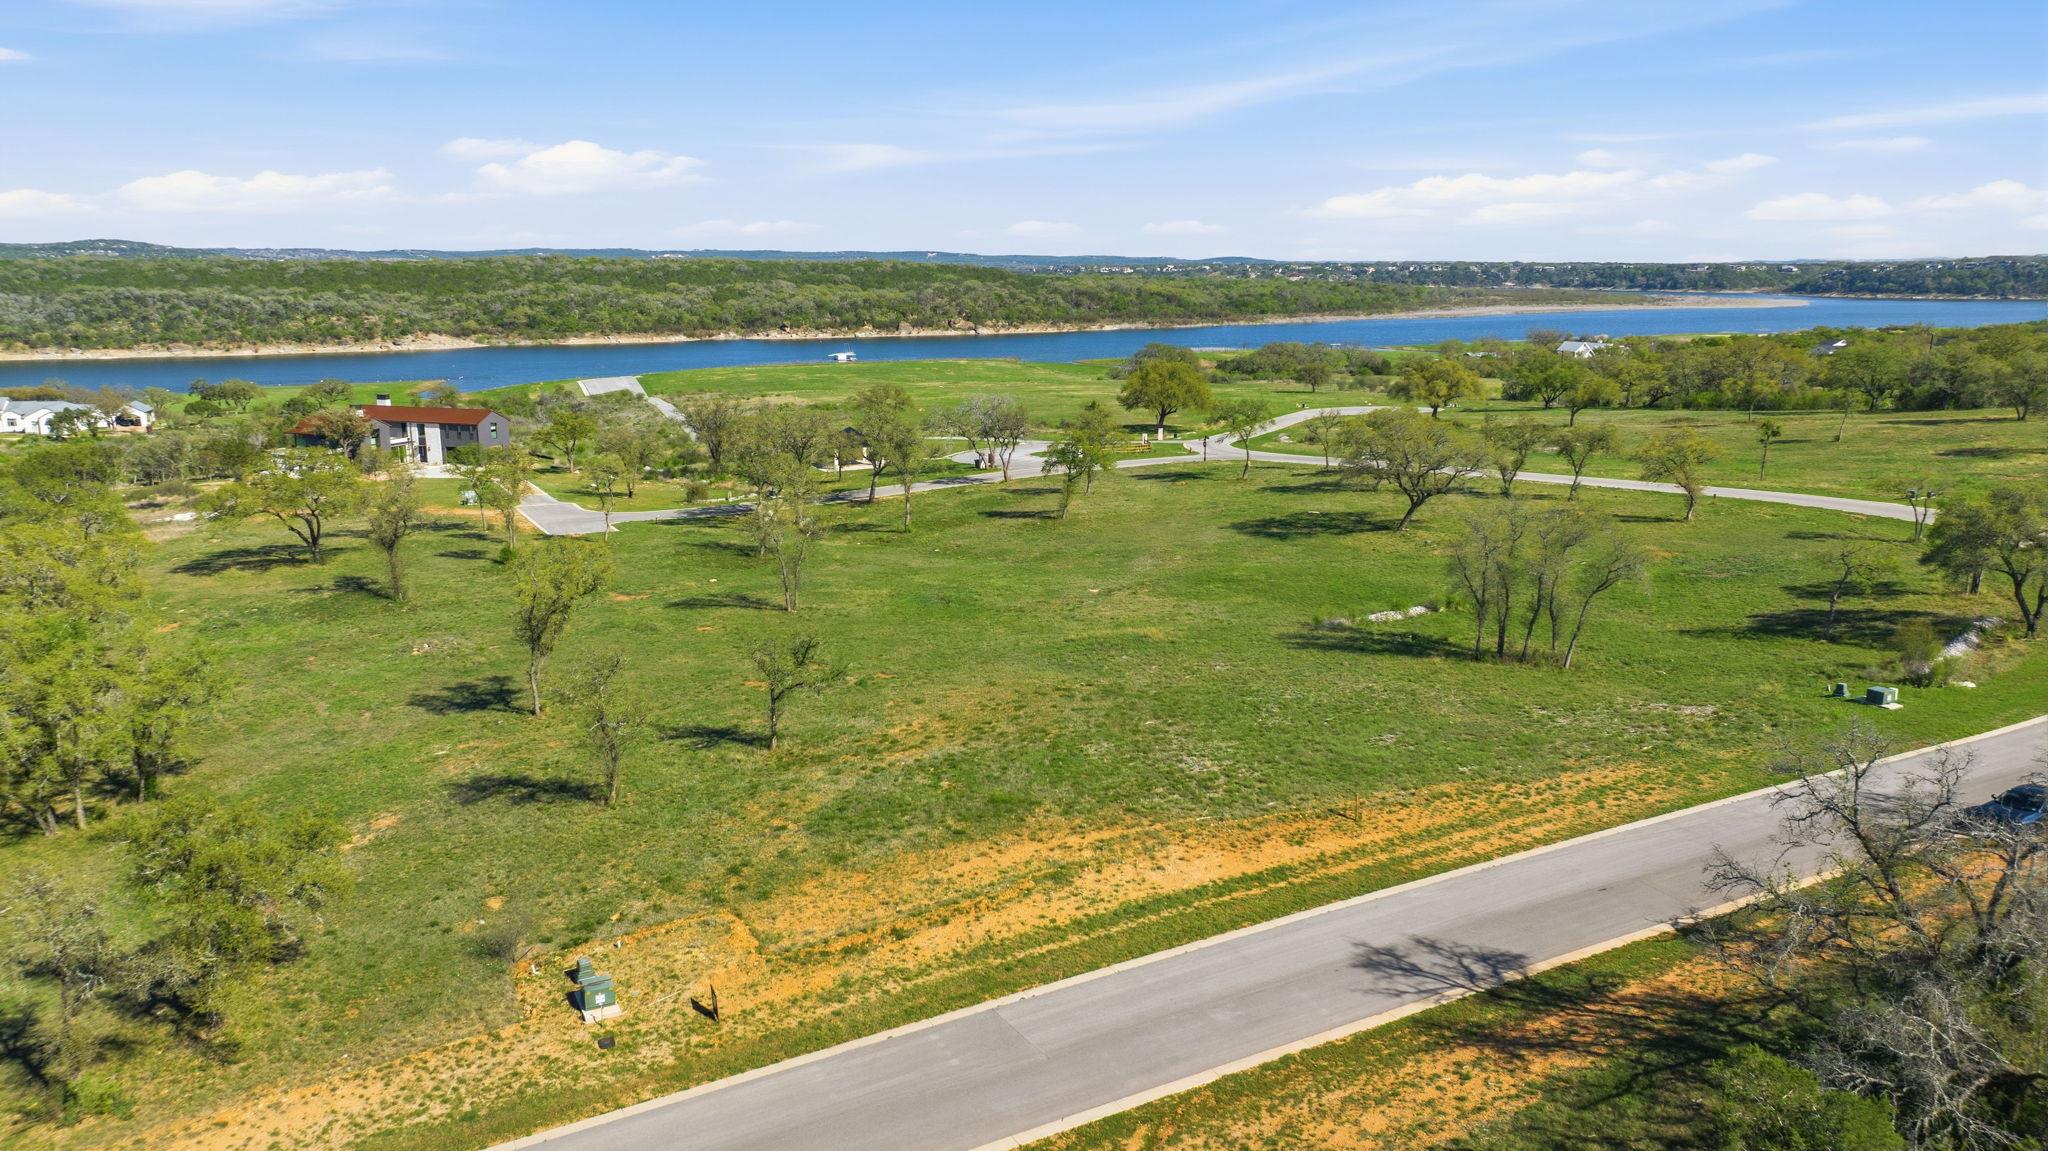
Aerial view of a grassy property beside a lake, with scattered trees and a neighboring home.
Aerial view of green, tree-dotted land with curving roads and scattered homes.
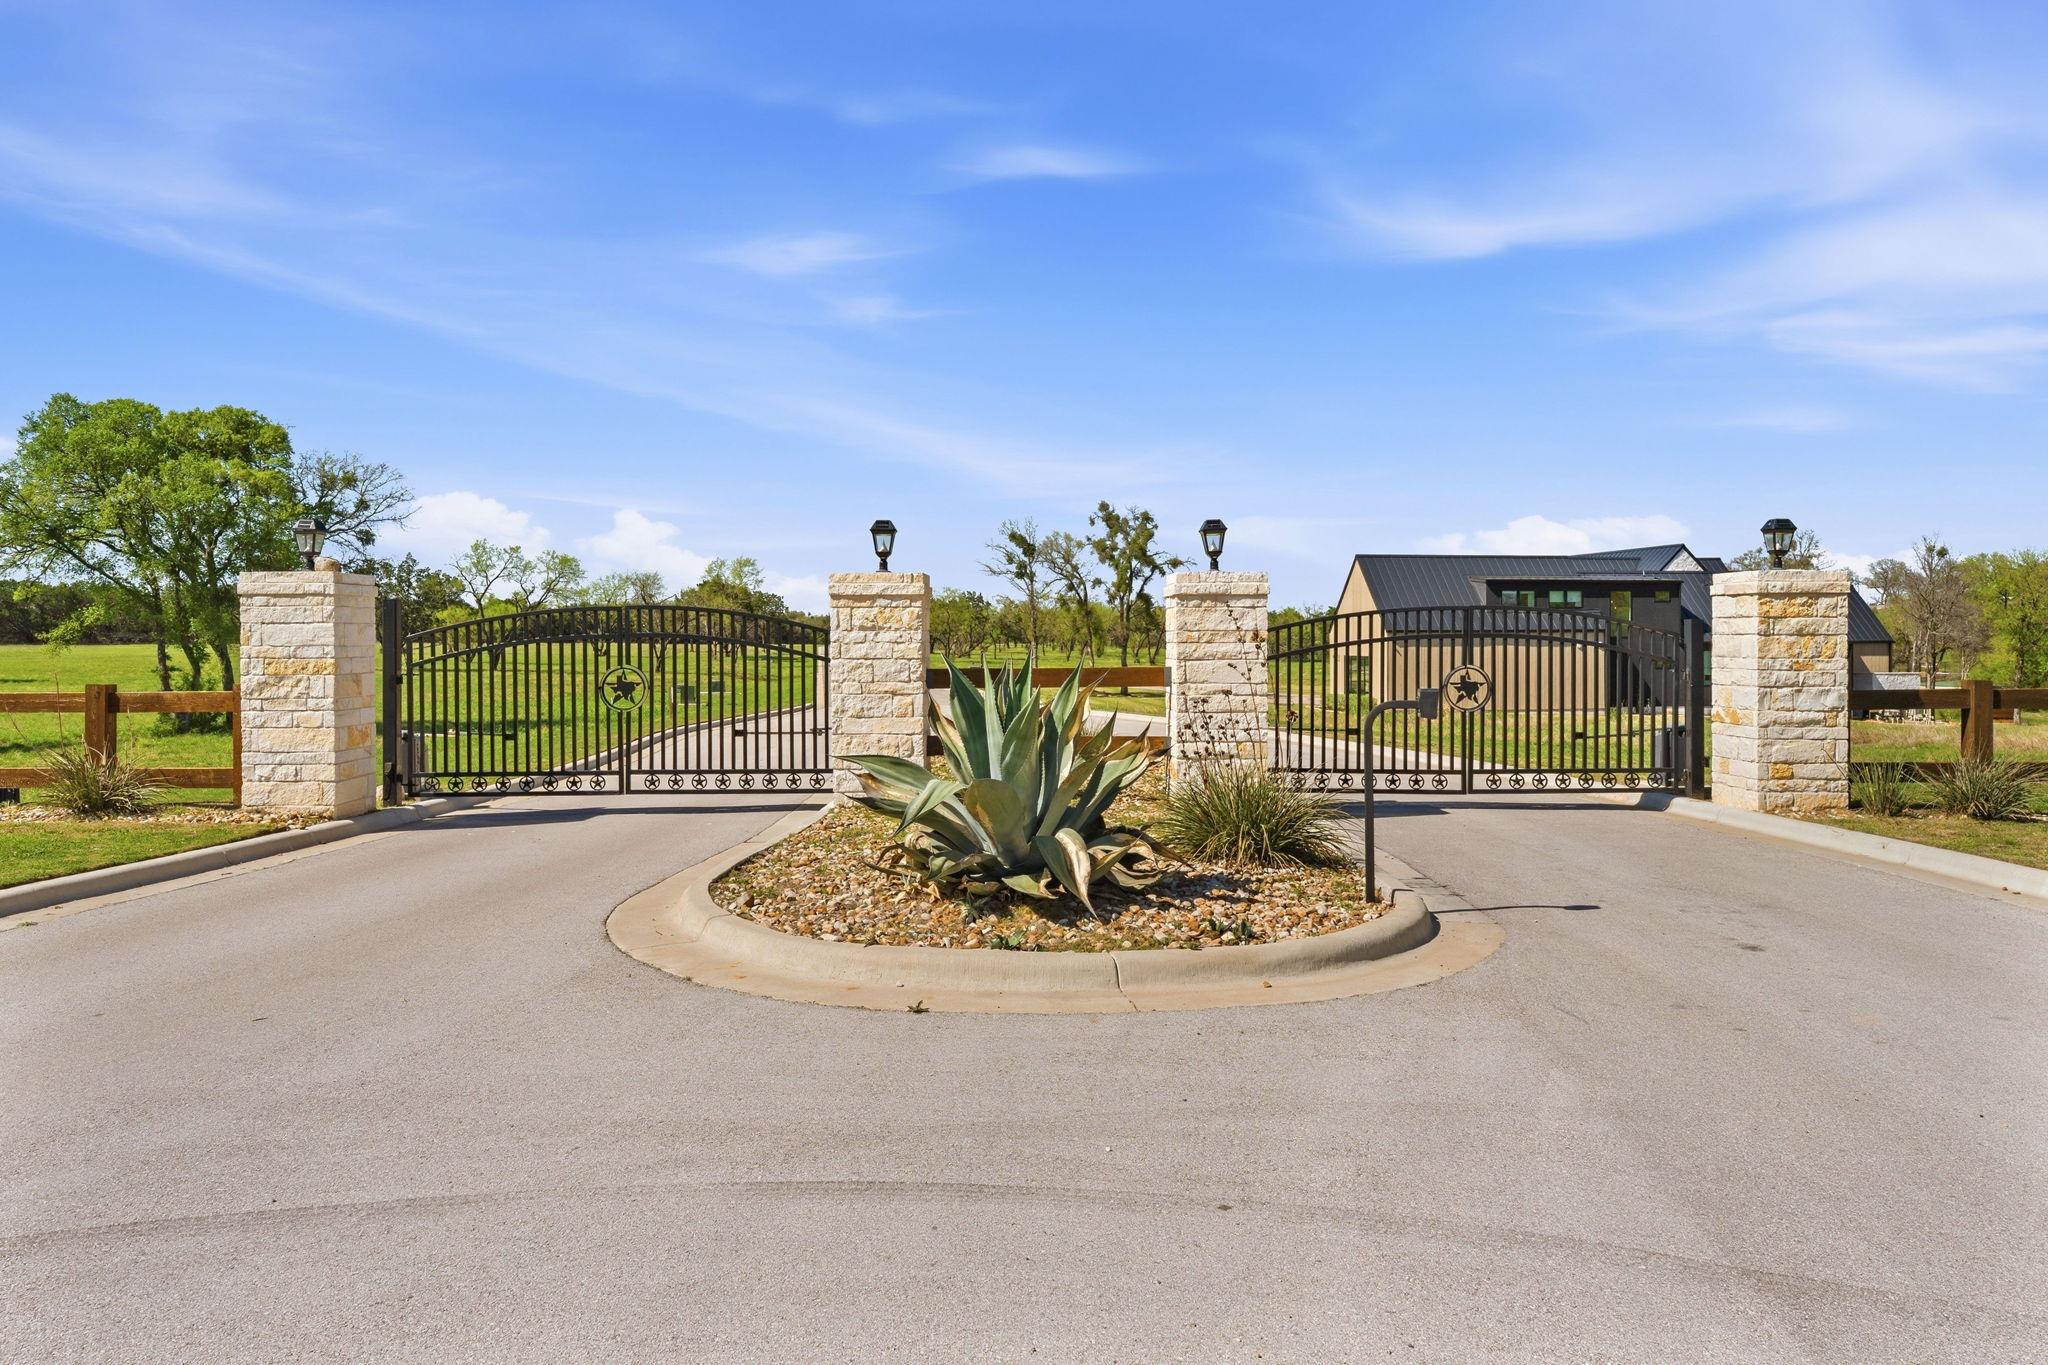
Property entrance with iron gates, stone pillars, and a landscaped island.
Gated community entrance with a stone sign for The Landings at Lake Travis.
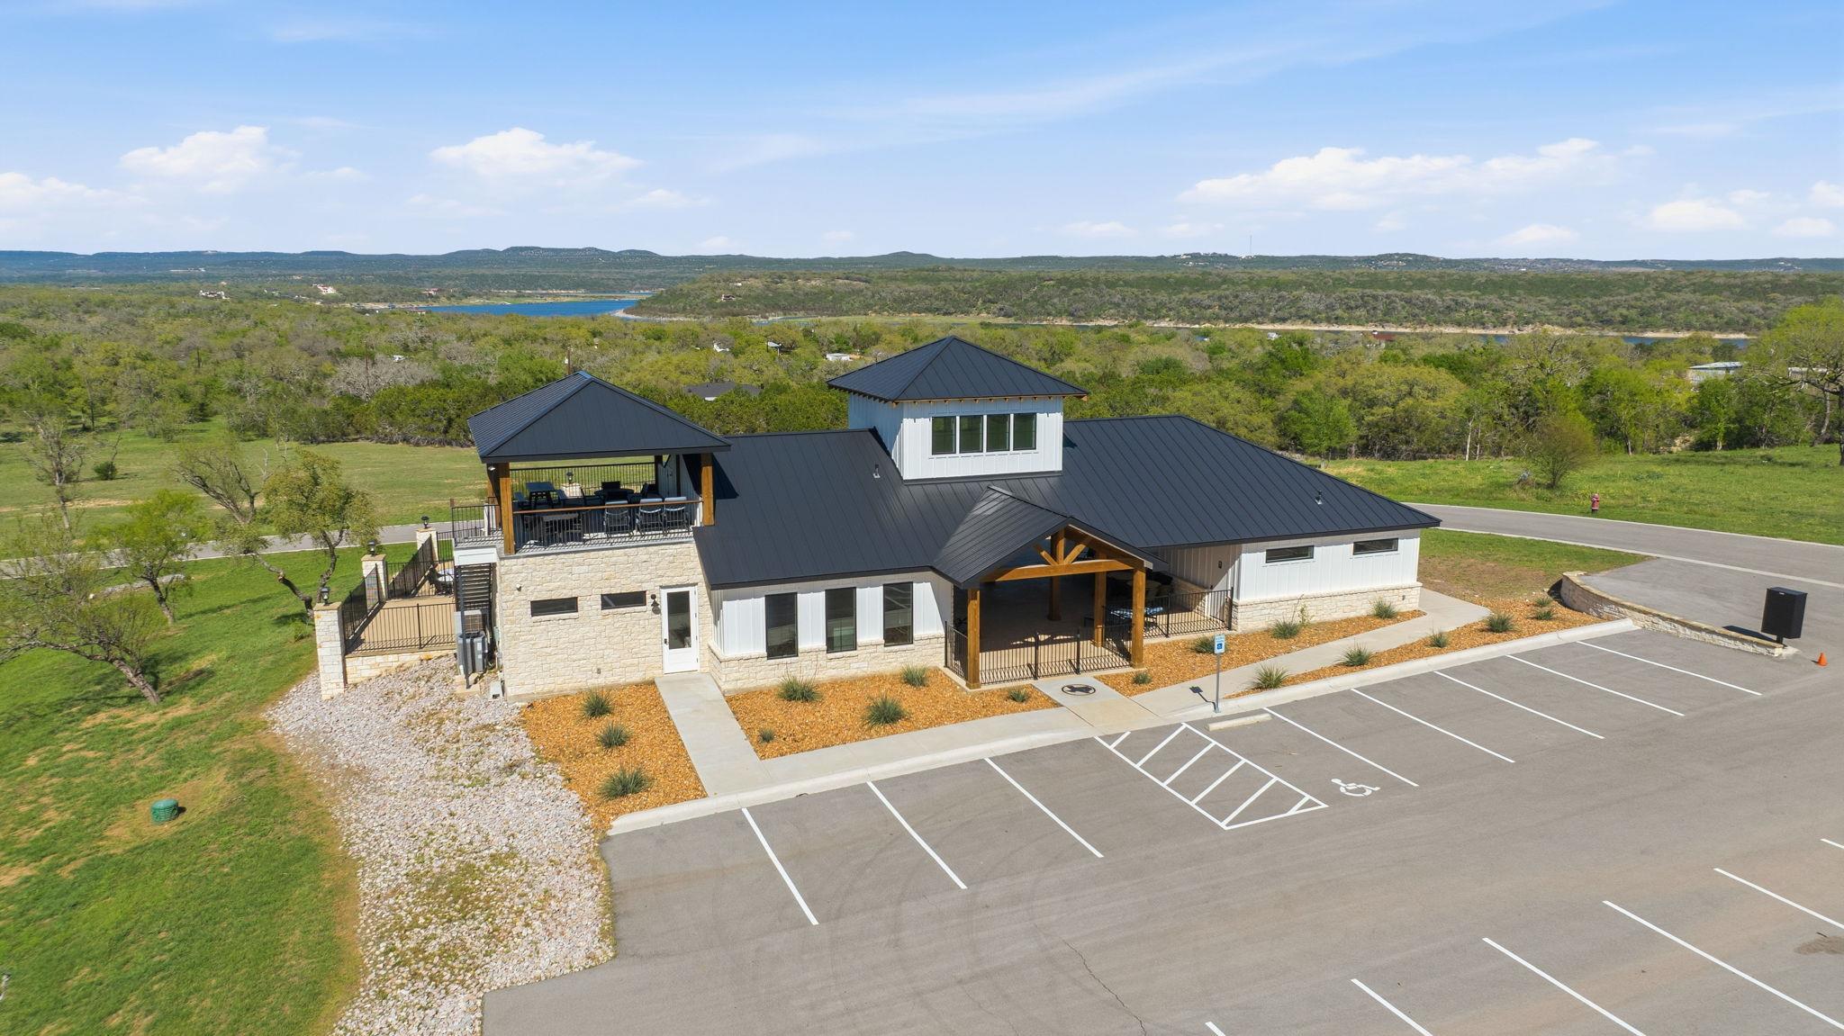
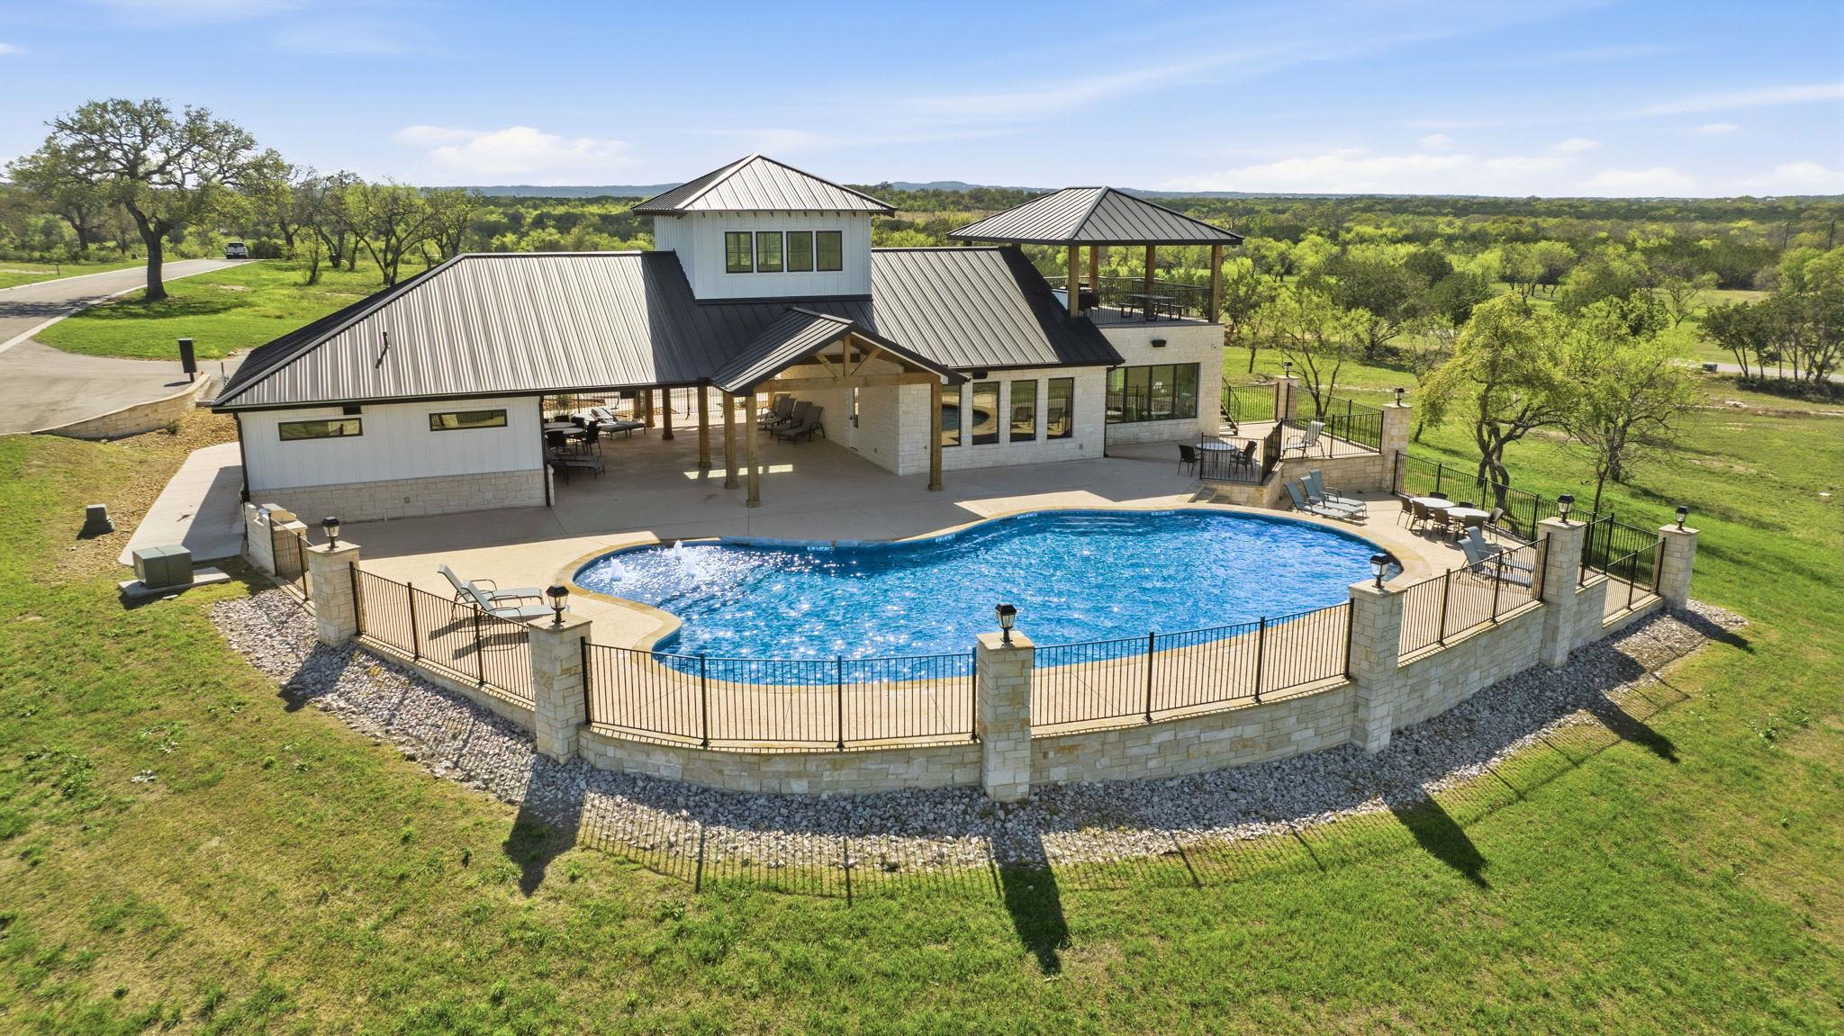
Aerial view of a stone-and-white building with dark metal roofs, covered patio, and distant water.
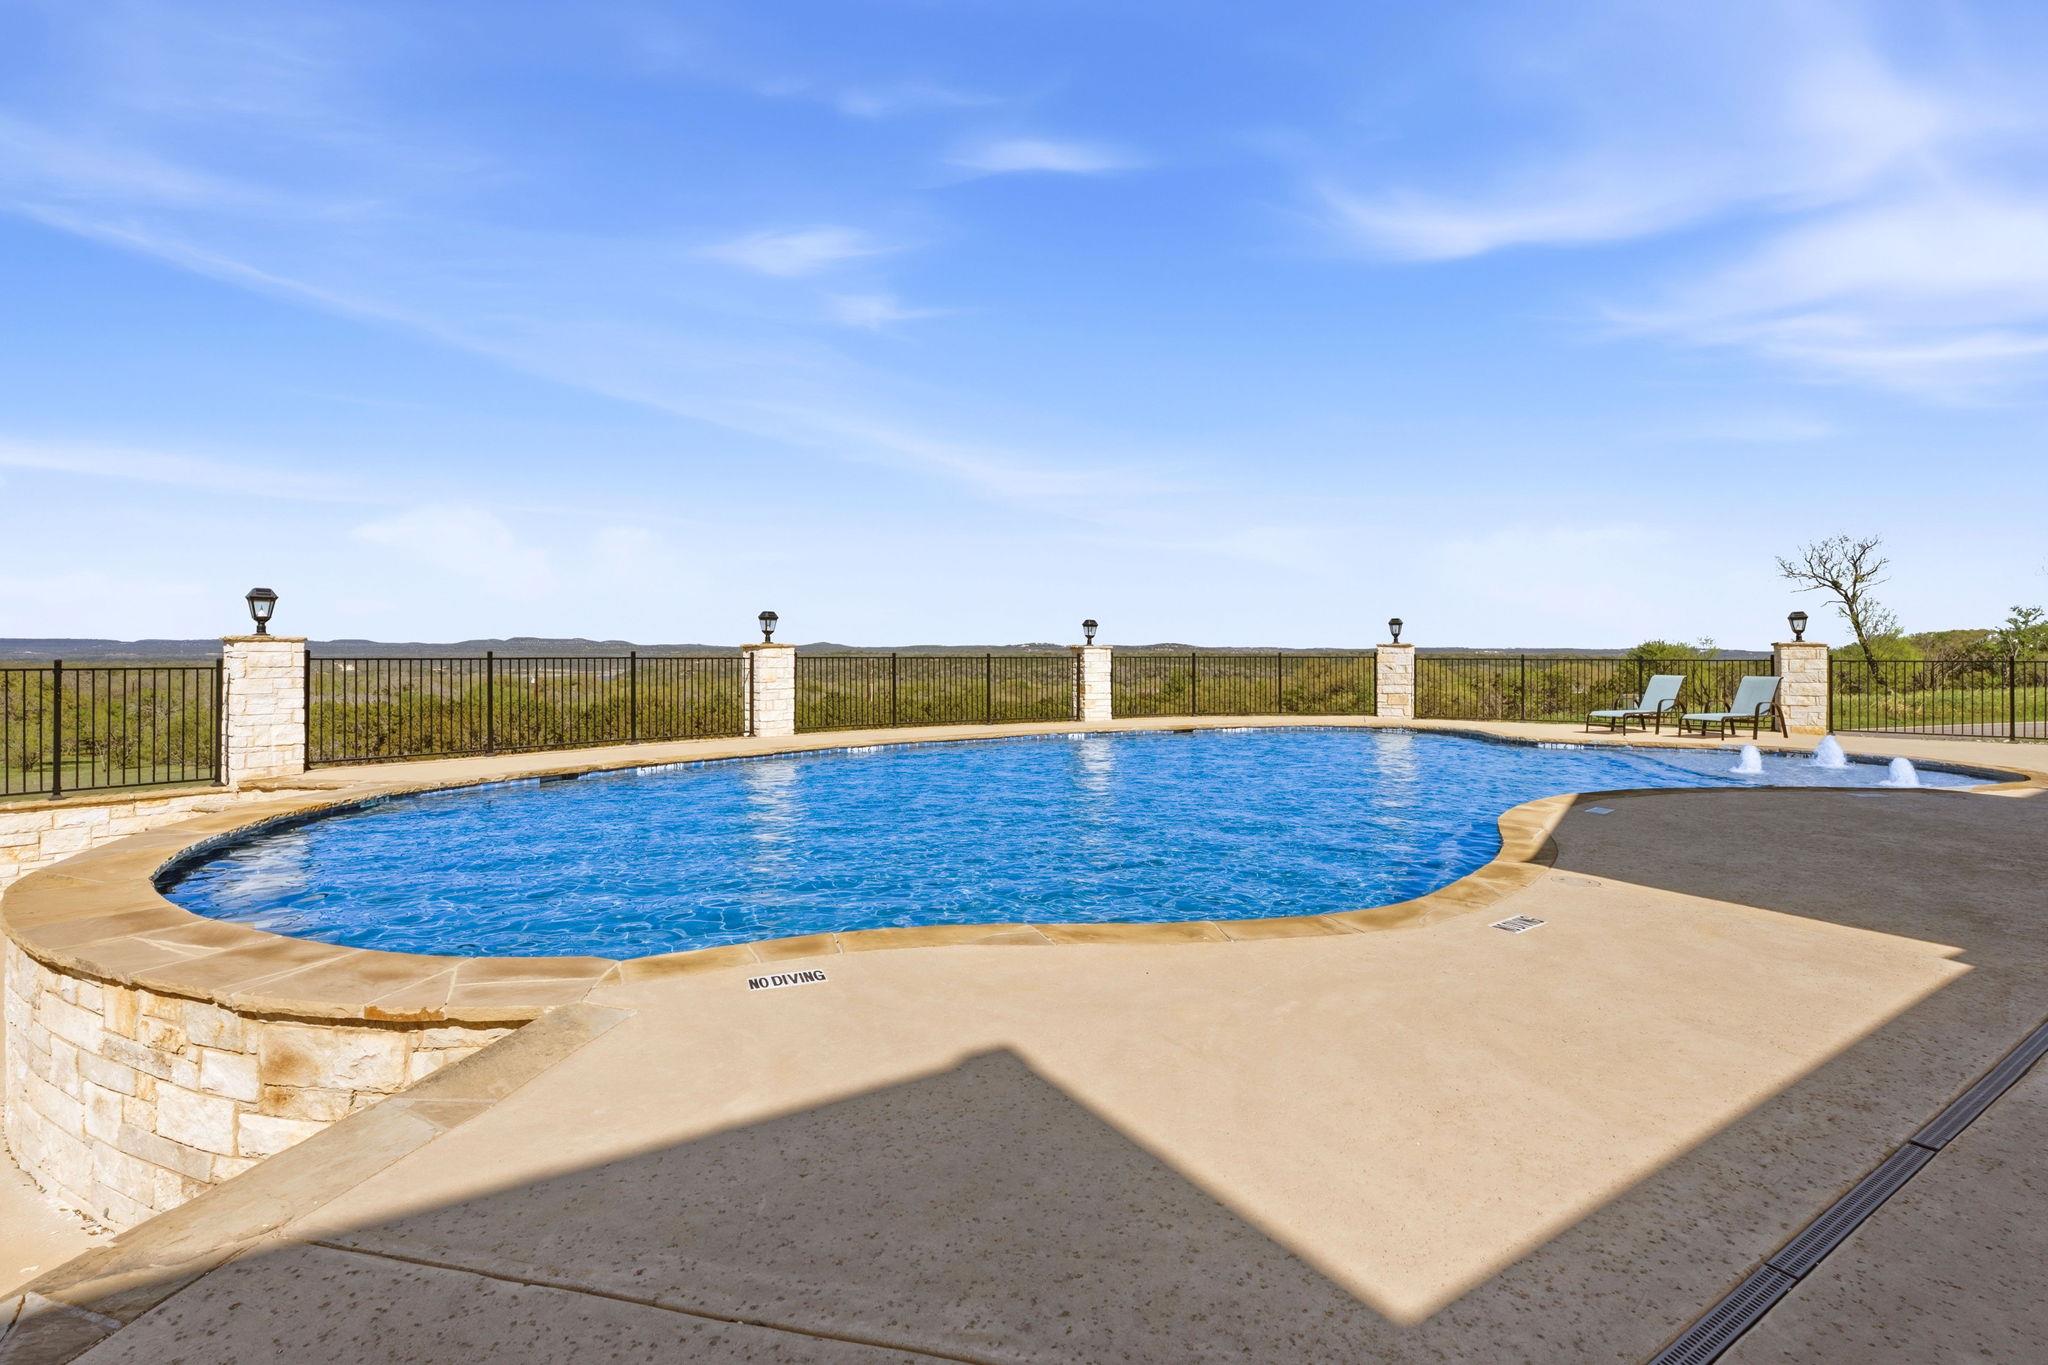
Curved swimming pool with fountain jets, stone edging, and open hill views beyond a black fence.
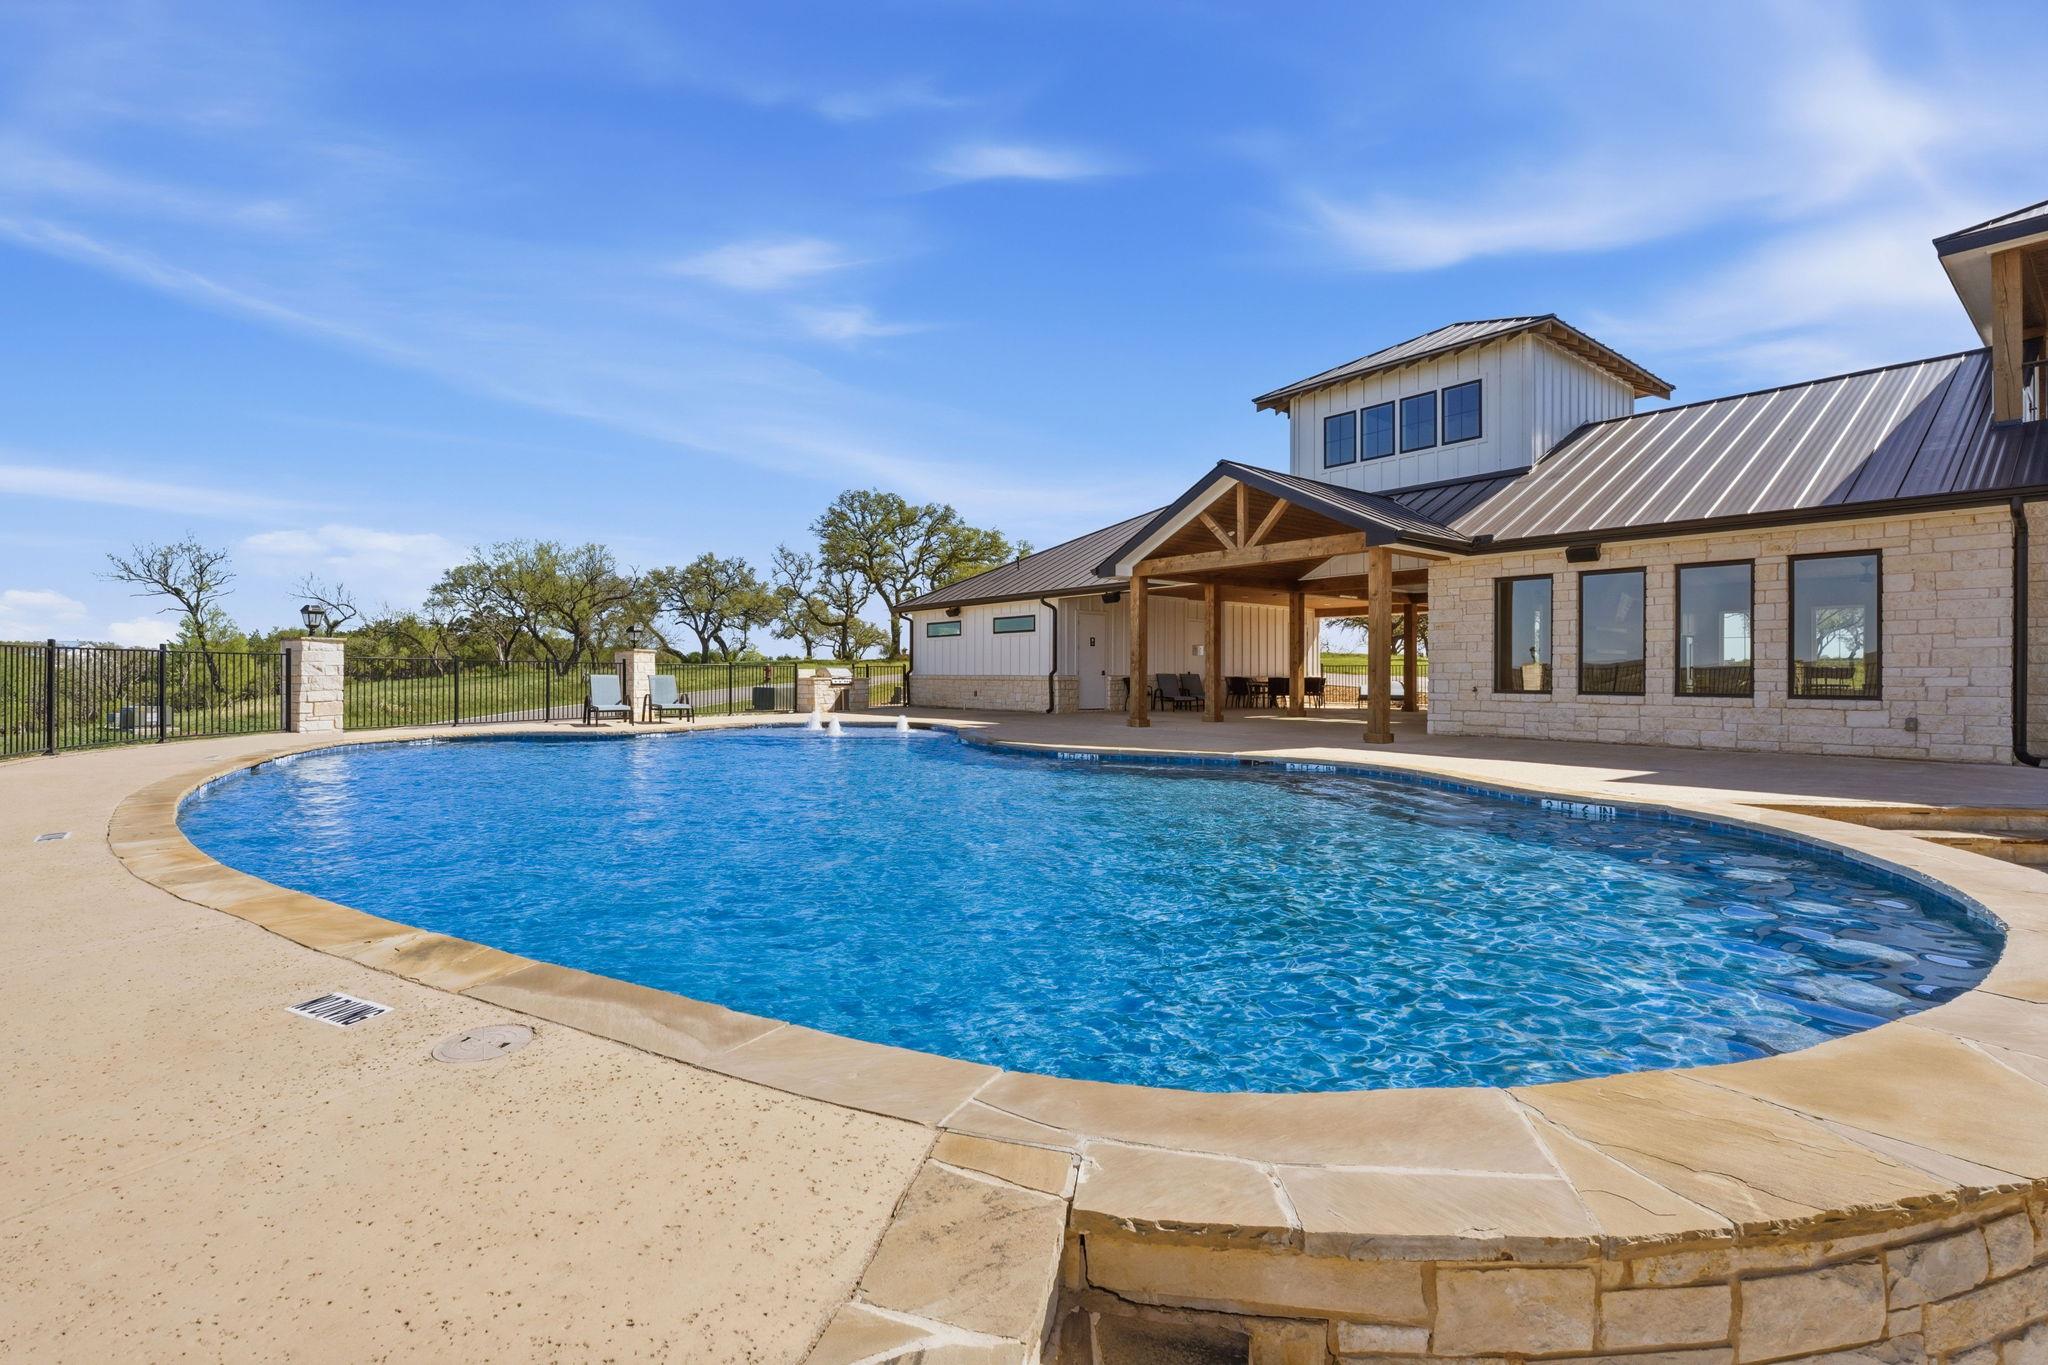
Curved backyard pool beside a stone home with a covered timber patio and fenced yard.
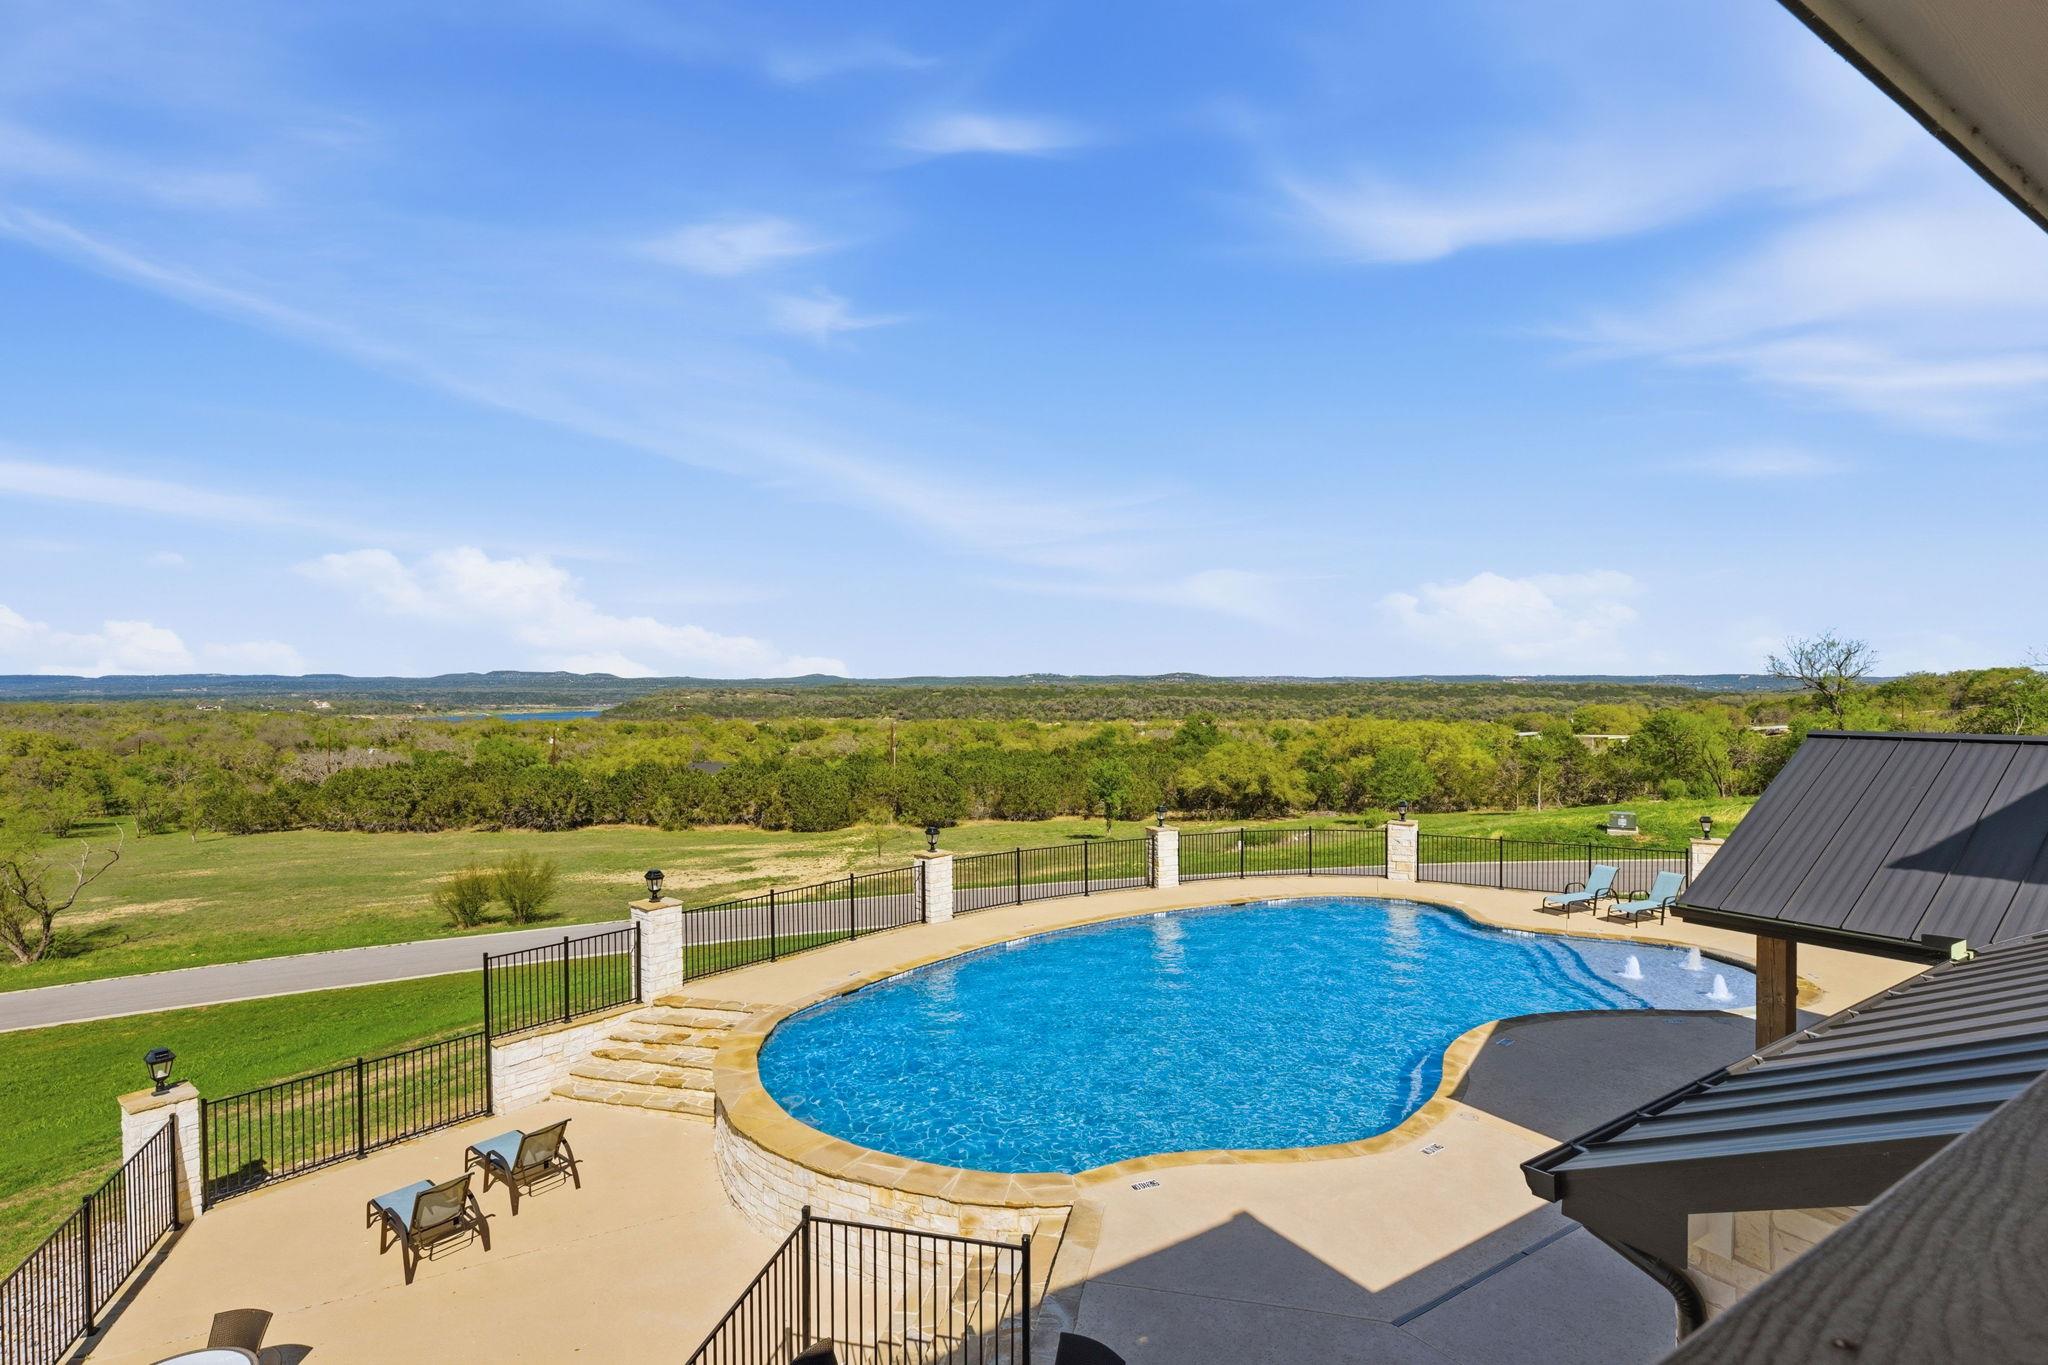
Curved backyard pool with lounge chairs, green countryside, and distant hills.
Aerial view of a modern home and fenced pool amid green countryside.
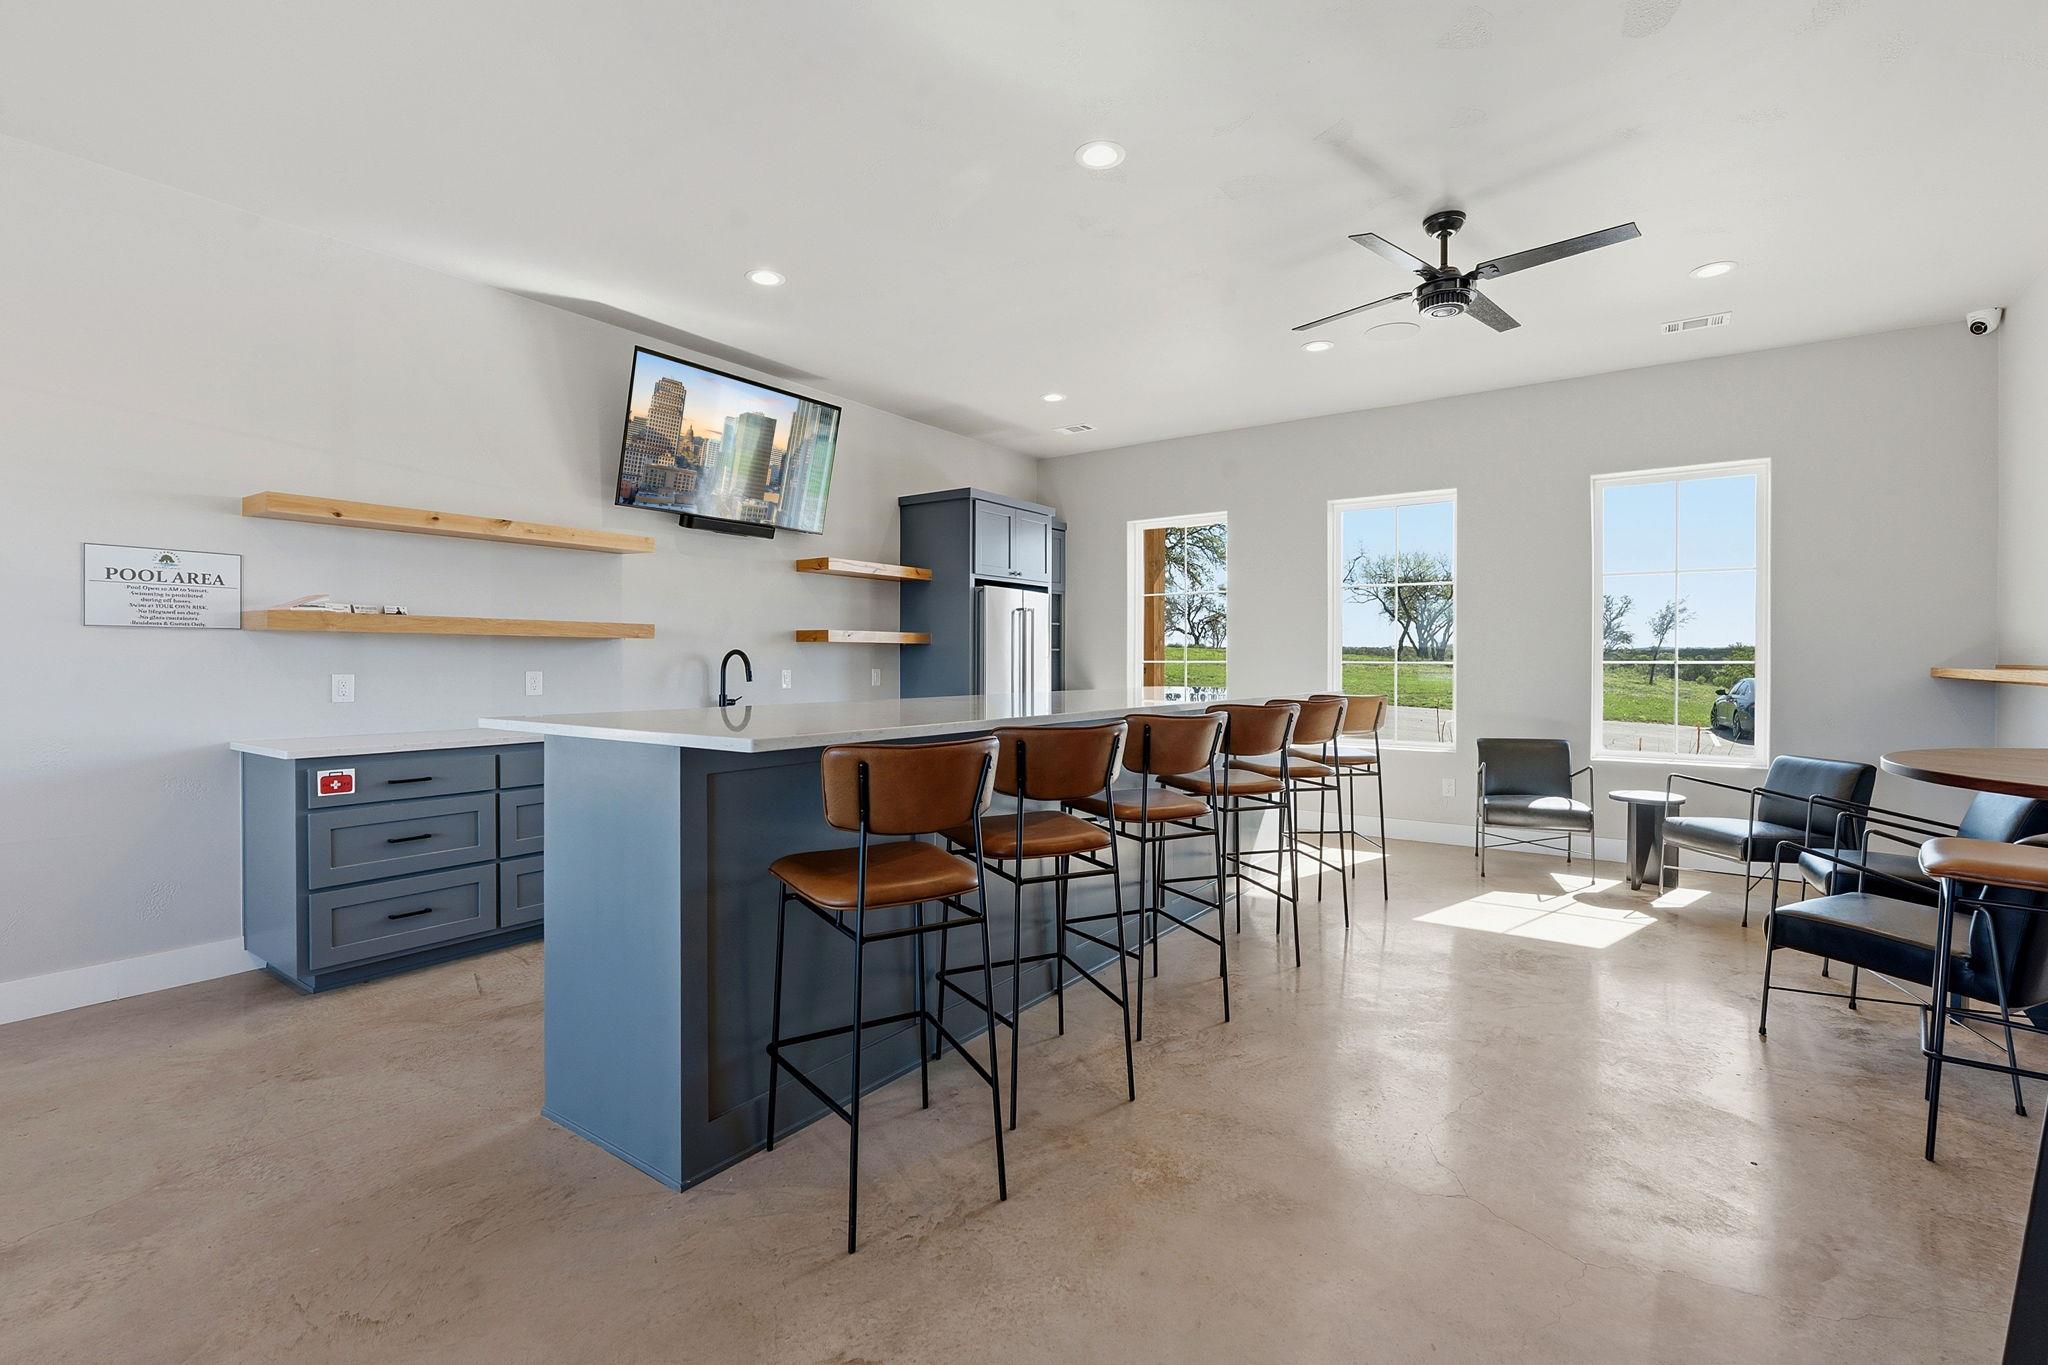
Furnished pool-area lounge with a blue island, brown bar stools, and tall windows overlooking grass and trees.
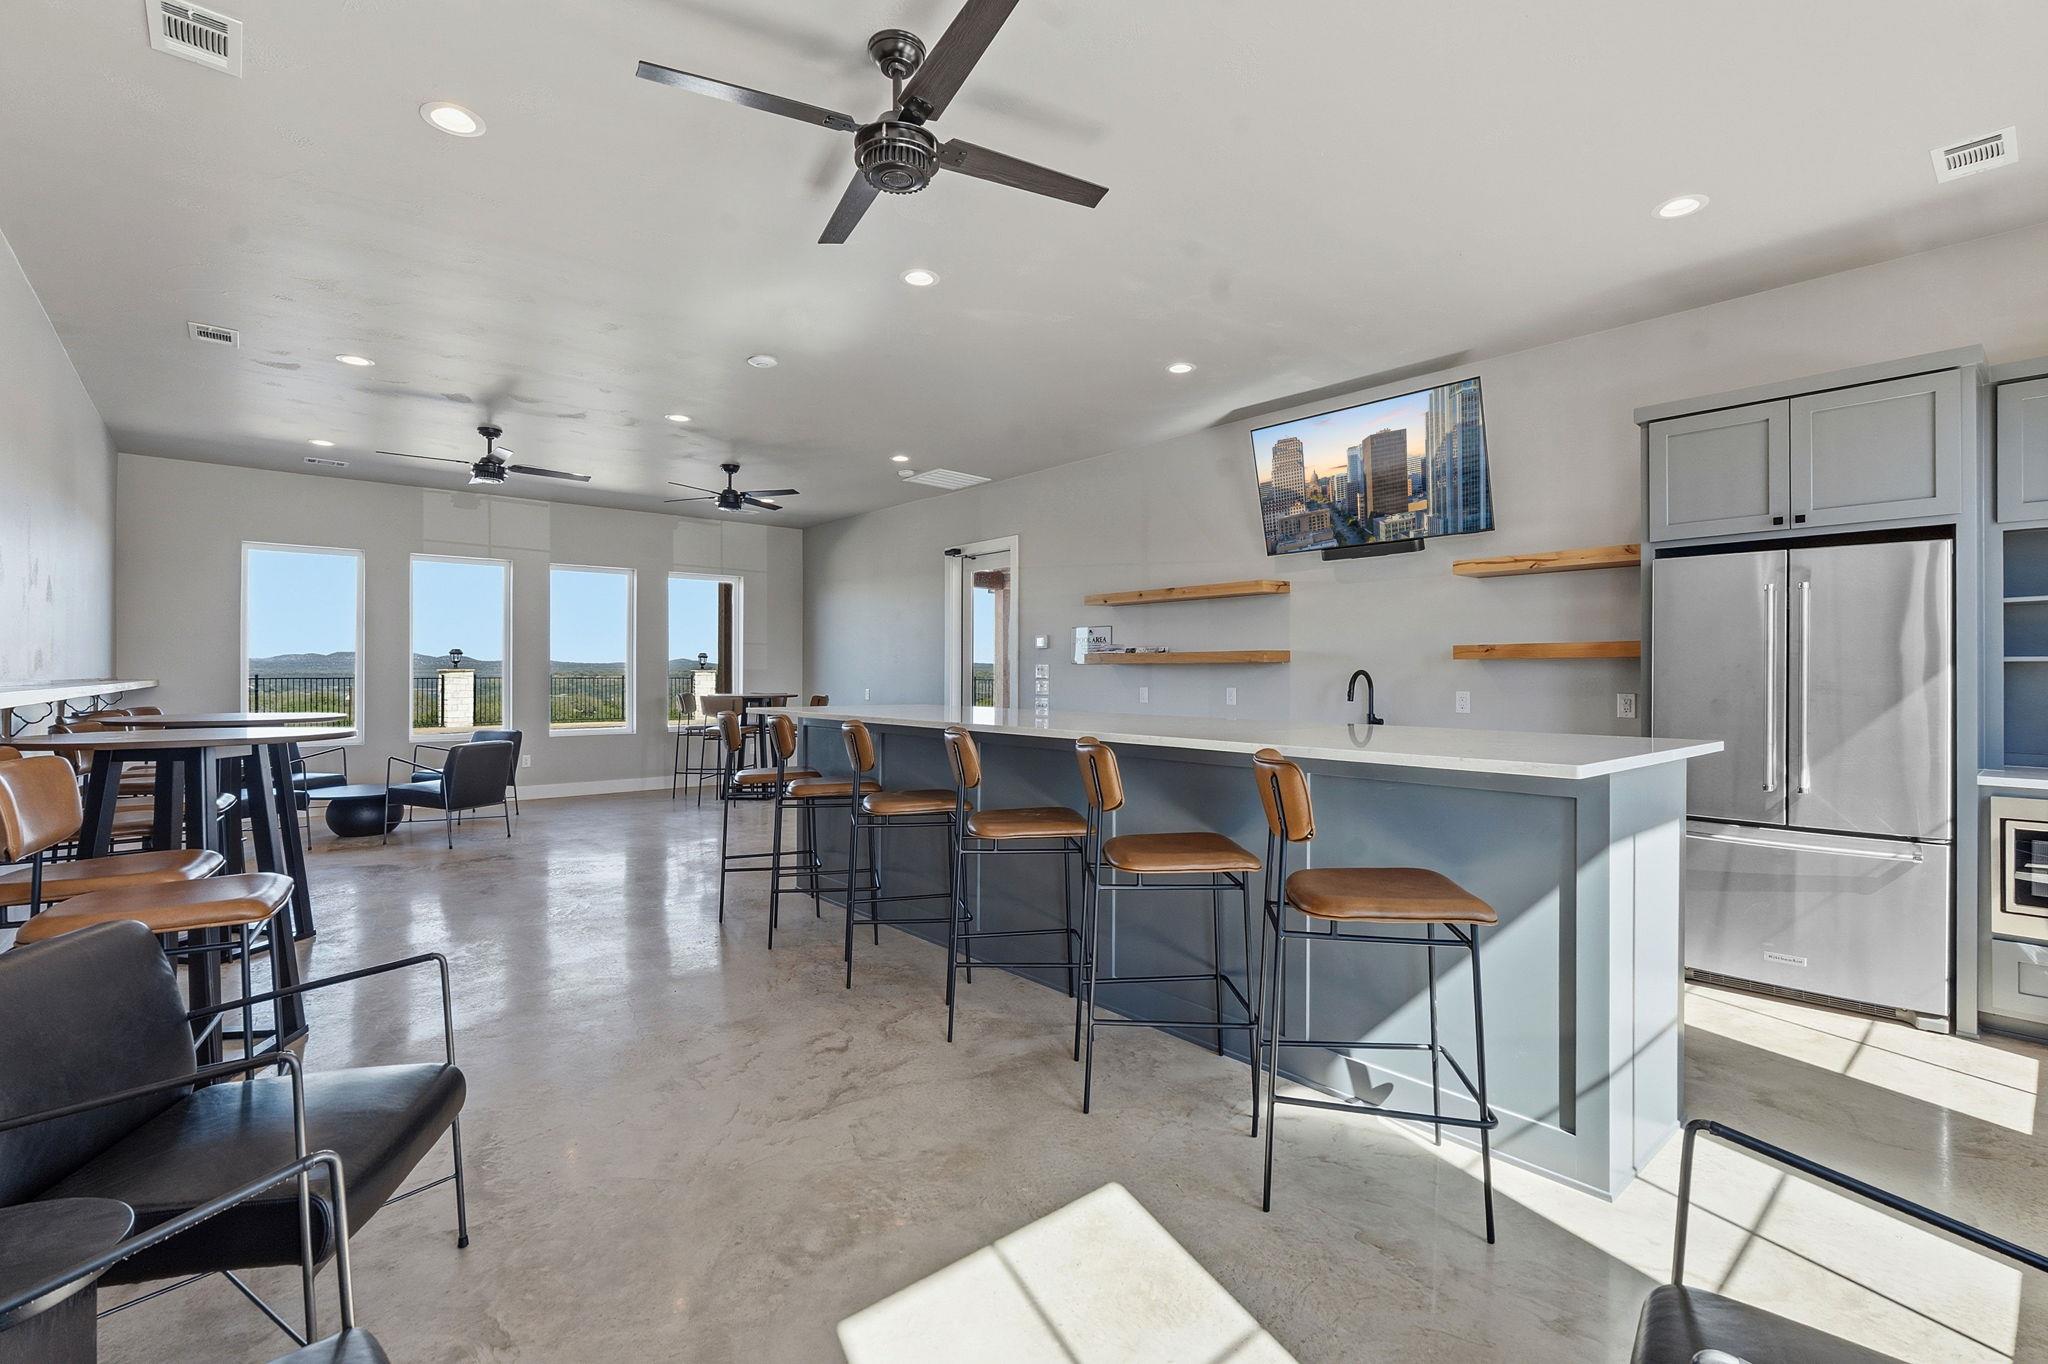
Kitchen and dining area with a long island, leather bar stools, stainless-steel refrigerator, and hill views.
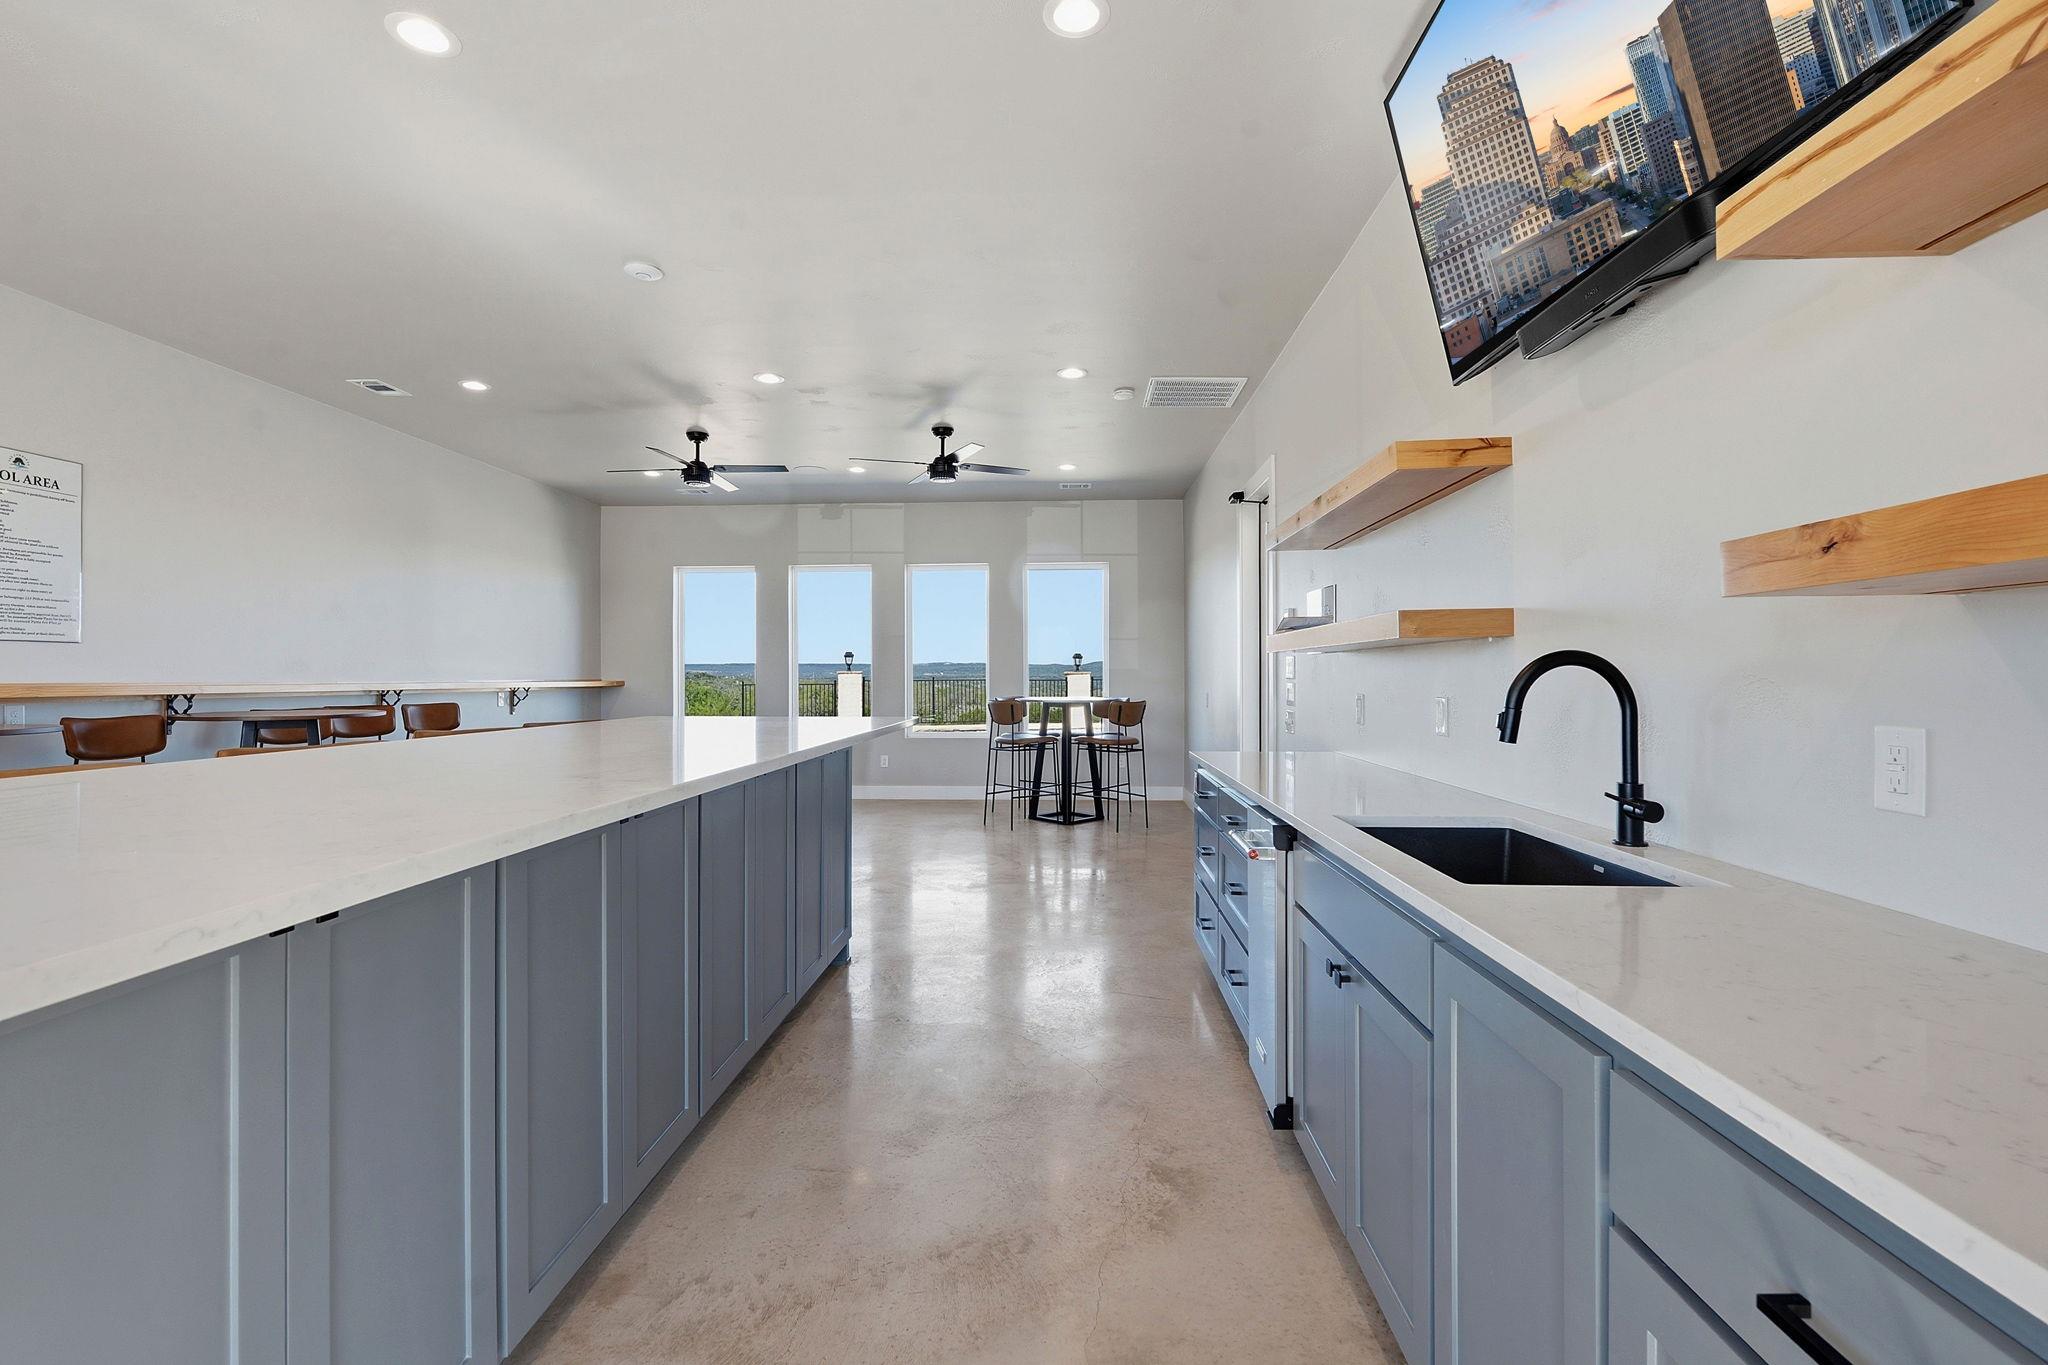
Modern kitchen with a long island, blue-gray cabinets, wood shelves, and water visible through tall windows.
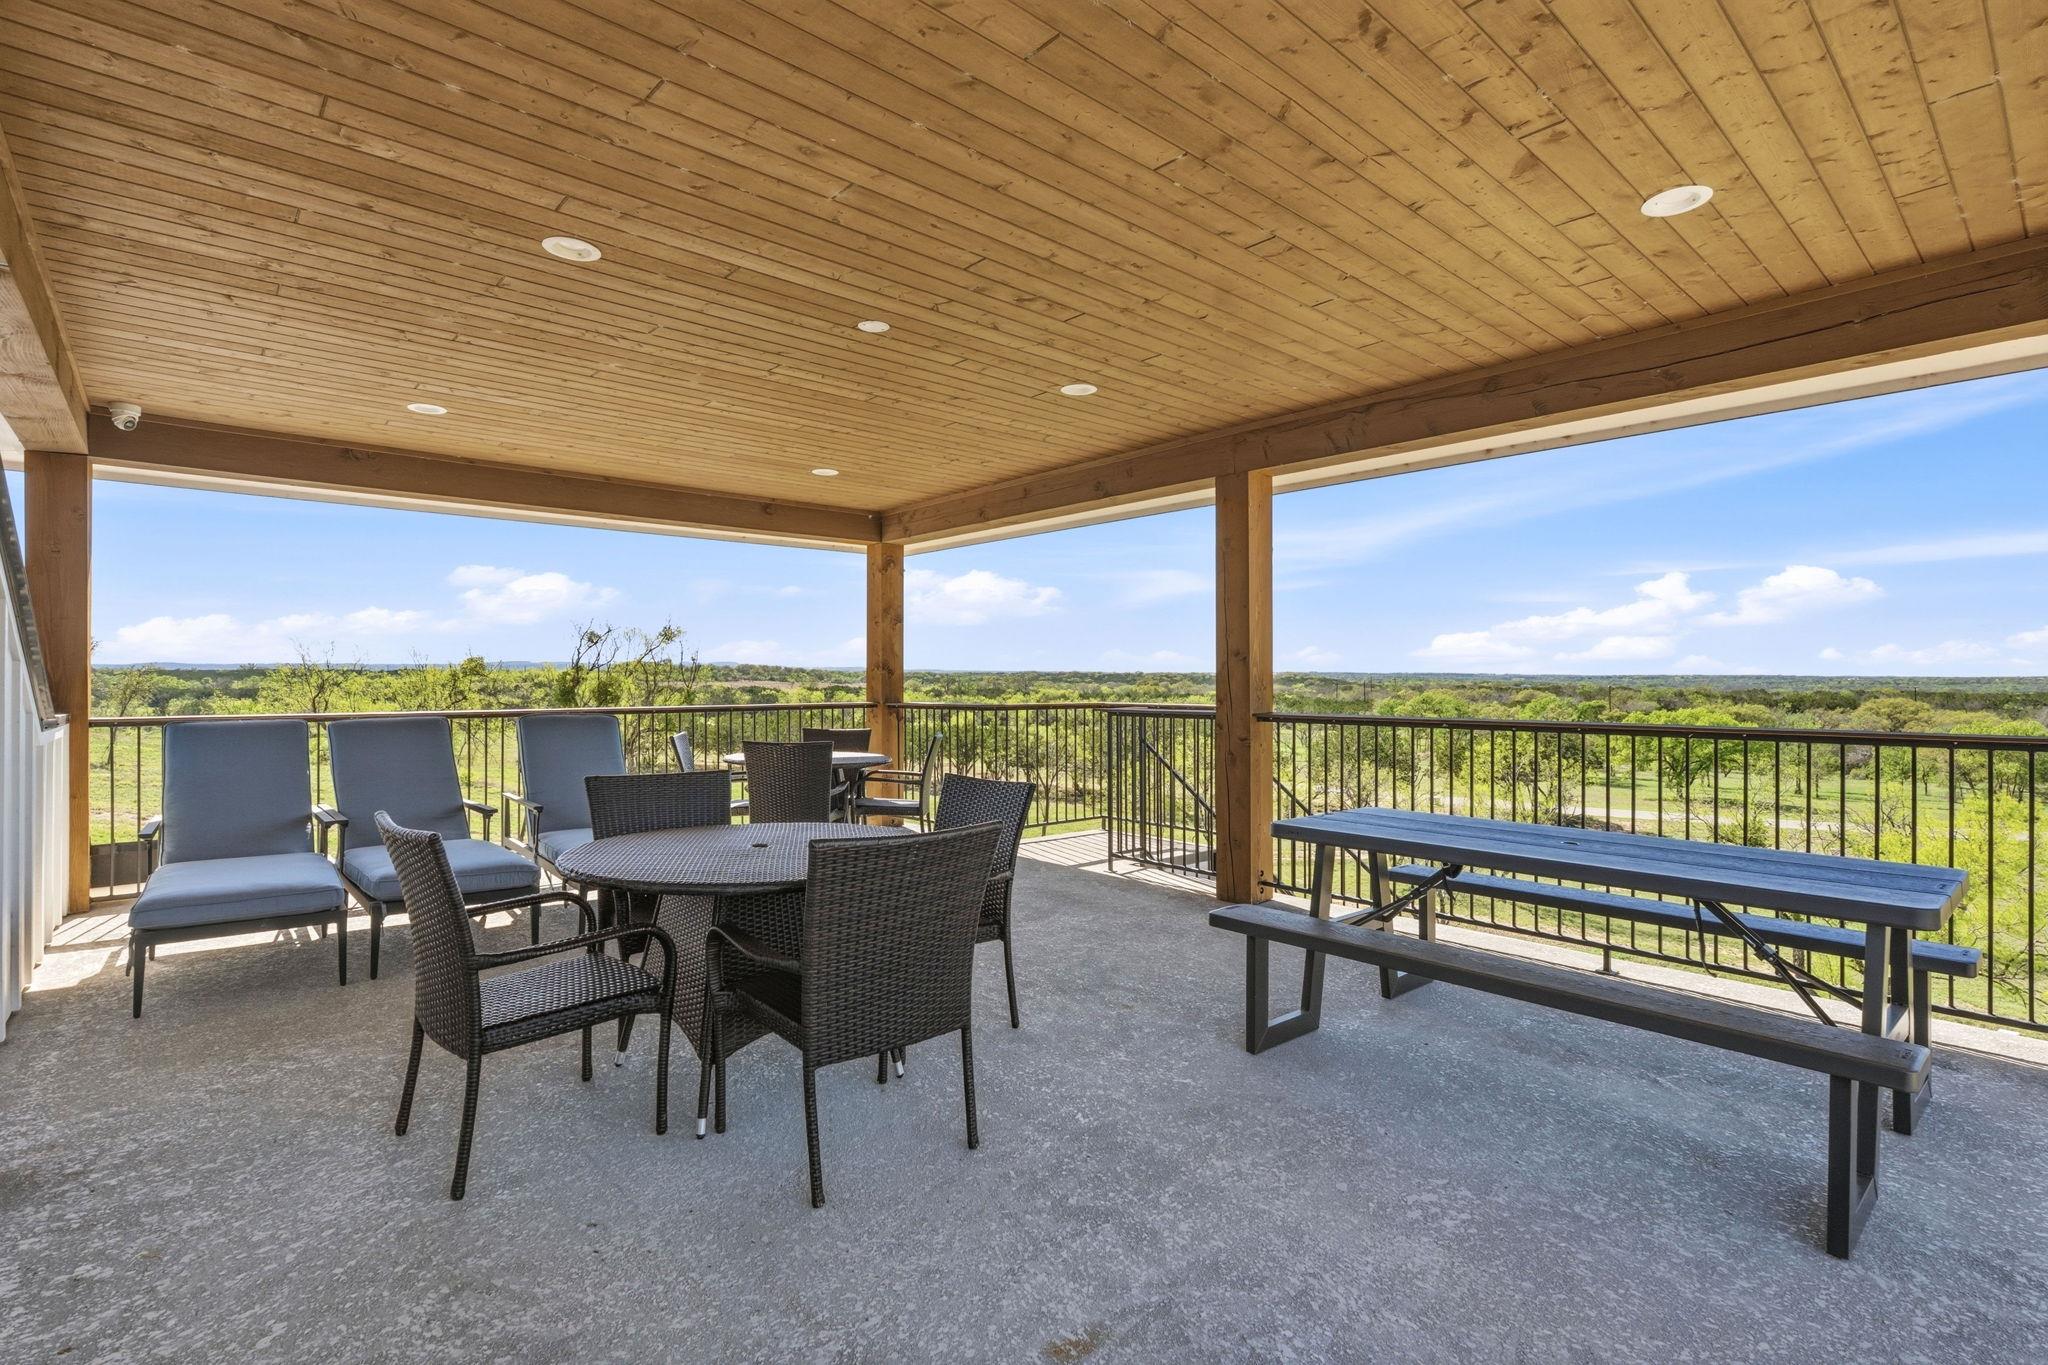
Covered patio with wicker dining furniture and lounge chairs overlooking a tree-covered landscape.
Aerial view of a vacant grassy lot with scattered trees and roads along both sides.
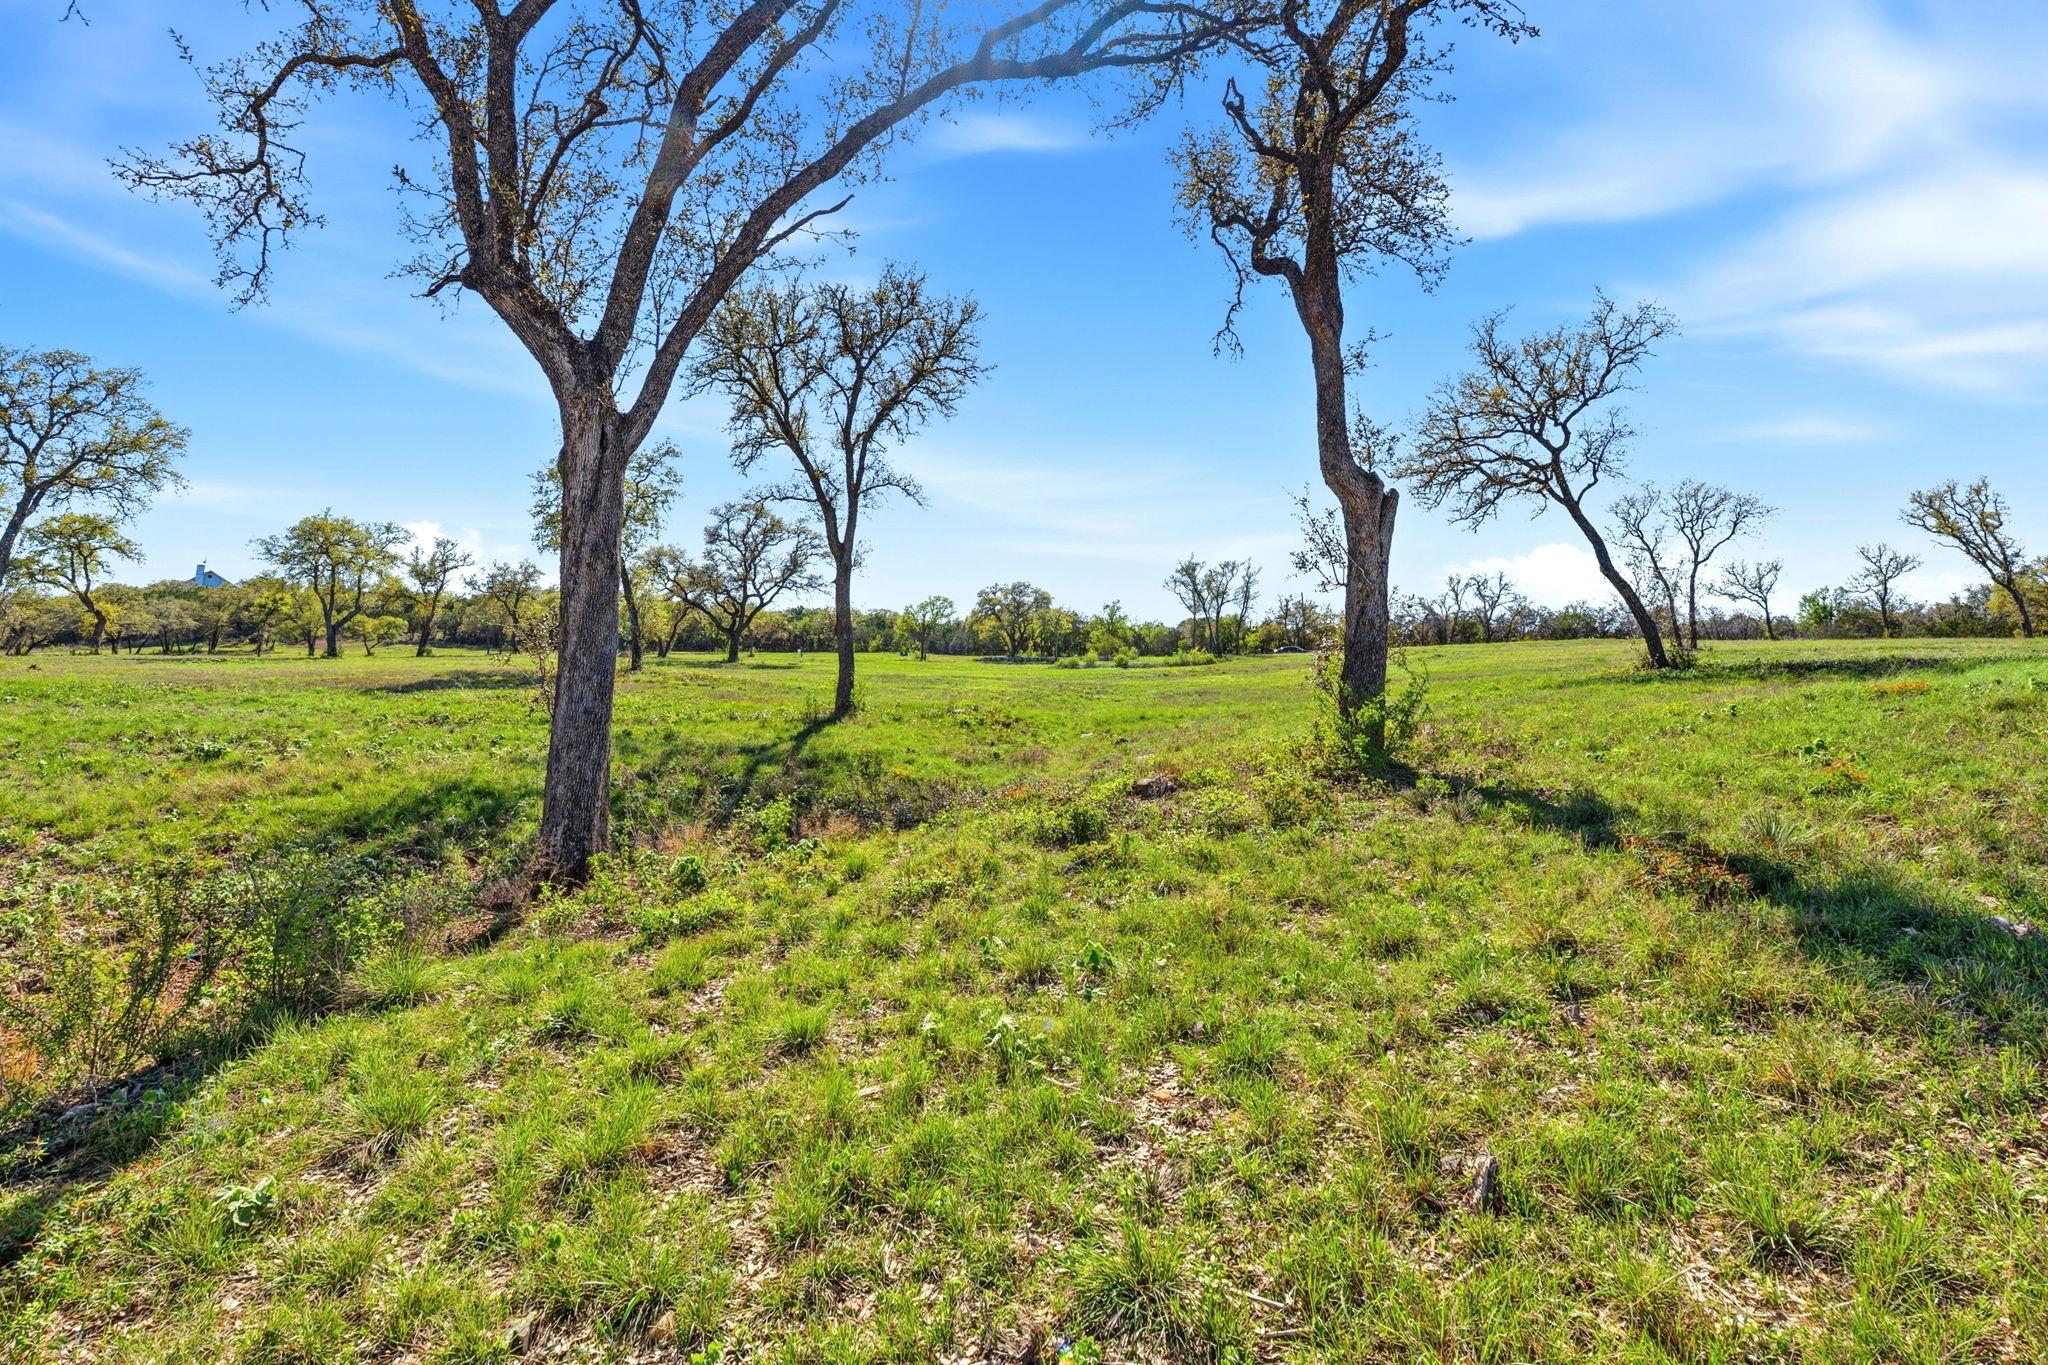
Grassy lot with scattered mature trees and a small structure in the distance.
Grassy vacant lot with scattered trees, neighborhood roads, and a lake in the distance.
Stone entrance sign for The Landings at Lake Travis, bordered by rock landscaping and spiky plants.
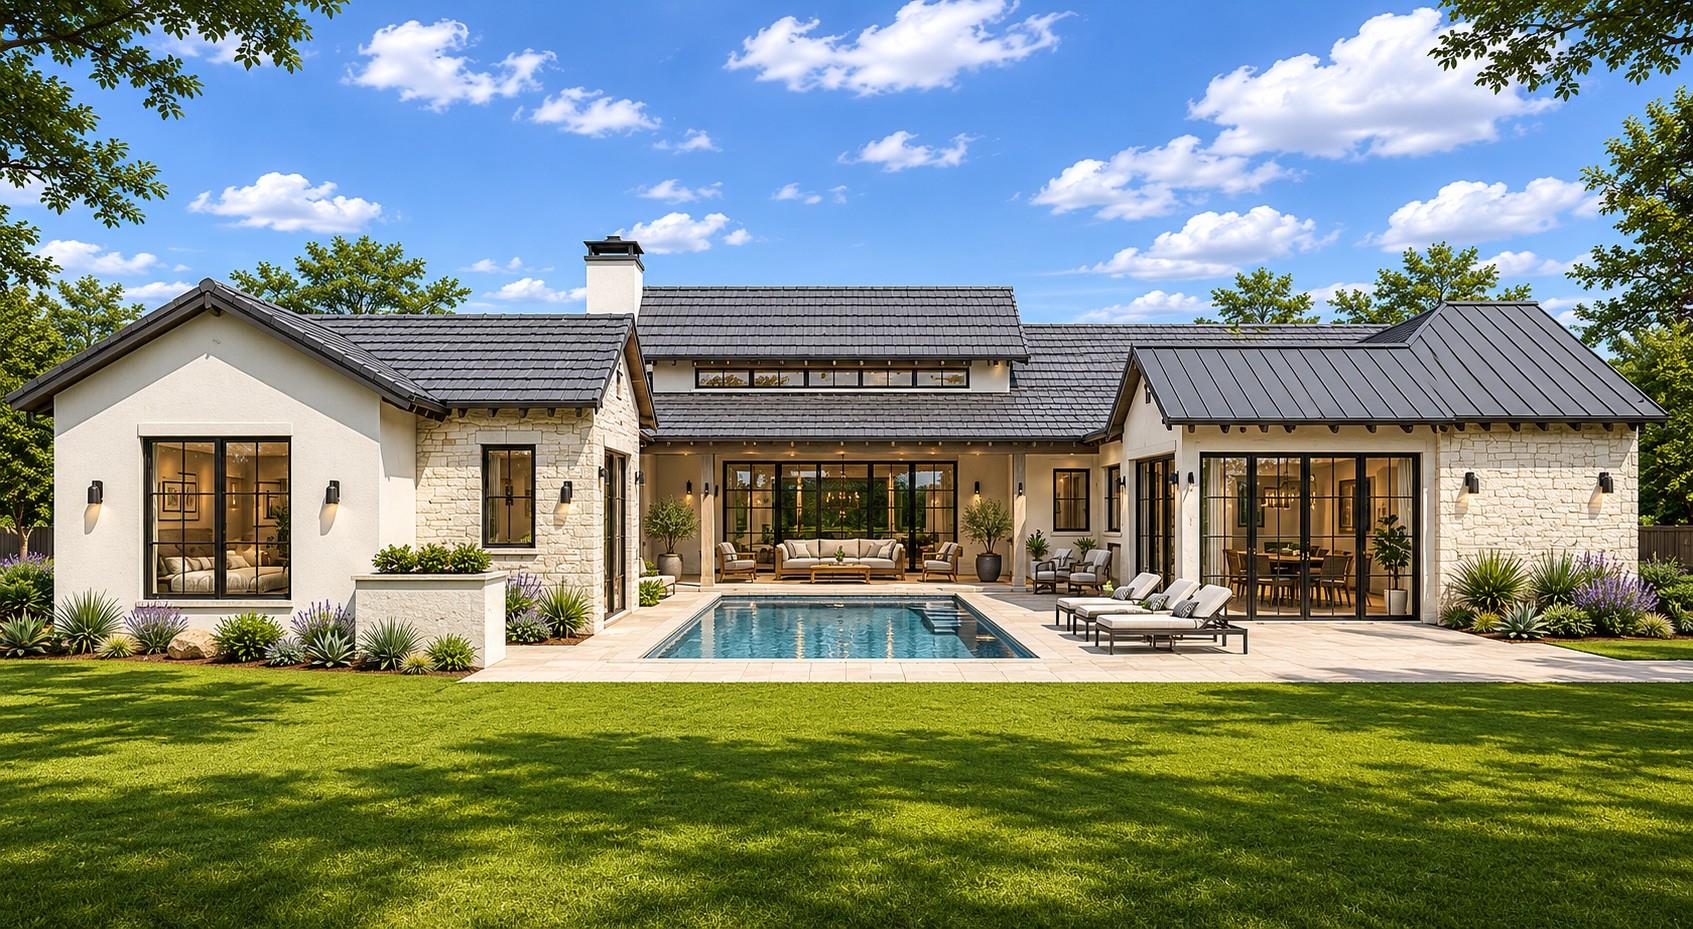
Modern stone-and-stucco home with a central swimming pool and broad green lawn.
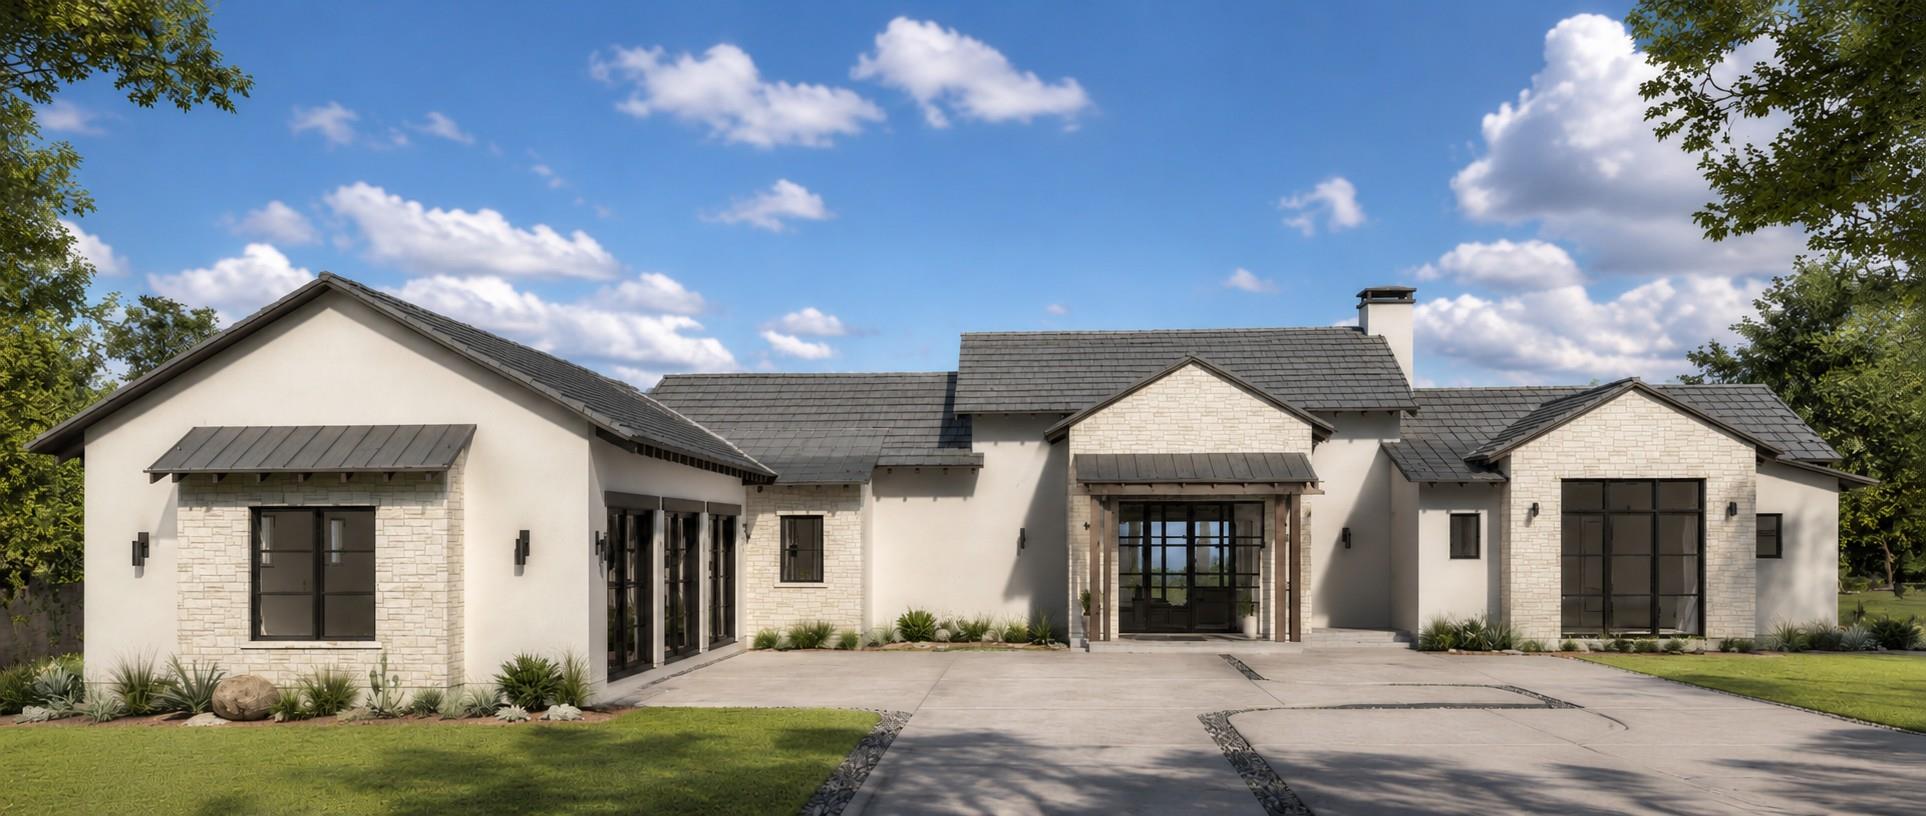
Modern white-and-stone home with a broad concrete driveway and covered glass entry.
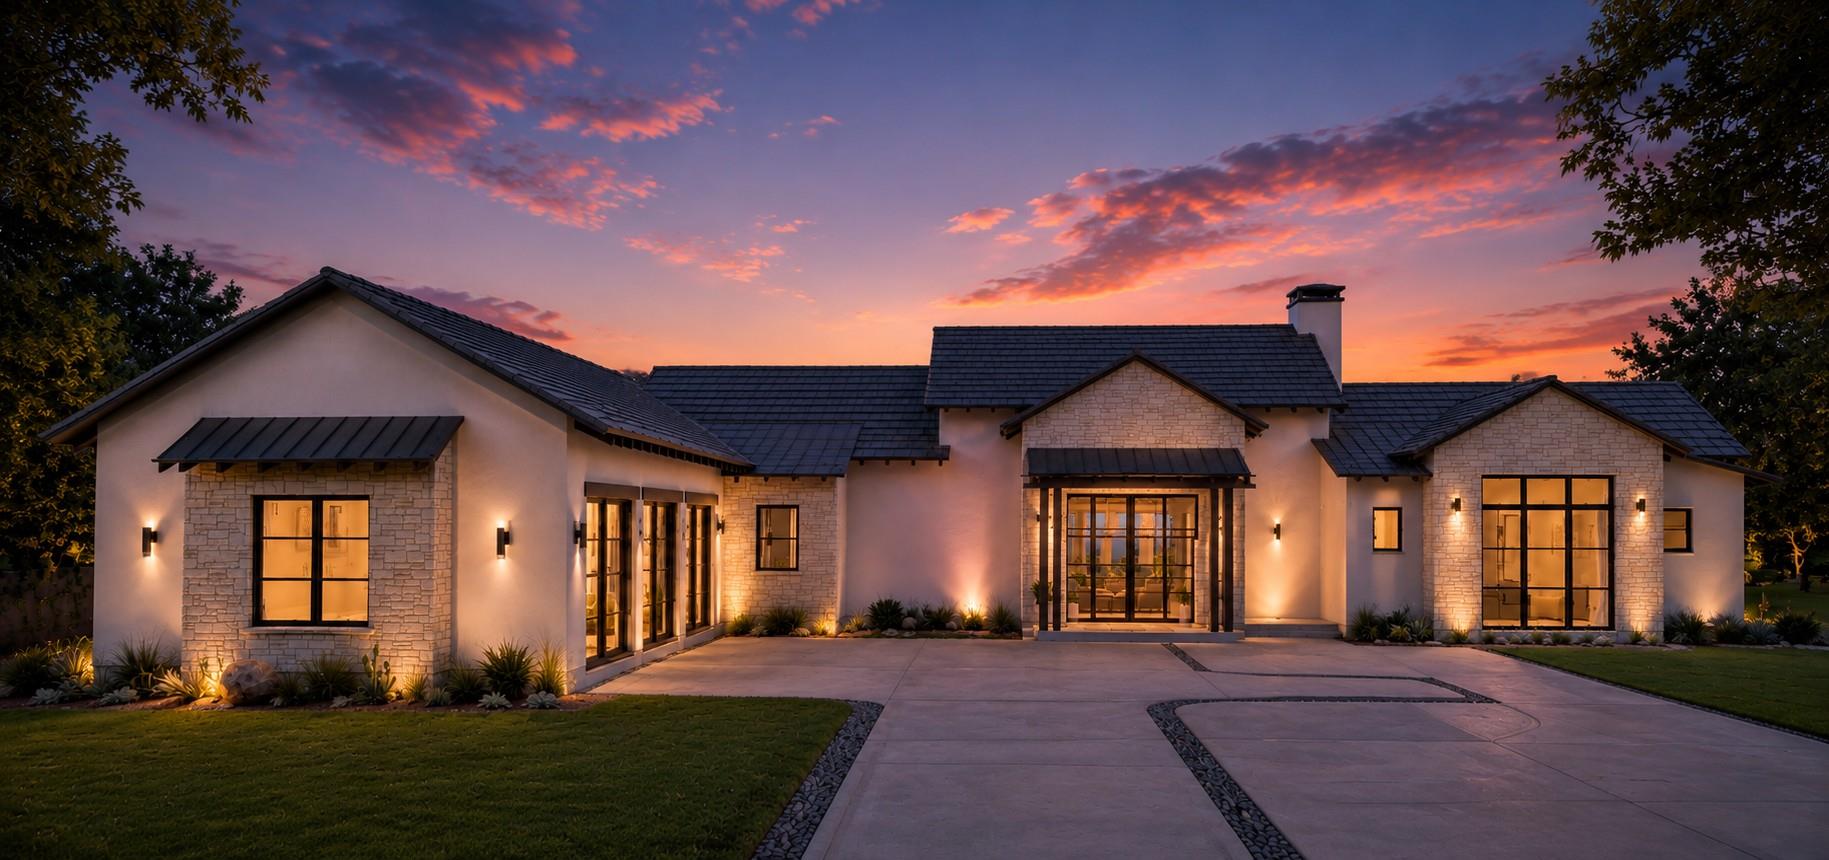
Single-story stone-and-stucco home with illuminated windows and a curved driveway at dusk.
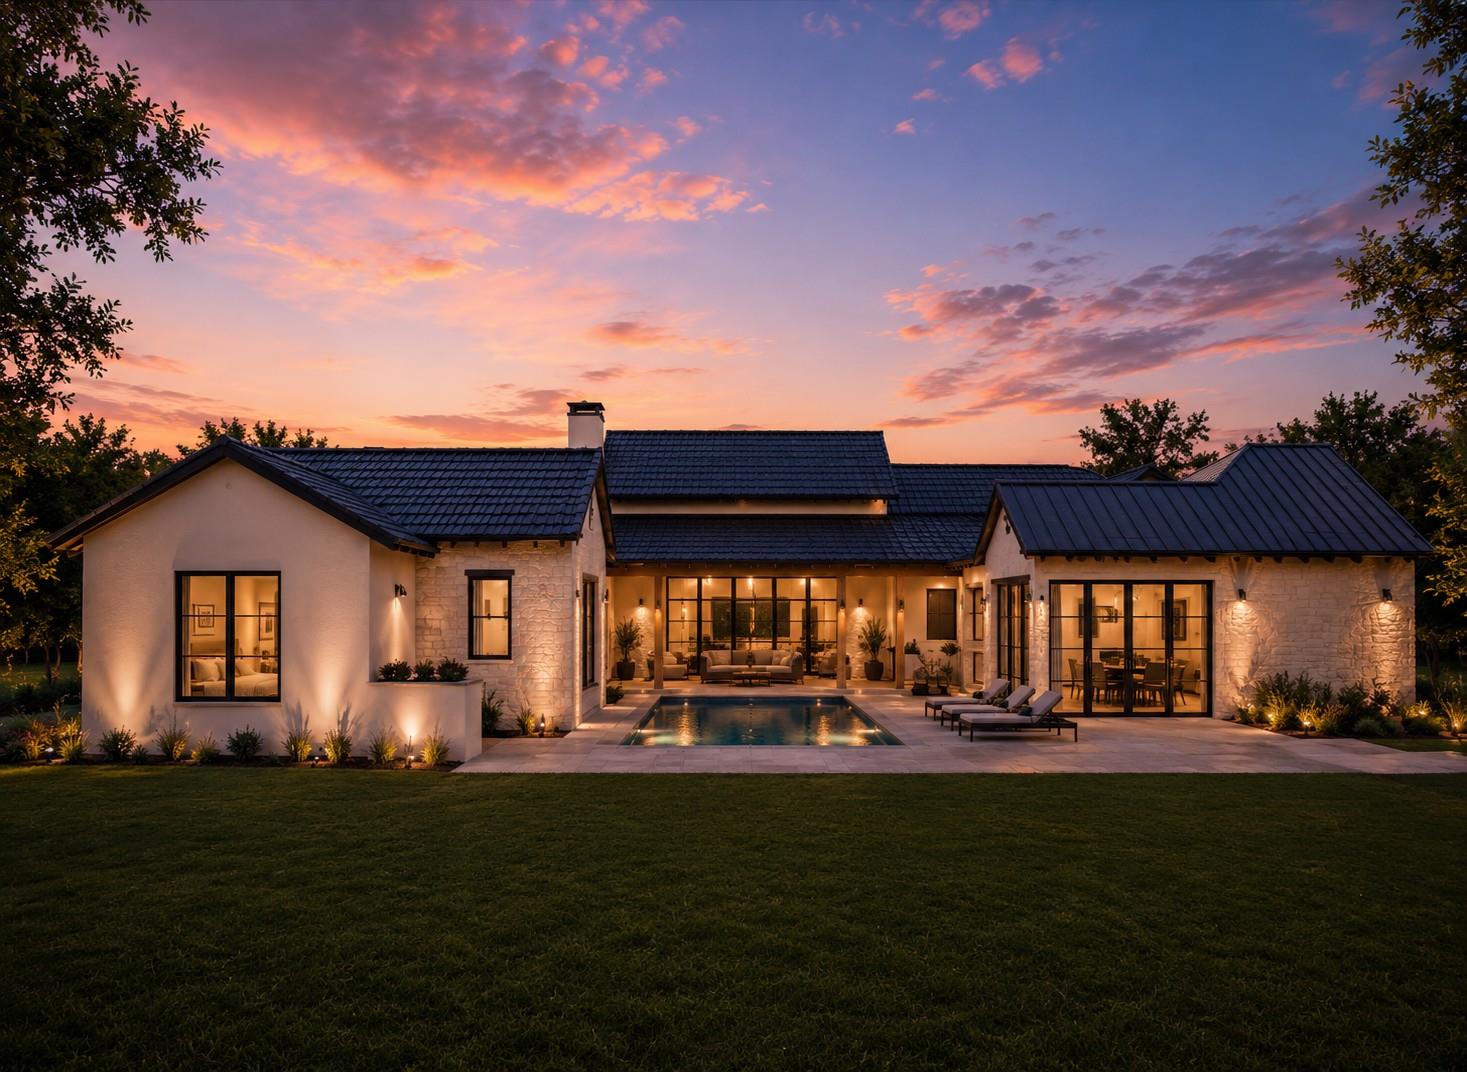
Light stone home with a central swimming pool beneath a pink sunset sky.
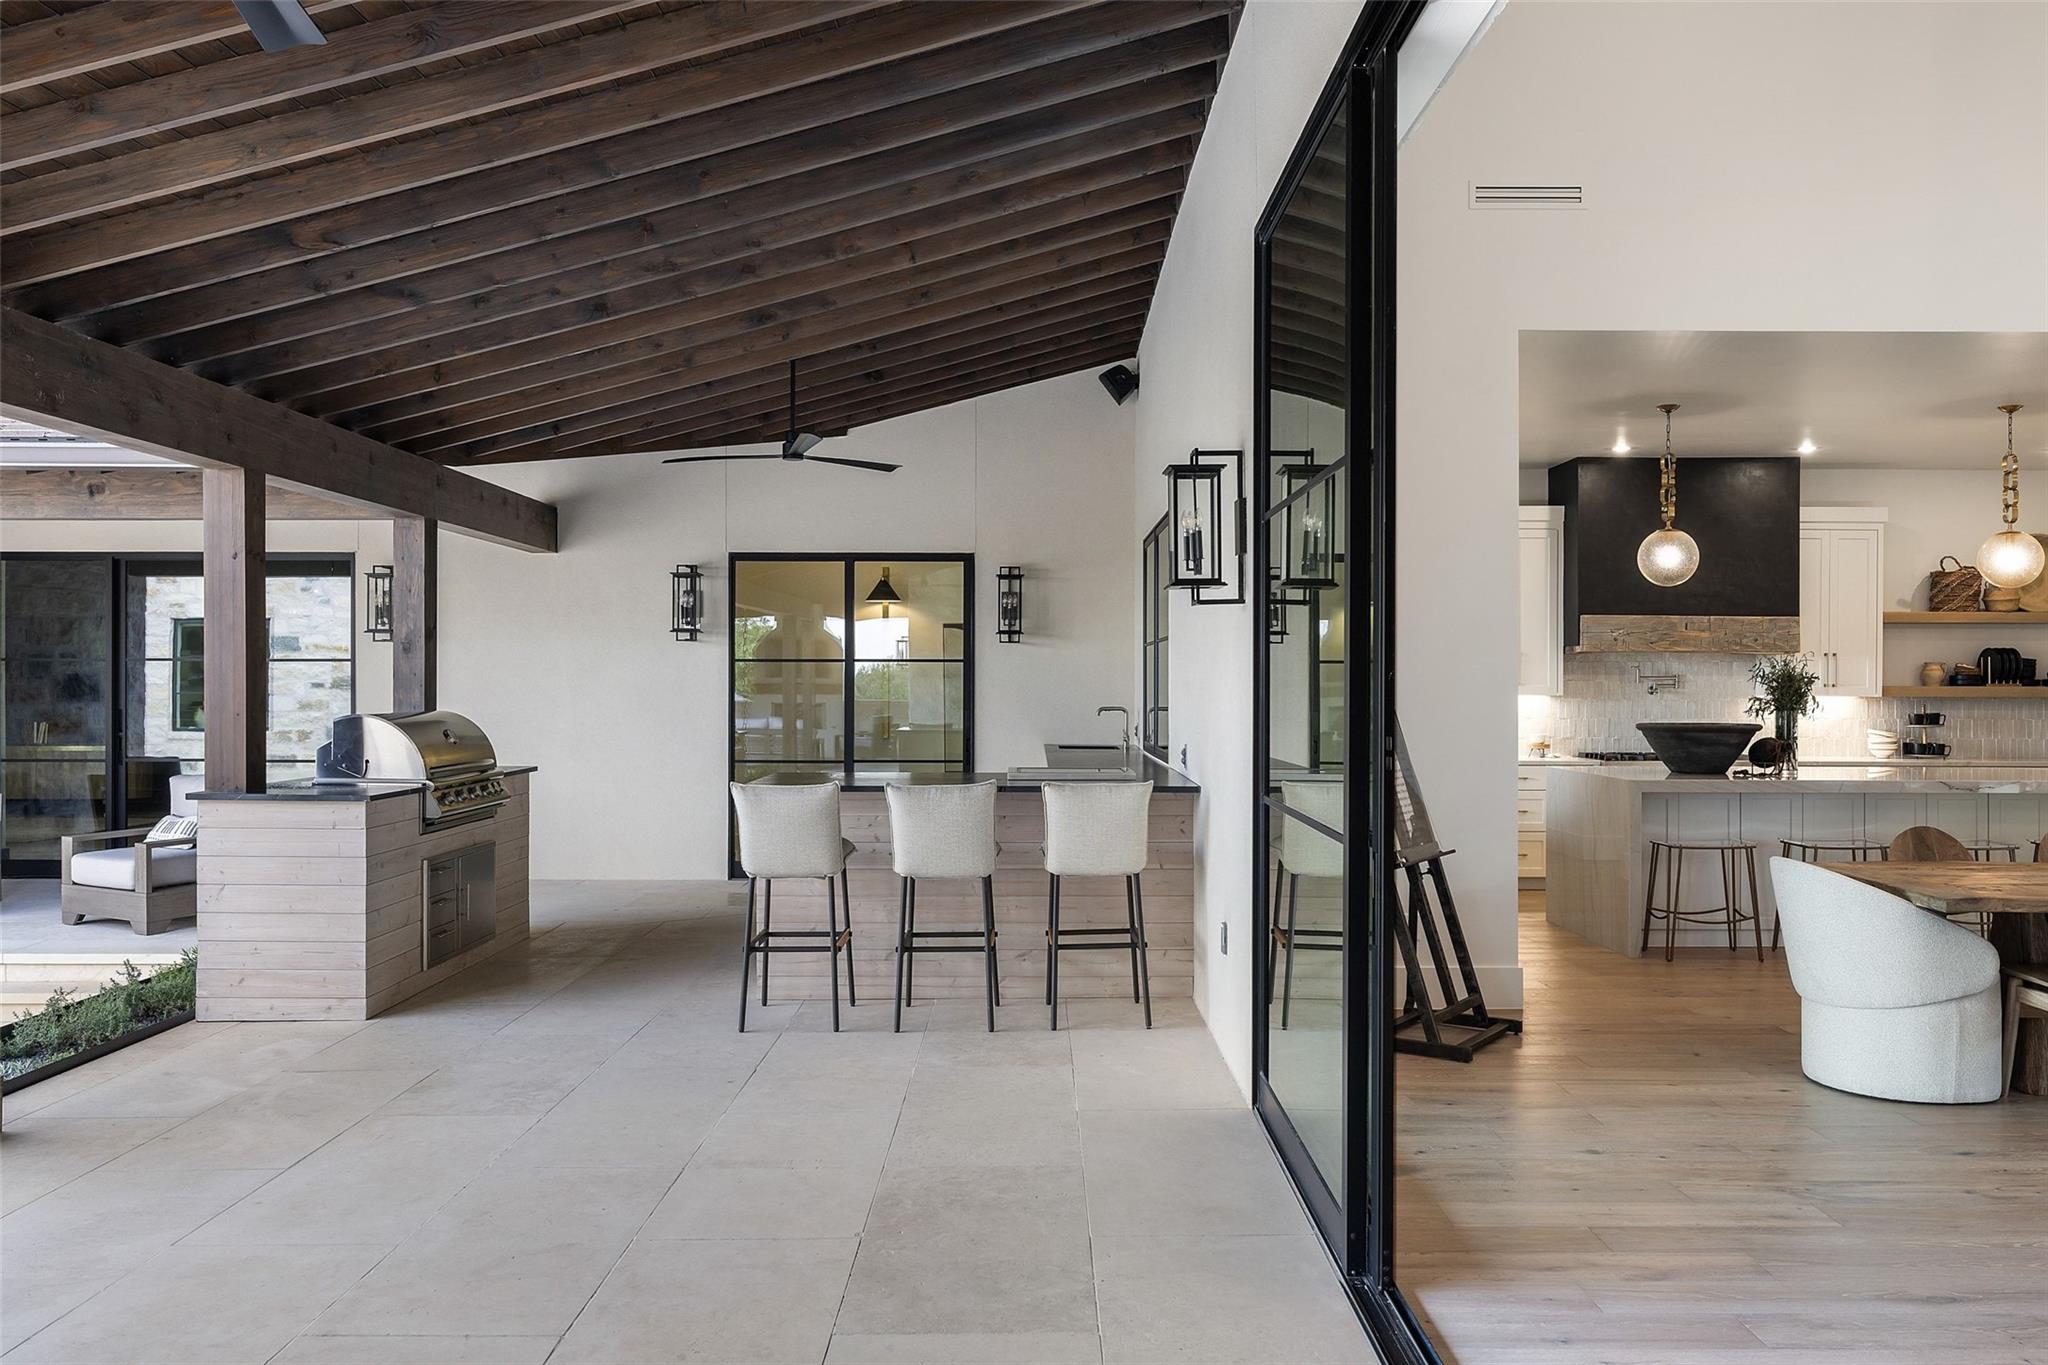
Covered patio with exposed wood ceiling, built-in grill, and bar overlooking a bright kitchen.
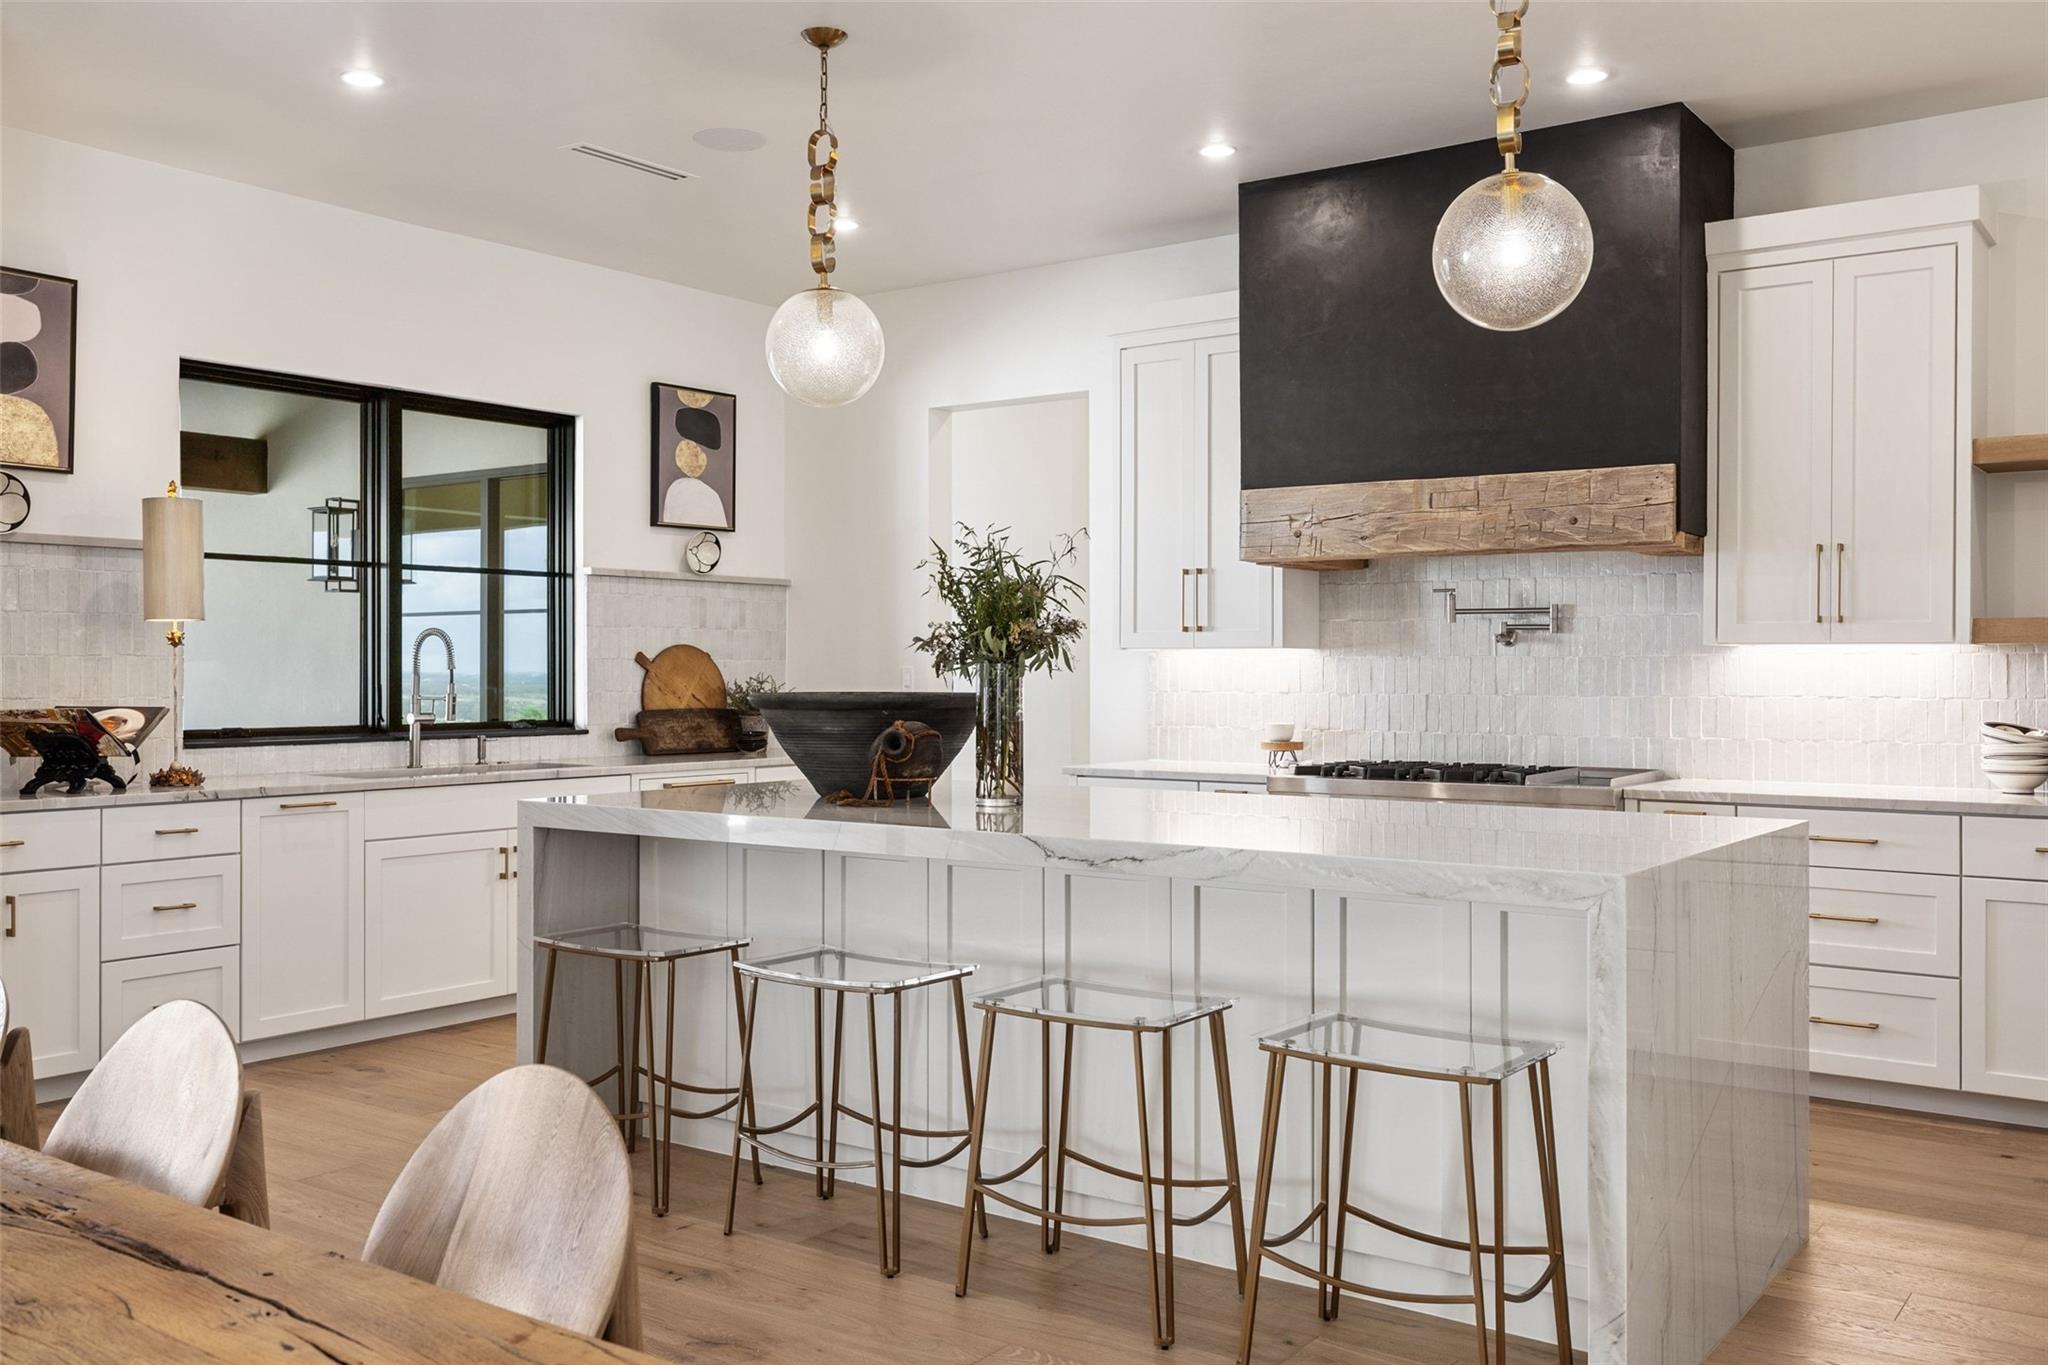
Modern white kitchen with a marble island, glass-top stools, and a dark range hood with a wood accent.
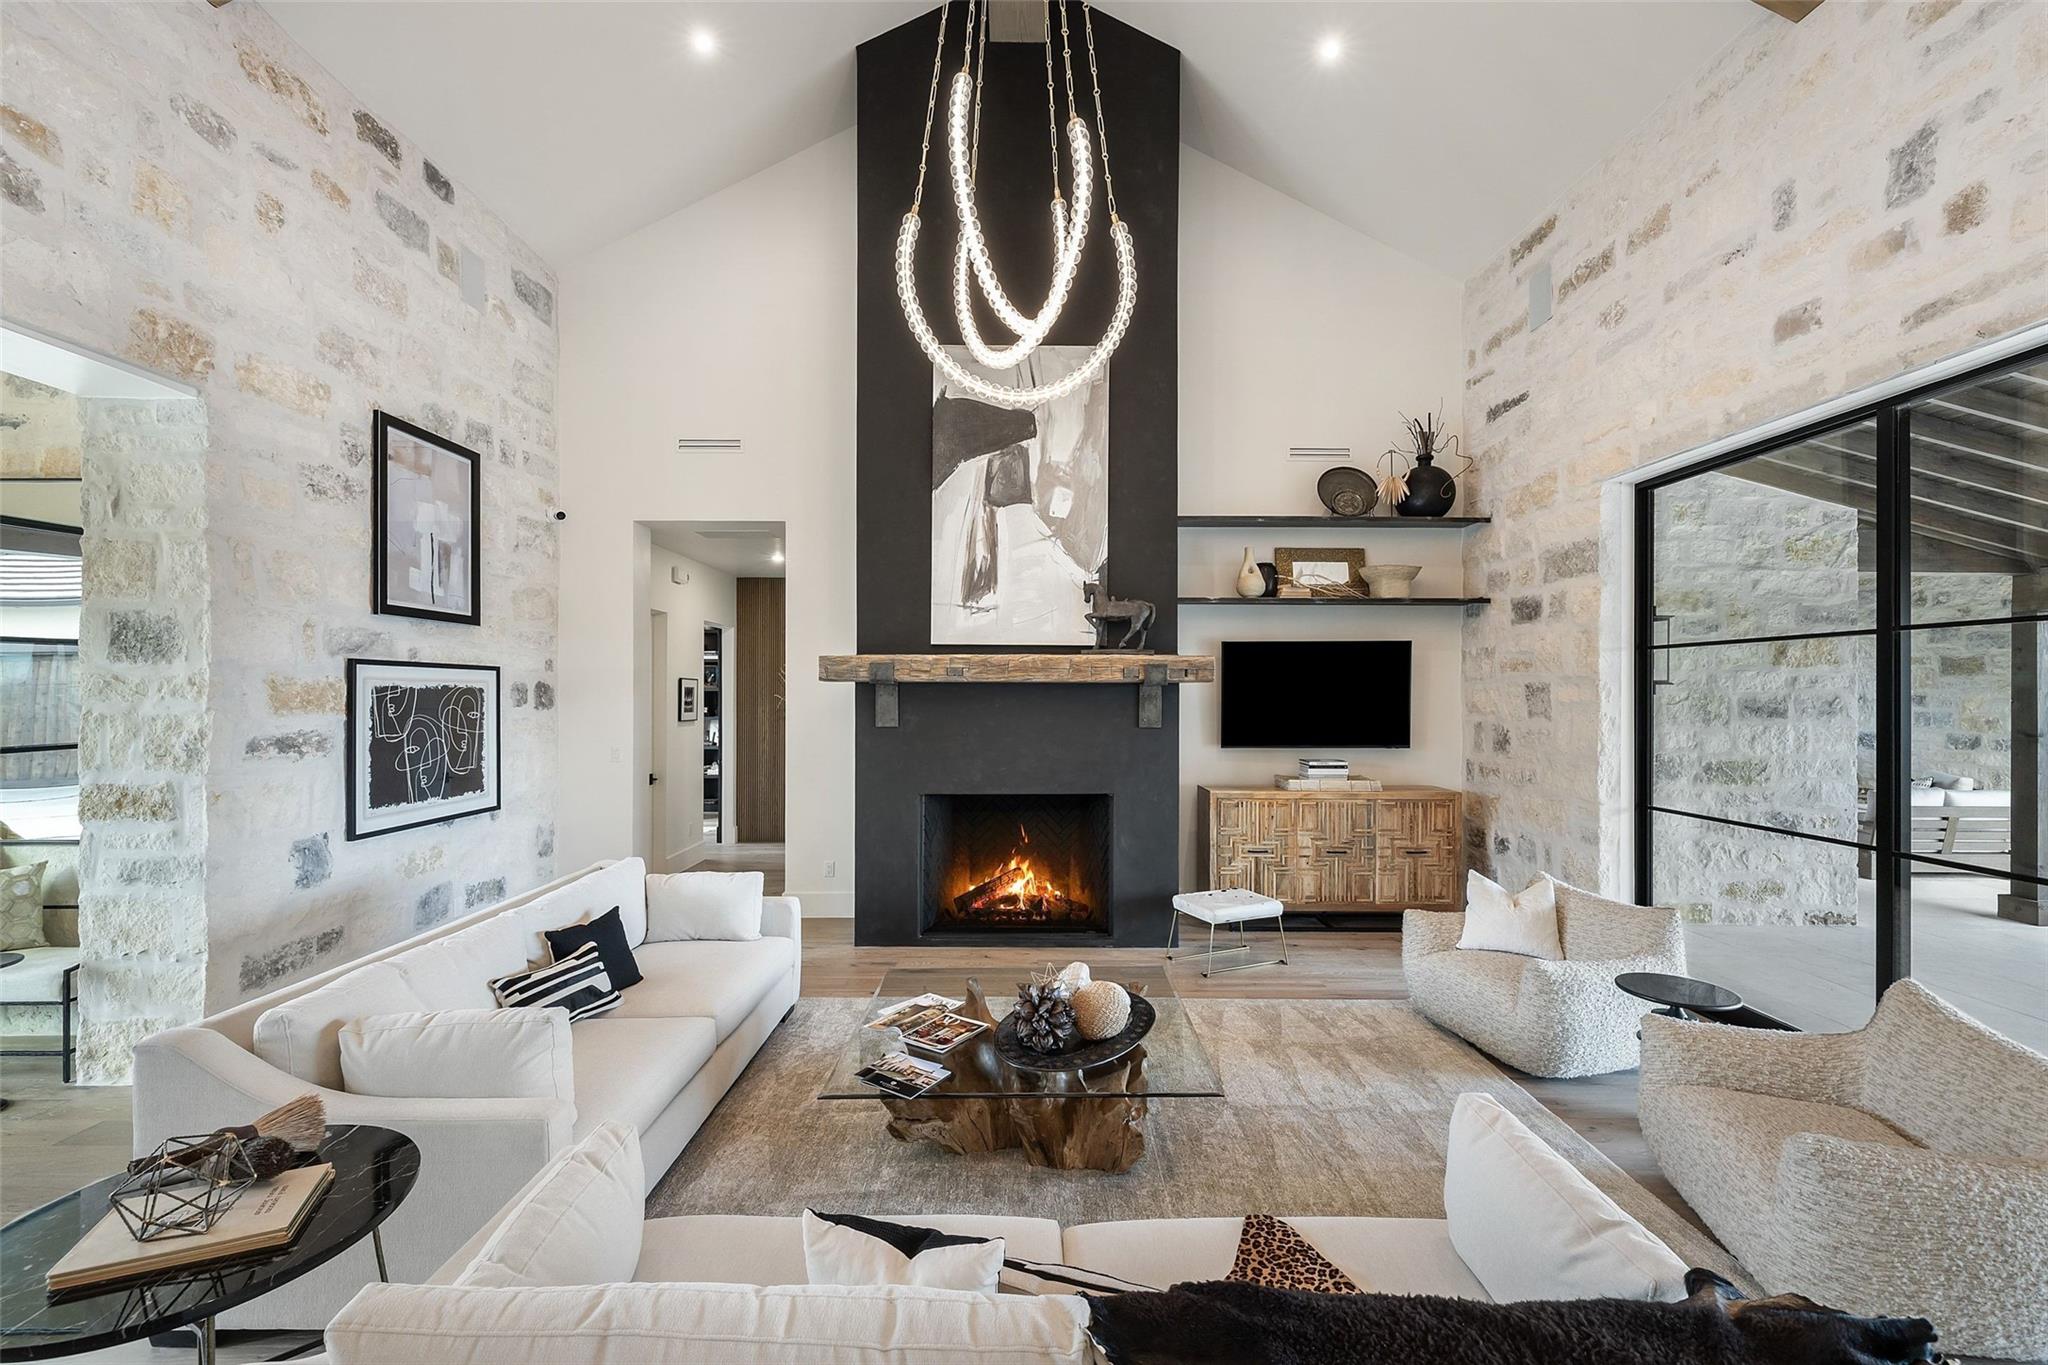
Living room with a tall stone fireplace, sculptural chandelier, white sofas, and black-framed patio doors.
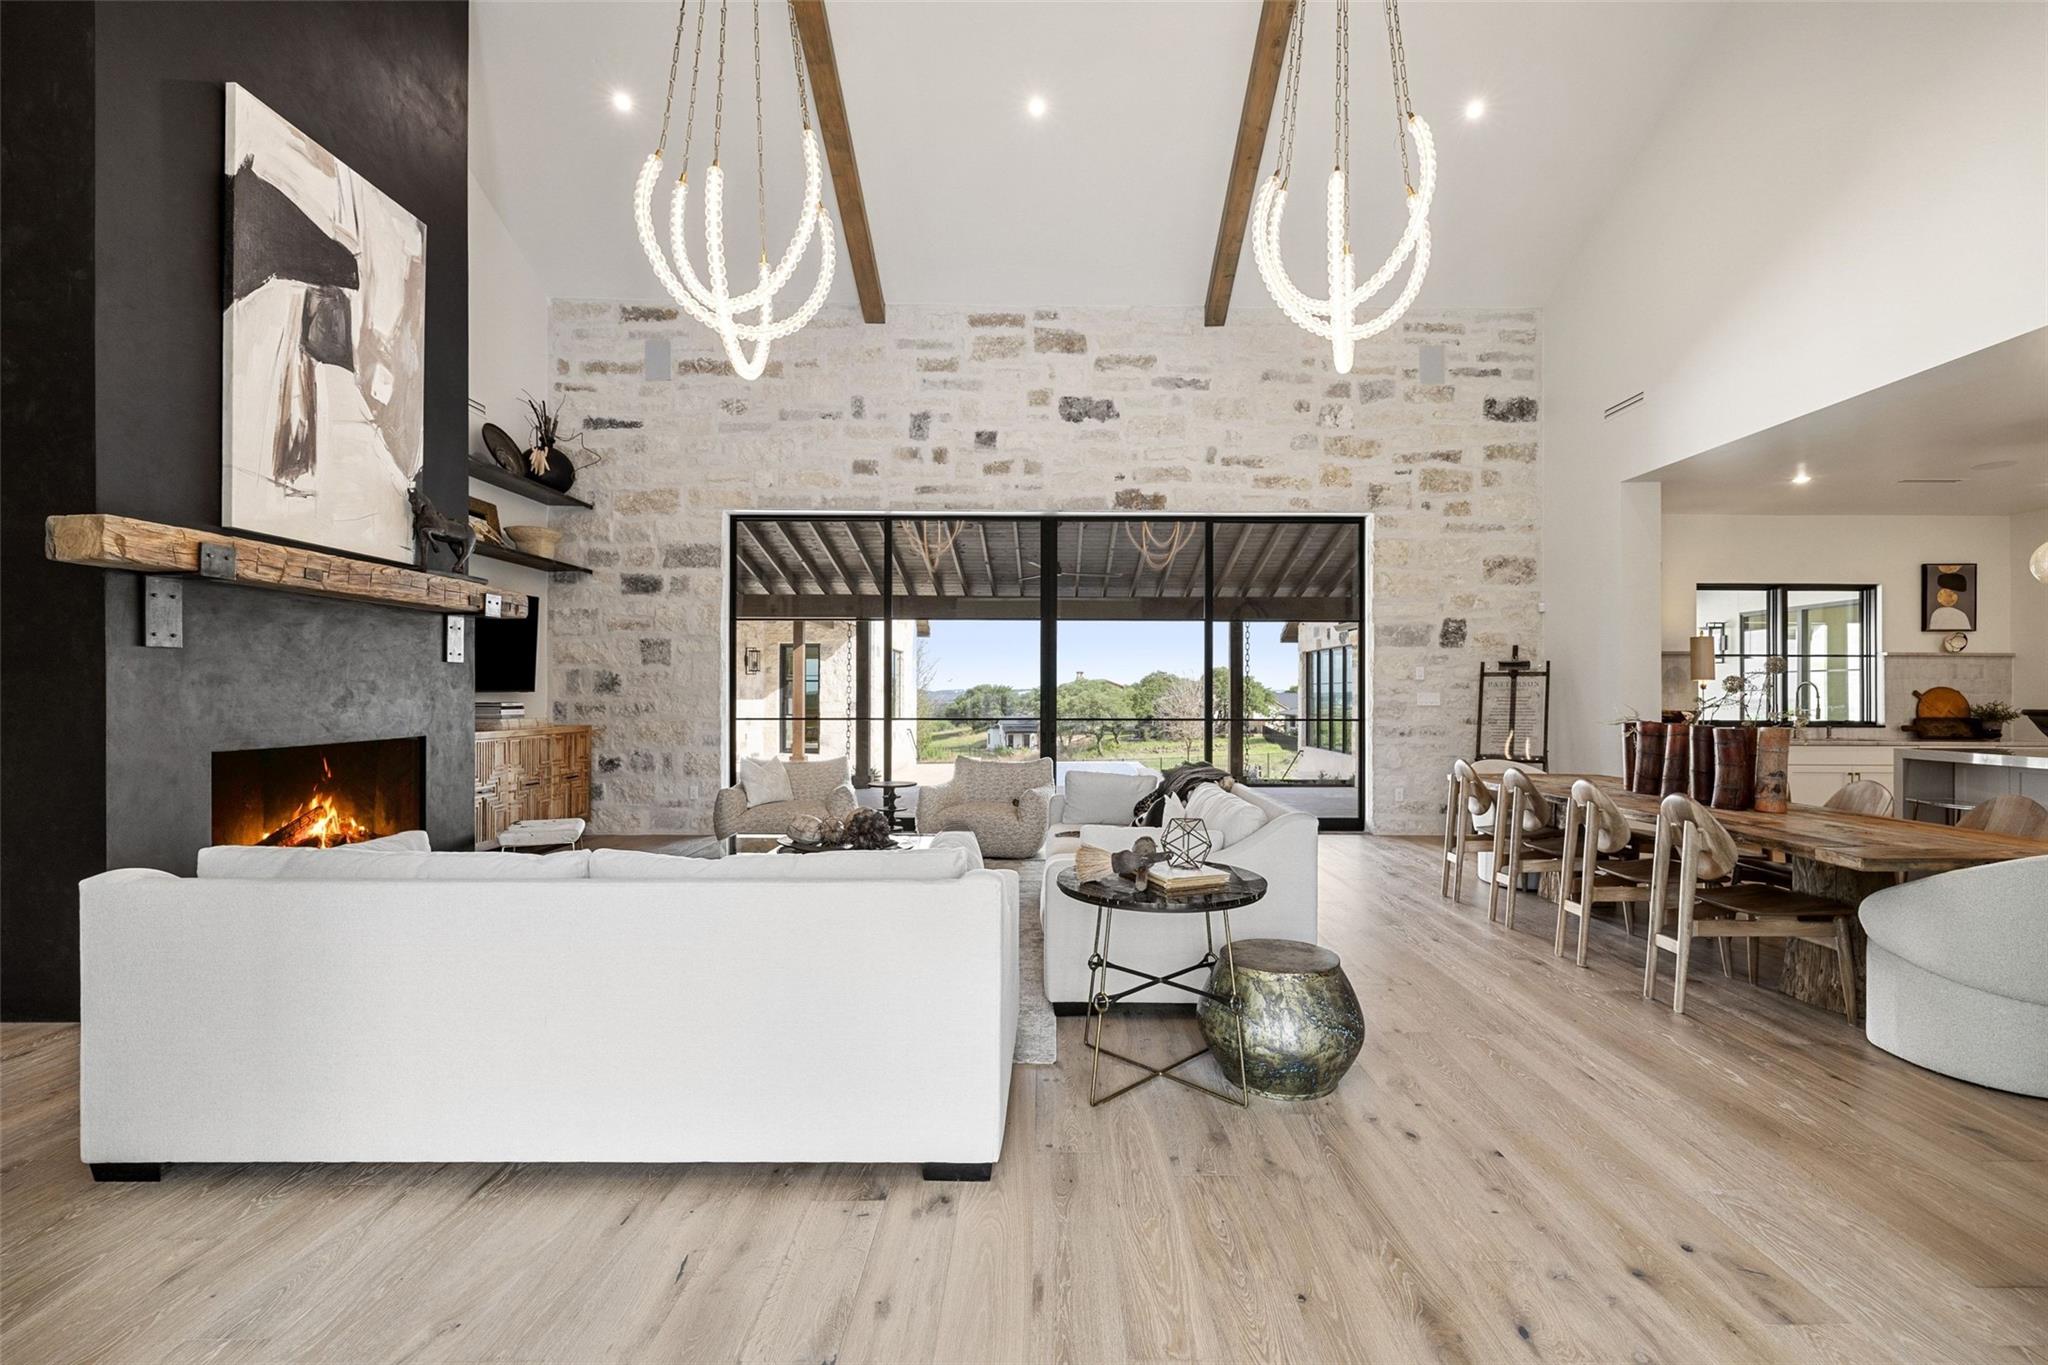
Open-plan living room with a stone fireplace, exposed beams, and large glass doors overlooking the yard.
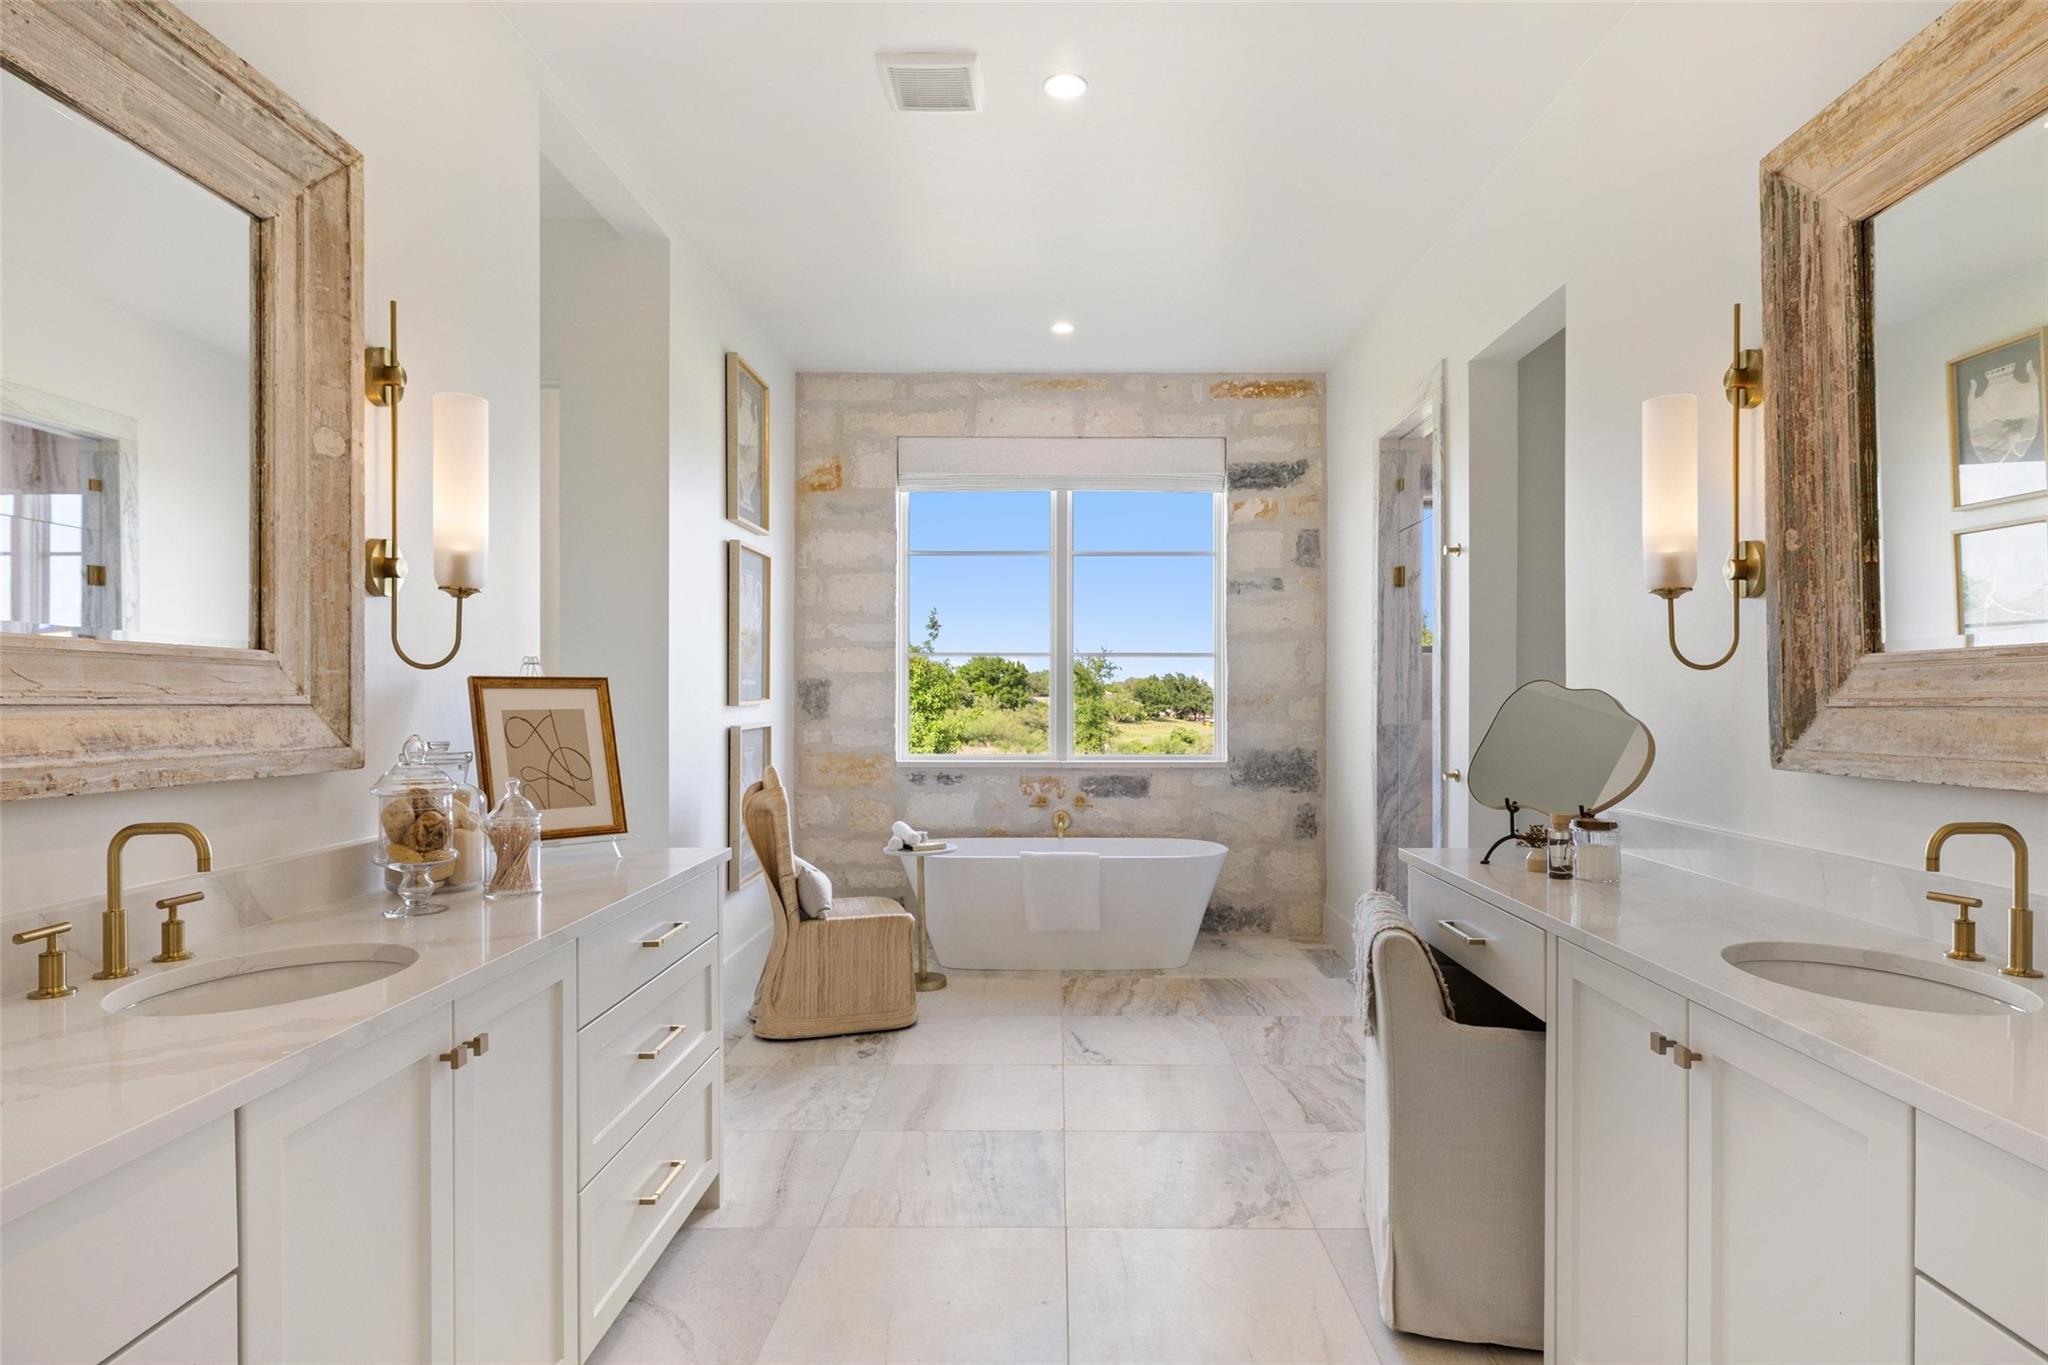
Bathroom with matching double vanities, a freestanding tub, and a large window overlooking greenery.
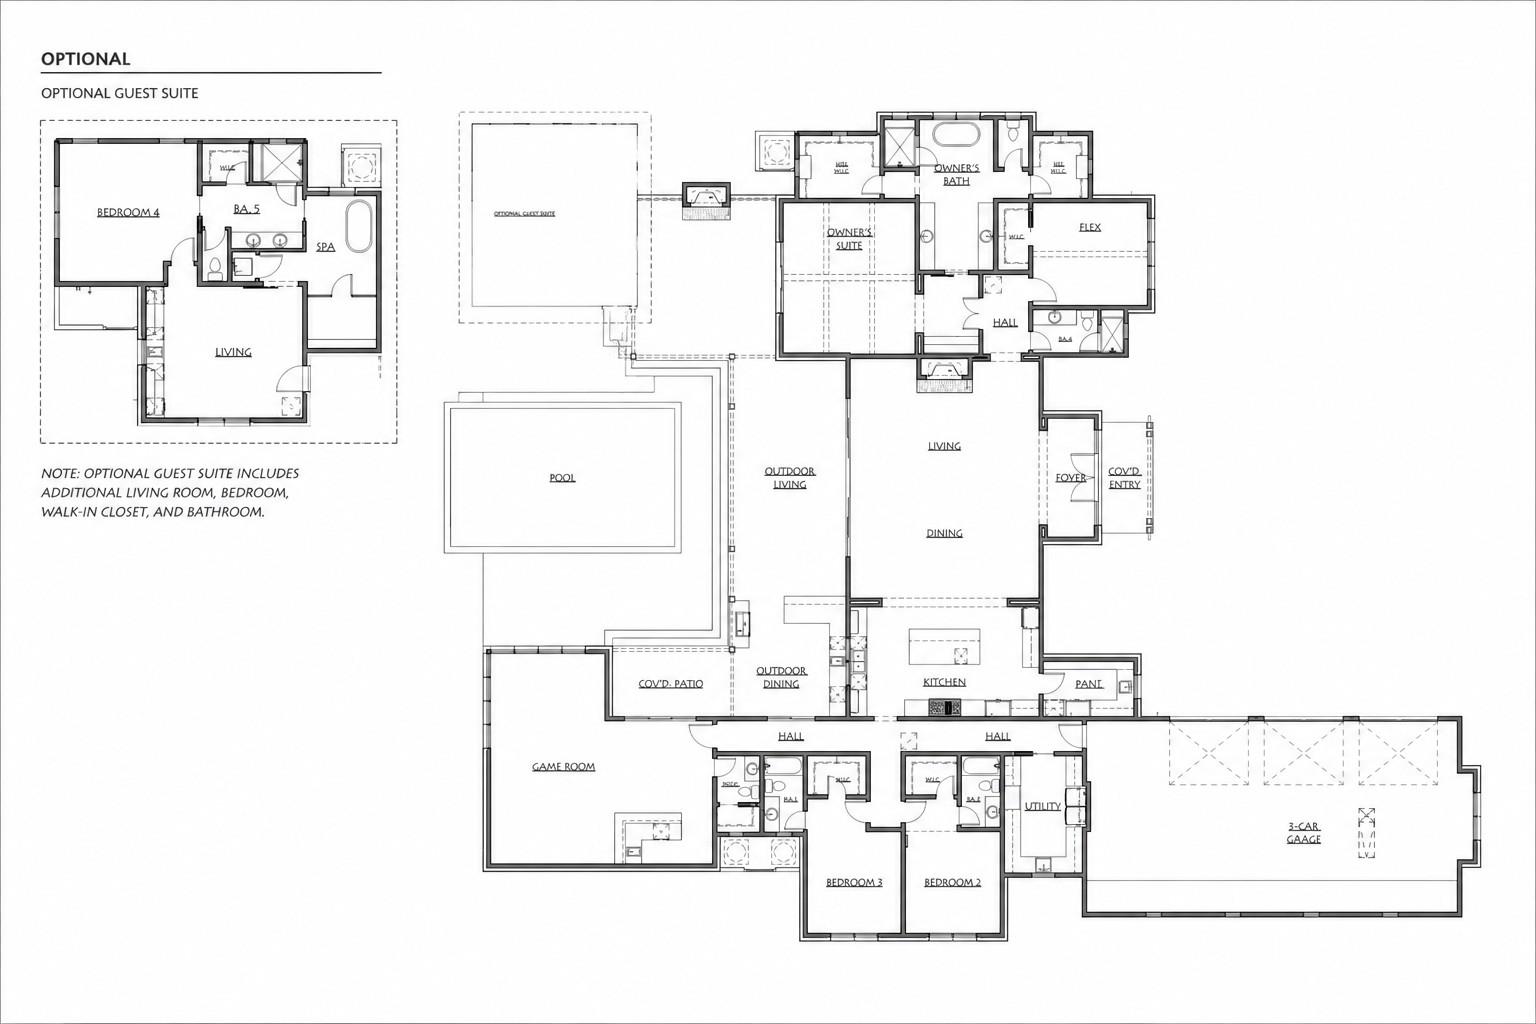
Floor plan showing the home, optional guest suite, pool, outdoor living areas, game room, and three-car garage.
SEE ALL PHOTOS
A vacant lot outlined in white near a lake and boat launch.
Aerial view of green land beside a lake, with a boat launch and winding roads.
Aerial view of a grassy lot outlined in white beside a curving road, with a lake beyond.
Aerial view of a vacant grassy lot outlined in white, with a lake beyond it.
Aerial view of a broad green lot dotted with trees beside a curving paved road.
Aerial view of a grassy property beside a lake, with scattered trees and a neighboring home.
Aerial view of green, tree-dotted land with curving roads and scattered homes.
Property entrance with iron gates, stone pillars, and a landscaped island.
Gated community entrance with a stone sign for The Landings at Lake Travis.
Aerial view of a stone-and-white building with dark metal roofs, covered patio, and distant water.
Curved swimming pool with fountain jets, stone edging, and open hill views beyond a black fence.
Curved backyard pool beside a stone home with a covered timber patio and fenced yard.
Curved backyard pool with lounge chairs, green countryside, and distant hills.
Aerial view of a modern home and fenced pool amid green countryside.
Furnished pool-area lounge with a blue island, brown bar stools, and tall windows overlooking grass and trees.
Kitchen and dining area with a long island, leather bar stools, stainless-steel refrigerator, and hill views.
Modern kitchen with a long island, blue-gray cabinets, wood shelves, and water visible through tall windows.
Covered patio with wicker dining furniture and lounge chairs overlooking a tree-covered landscape.
Aerial view of a vacant grassy lot with scattered trees and roads along both sides.
Grassy lot with scattered mature trees and a small structure in the distance.
Grassy vacant lot with scattered trees, neighborhood roads, and a lake in the distance.
Stone entrance sign for The Landings at Lake Travis, bordered by rock landscaping and spiky plants.
Modern stone-and-stucco home with a central swimming pool and broad green lawn.
Modern white-and-stone home with a broad concrete driveway and covered glass entry.
Single-story stone-and-stucco home with illuminated windows and a curved driveway at dusk.
Light stone home with a central swimming pool beneath a pink sunset sky.
Covered patio with exposed wood ceiling, built-in grill, and bar overlooking a bright kitchen.
Modern white kitchen with a marble island, glass-top stools, and a dark range hood with a wood accent.
Living room with a tall stone fireplace, sculptural chandelier, white sofas, and black-framed patio doors.
Open-plan living room with a stone fireplace, exposed beams, and large glass doors overlooking the yard.
Bathroom with matching double vanities, a freestanding tub, and a large window overlooking greenery.
Floor plan showing the home, optional guest suite, pool, outdoor living areas, game room, and three-car garage.
Courtesy of Christies Intl Real Estate Lone Star, Diane Prince Listing Contact: 5122028811 
For Sale

4 Creek Hollow WAY

4 Creek Hollow WAY, Spicewood, TX 78669

$350,000
Welcome to 4 Creek Hollow Way, a stunning and rare 1.24-acre lot offering 180+ degrees of Lake Travis and Hill Country views that are truly rare to find in a gated waterfront community. Situated within the gates of The Landings at Lake Travis and just steps from The Canyon Club's Model Home, built by Patterson Custom Homes and asking $4M+, 4 Creek Hollow Way stands as one of the most desirable lots in the community. This community offers access to a boat ramp, clubhouse, pool, fitness center, and gathering areas designed for the Lake Travis lifestyle. Purchase the lot independently, bring your own builder, or have the honor of working with Adam Patterson, owner of Patterson Custom Homes and one of the primary builders chosen for The Canyon Club and its model home located within the gates of The Landings at Lake Travis. Adam lives in Spicewood, brings 26 years of construction experience, and offers many custom build options. This is a must-see opportunity. Nearby Hill Country highlights include Loraloma/Thomas Ranch, Canyon Ranch Wellness Resort, Stone House Vineyard, Spicewood Vineyards, Iron Wolf Ranch and Distillery, and Krause Springs. Private golf nearby at Barton Creek Lakeside, Lakecliff Golf Club, Loraloma, Austin Golf Club, and more. The home shown on this lot listing reflects a design available "to be built" on this lot. A similar completed home is available to tour nearby. Ask the listing agent to arrange a lot tour as well as a model home tour, to bring this vision to light. Buyer to verify all information.

1.24 Acres lot

View Virtual Tour
Aerial view of green land beside a lake, with a boat launch and winding roads.

Schedule a Showing

I would love to show you this beautiful property. Please select your preferred date and time below. I will be in touch shortly to confirm your appointment.

Schedule a Showing

I would love to show you this beautiful property. Please select your preferred date and time below. I will be in touch shortly to confirm your appointment.
Thank you for your interest in 4 Creek Hollow WAY, Spicewood, TX 78669. We are reviewing your request and will be in touch shortly!
Diane Rose Prince

Diane Rose Prince

Features & Amenities

Area & Lot

  • Status For Sale
  • Lot Area1.24 Acres
  • MLS® ID1297487
  • TypeLand
  • Water FrontageNone
  • View DescriptionLake
  • Elementary SchoolSpicewood (Marble Falls ISD)
  • Middle SchoolMarble Falls
  • High SchoolMarble Falls
  • School DistrictMarble Falls ISD

Exterior

  • water SourcePublic
  • utilitiesElectricity Available, Underground Utilities
  • lot featuresClose to Clubhouse, Cul-De-Sac, See Remarks
  • sewerSeptic Needed

Financial

  • Sales Price$350,000
  • Real Estate Tax $3,993/yr
  • HOA $200/mo

Mortgage Calculator

Estimate your monthly mortgage payment, including the principal and interest, property taxes, and HOA. Adjust the values to generate a more accurate rate.
All estimates are provided for informational purposes only. Actual amounts may vary.
$0,000 Your Payment 20 15 65
$0,000 Your Payment

Work With Diane

Diane knows what it takes to be a strong advocate for her clients and works diligently to finesse a transaction in the best way possible, even in a challenging market. Contact her today!

Follow Diane on Instagram