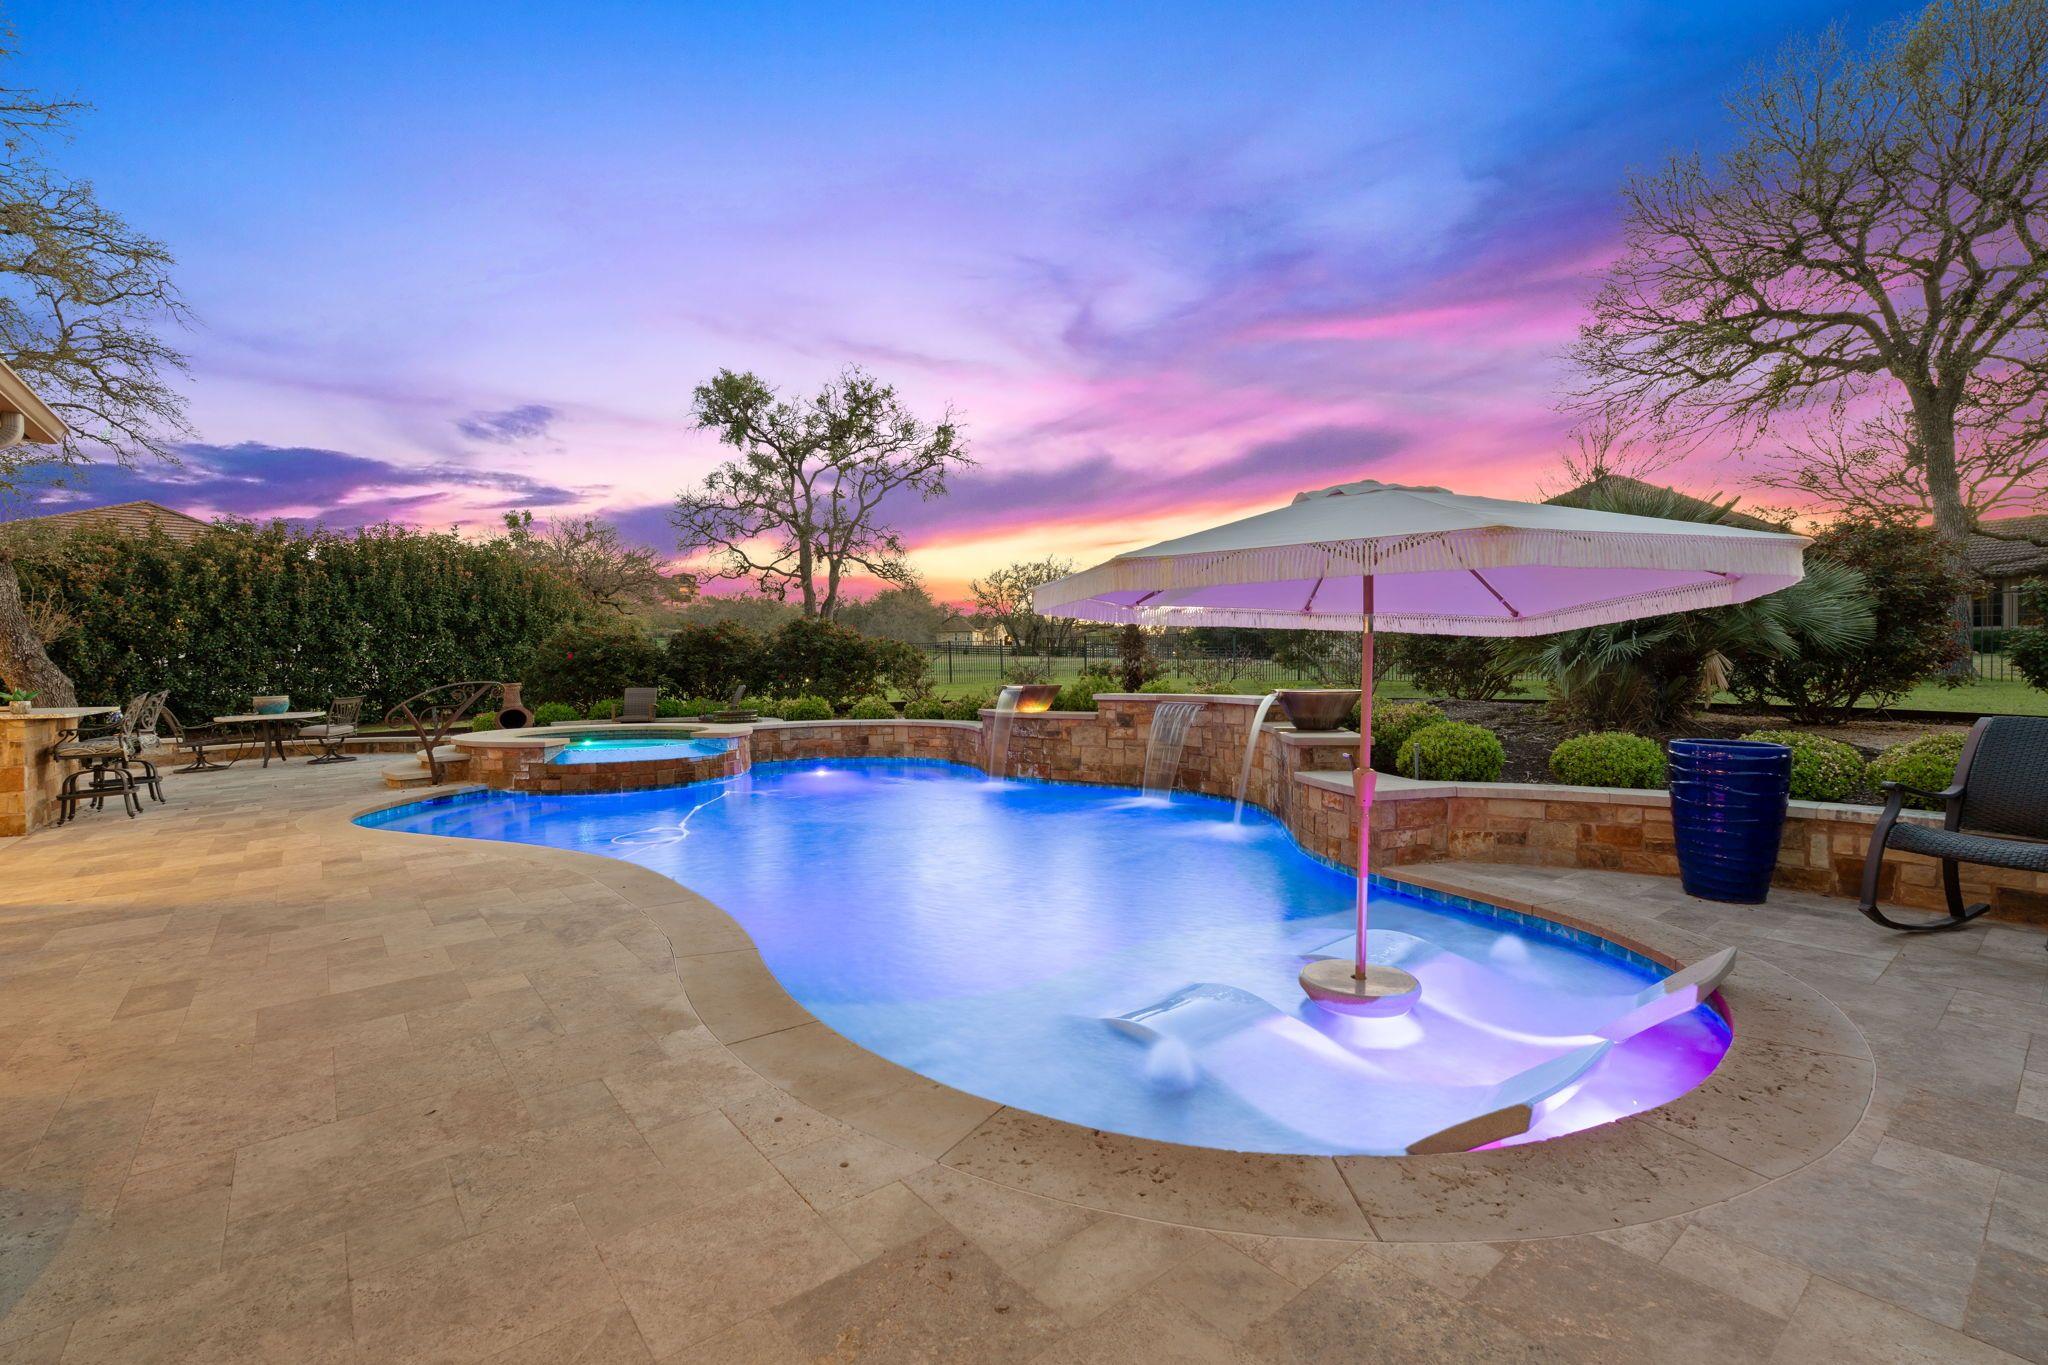

Backyard pool at dusk with a large umbrella, stone patio, and colorful sunset.
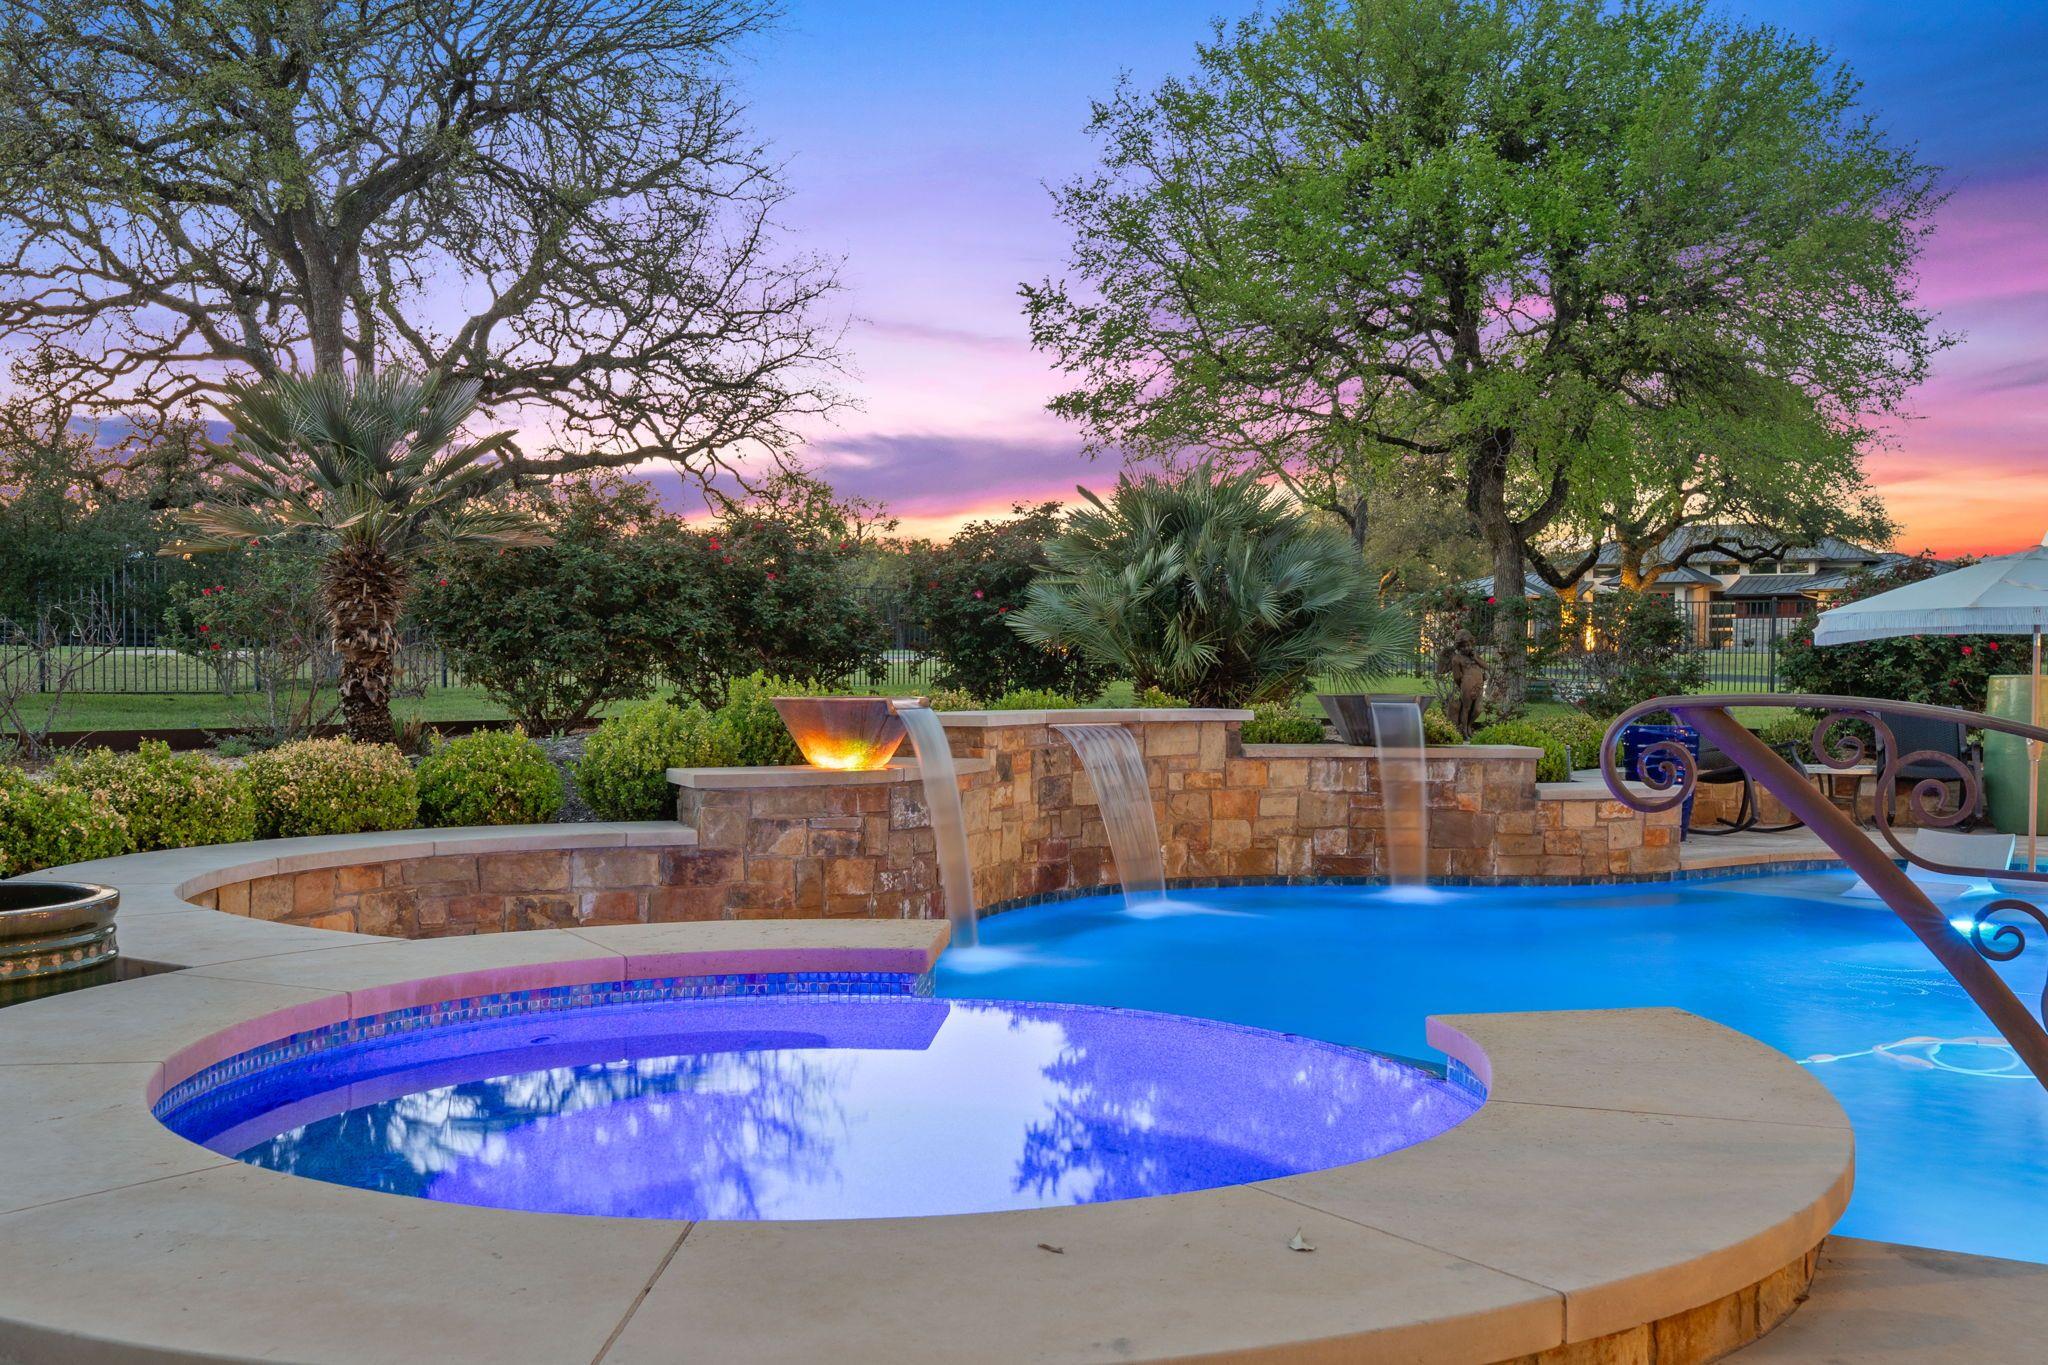
Backyard pool and circular illuminated spa with stone waterfalls and landscaped trees at dusk.
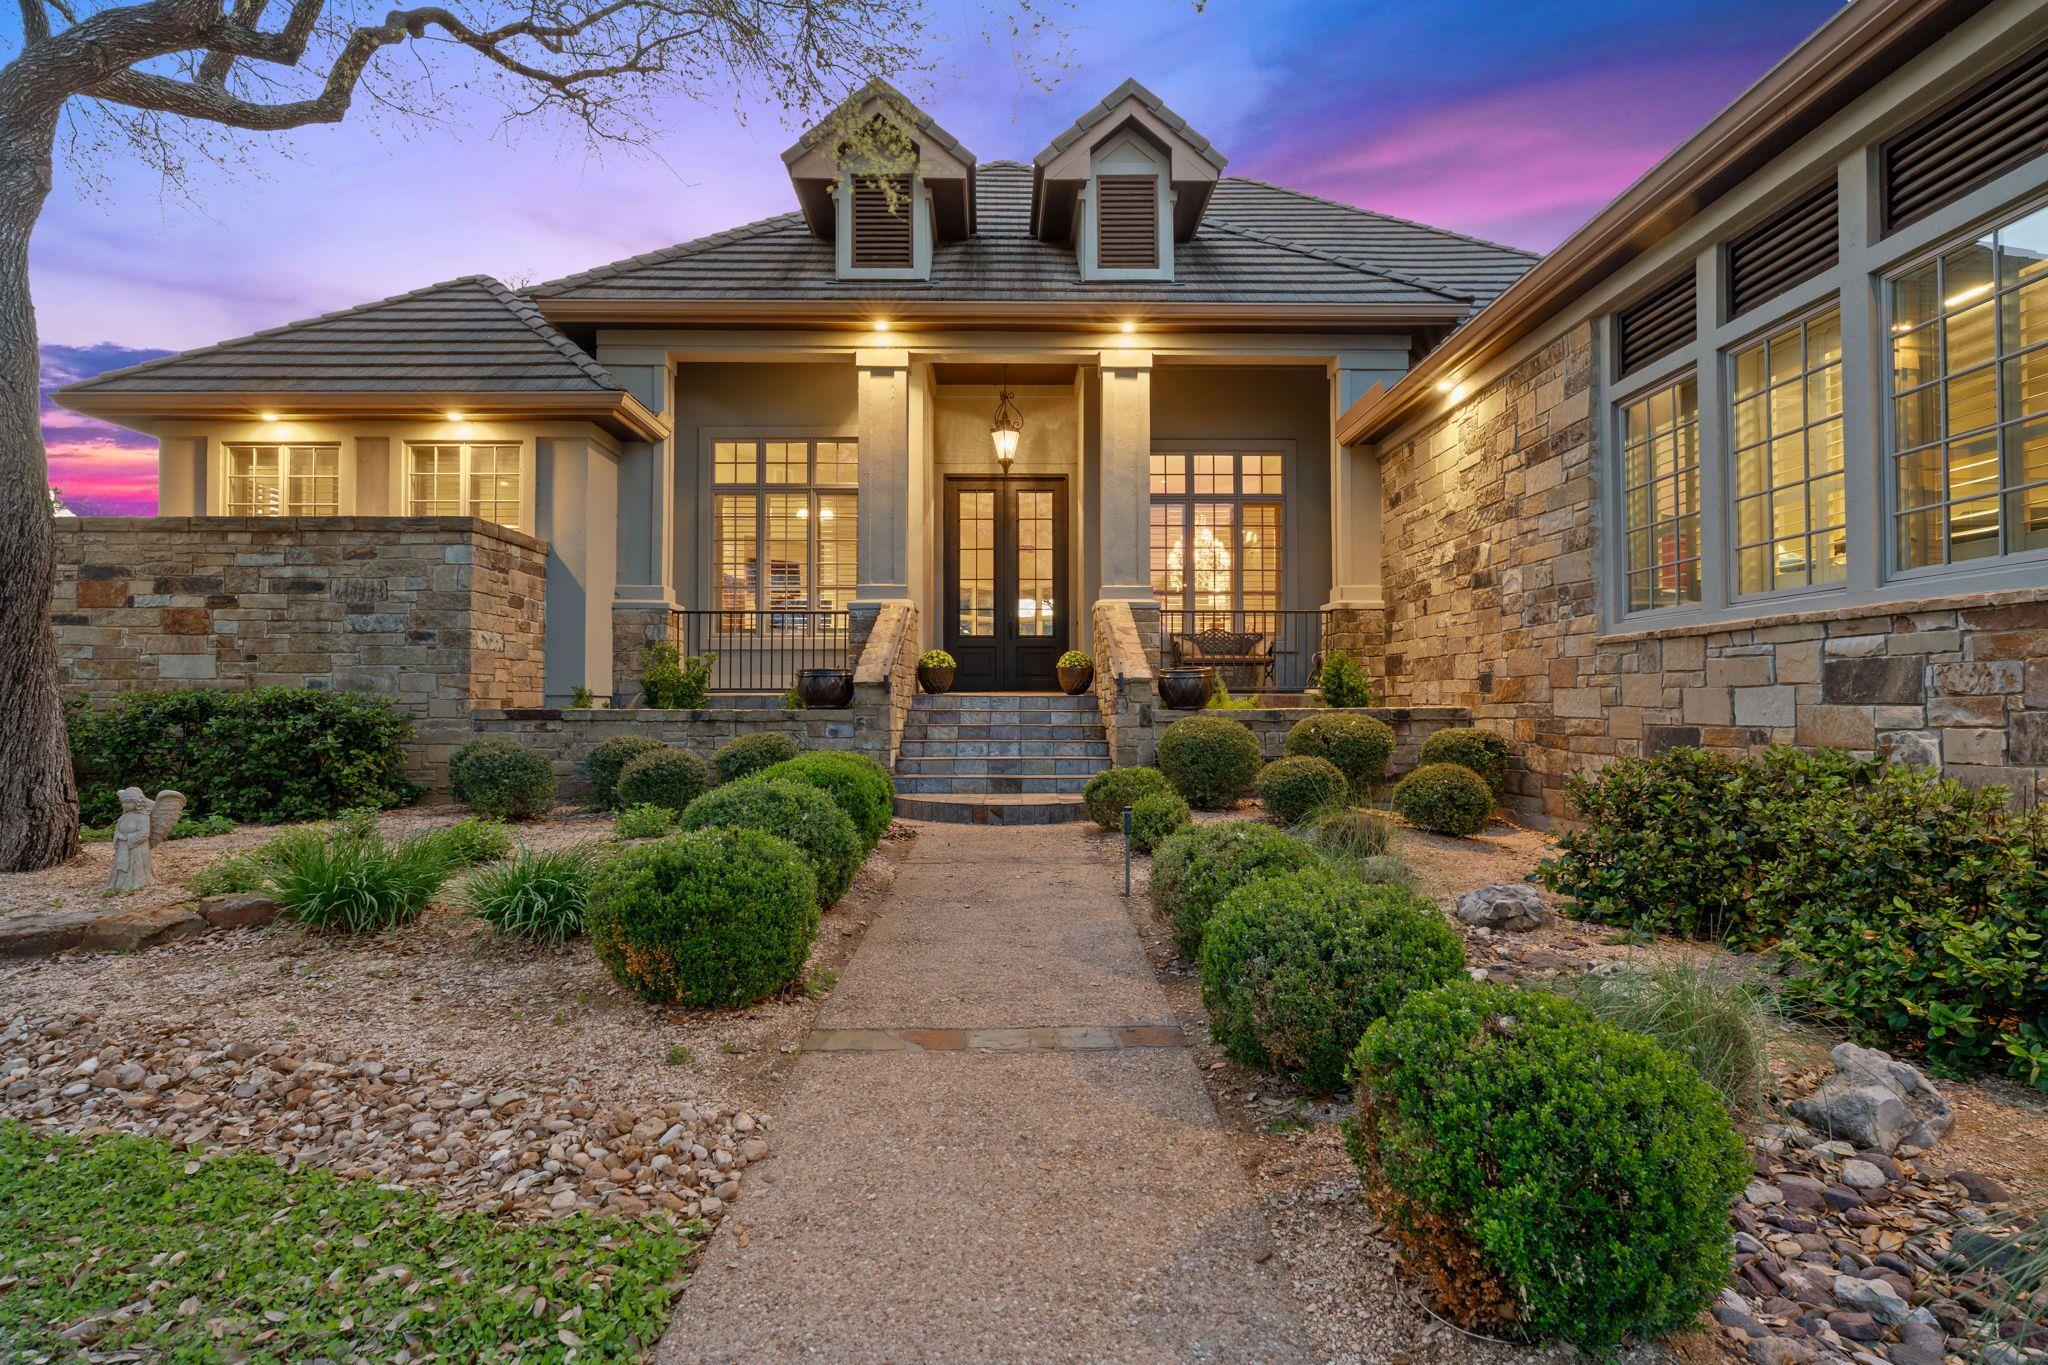
Stone house front with a landscaped walkway and warmly illuminated entry at dusk.
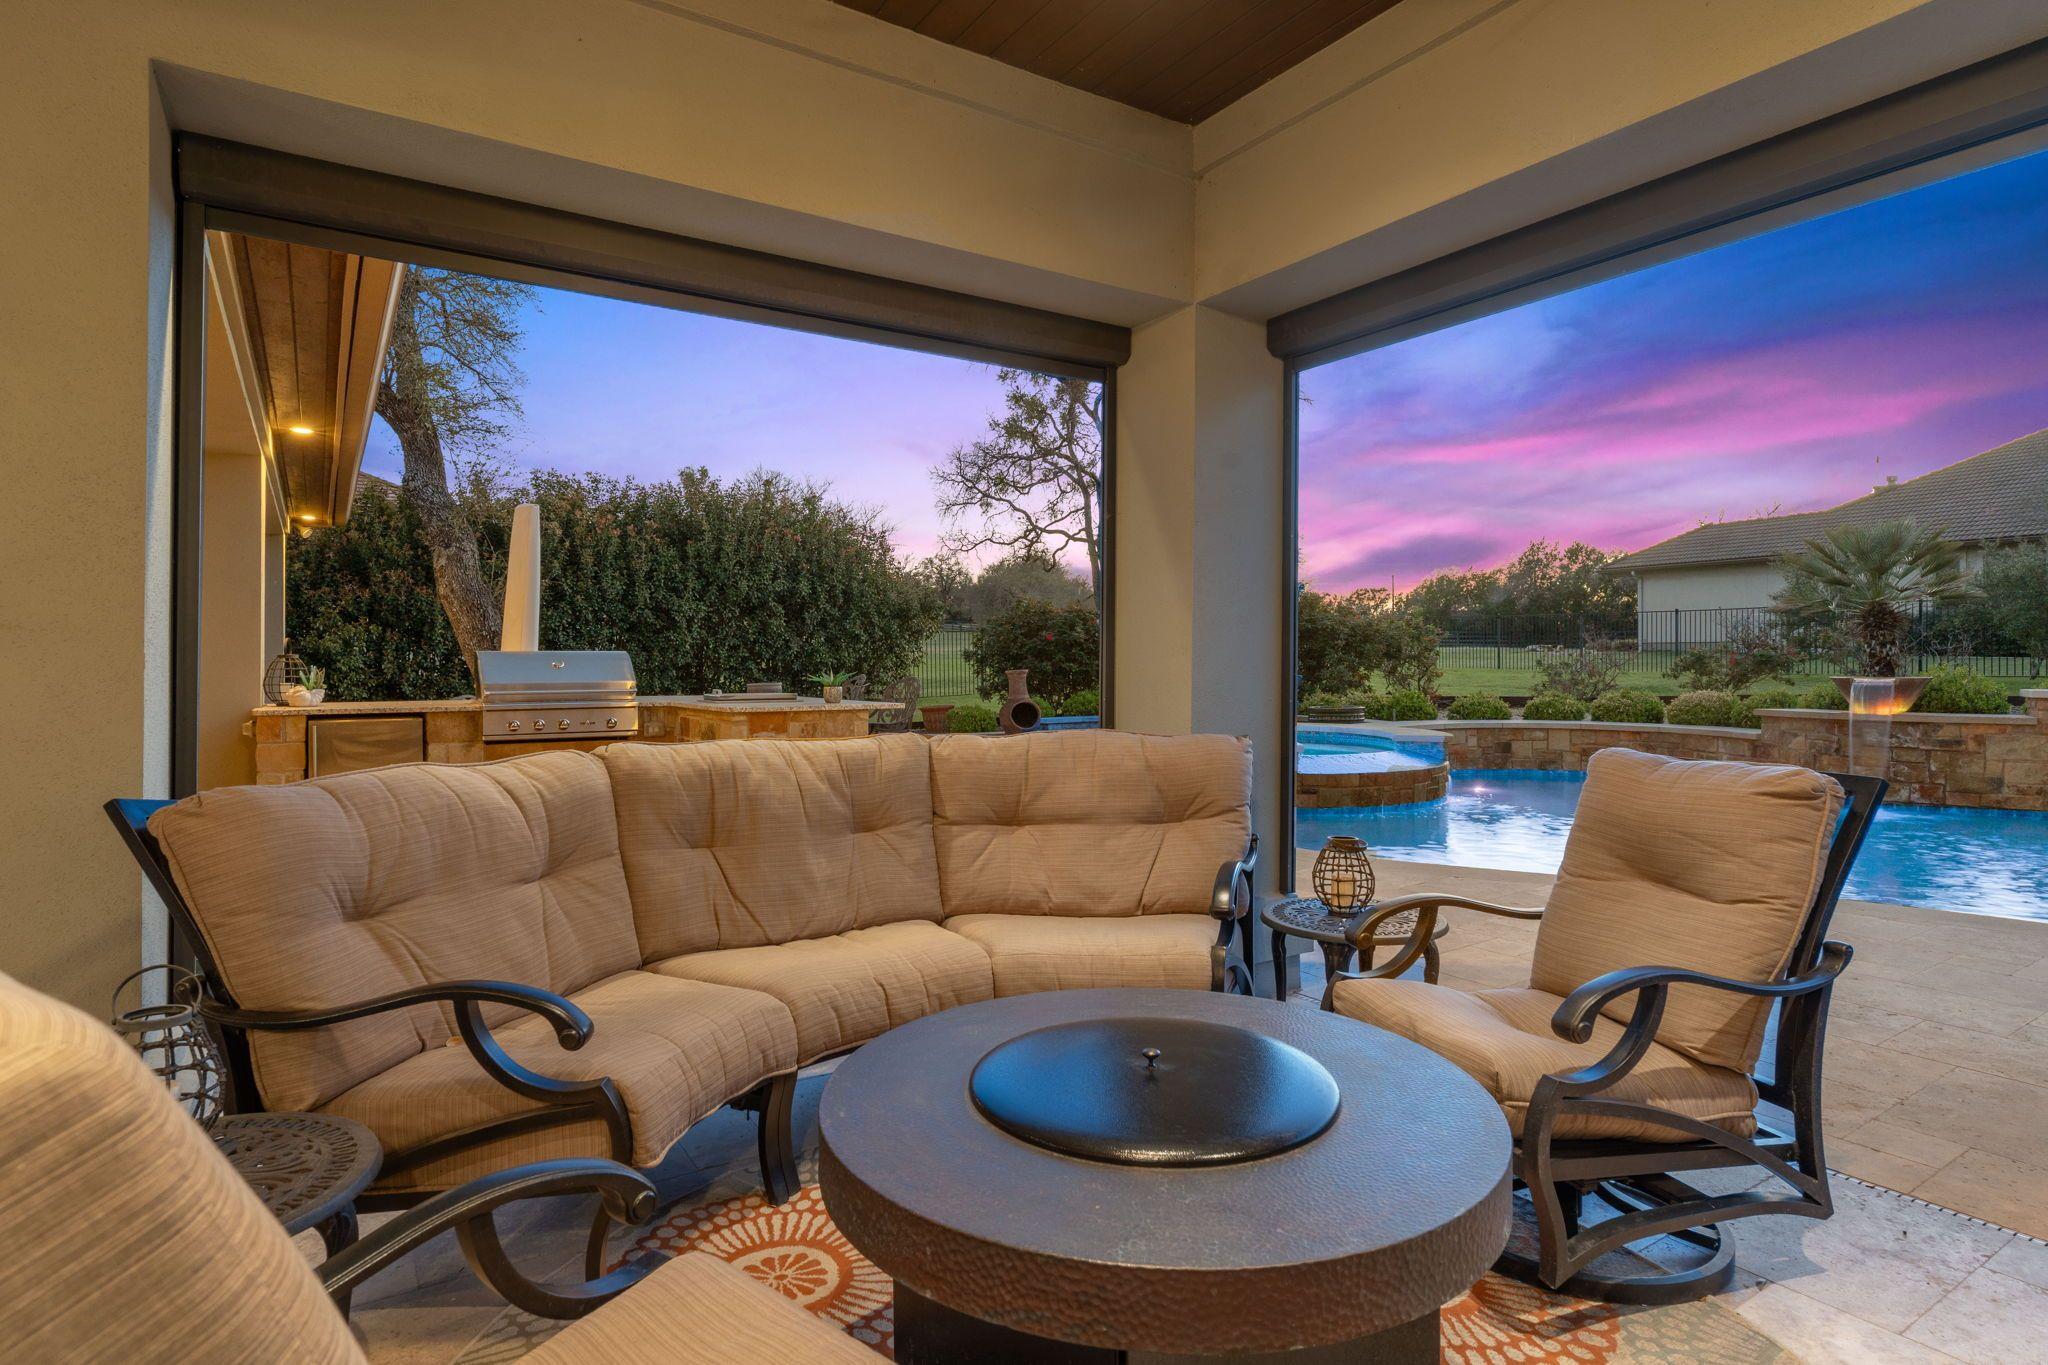
Covered patio with cushioned seating and built-in grill overlooking a swimming pool at dusk.
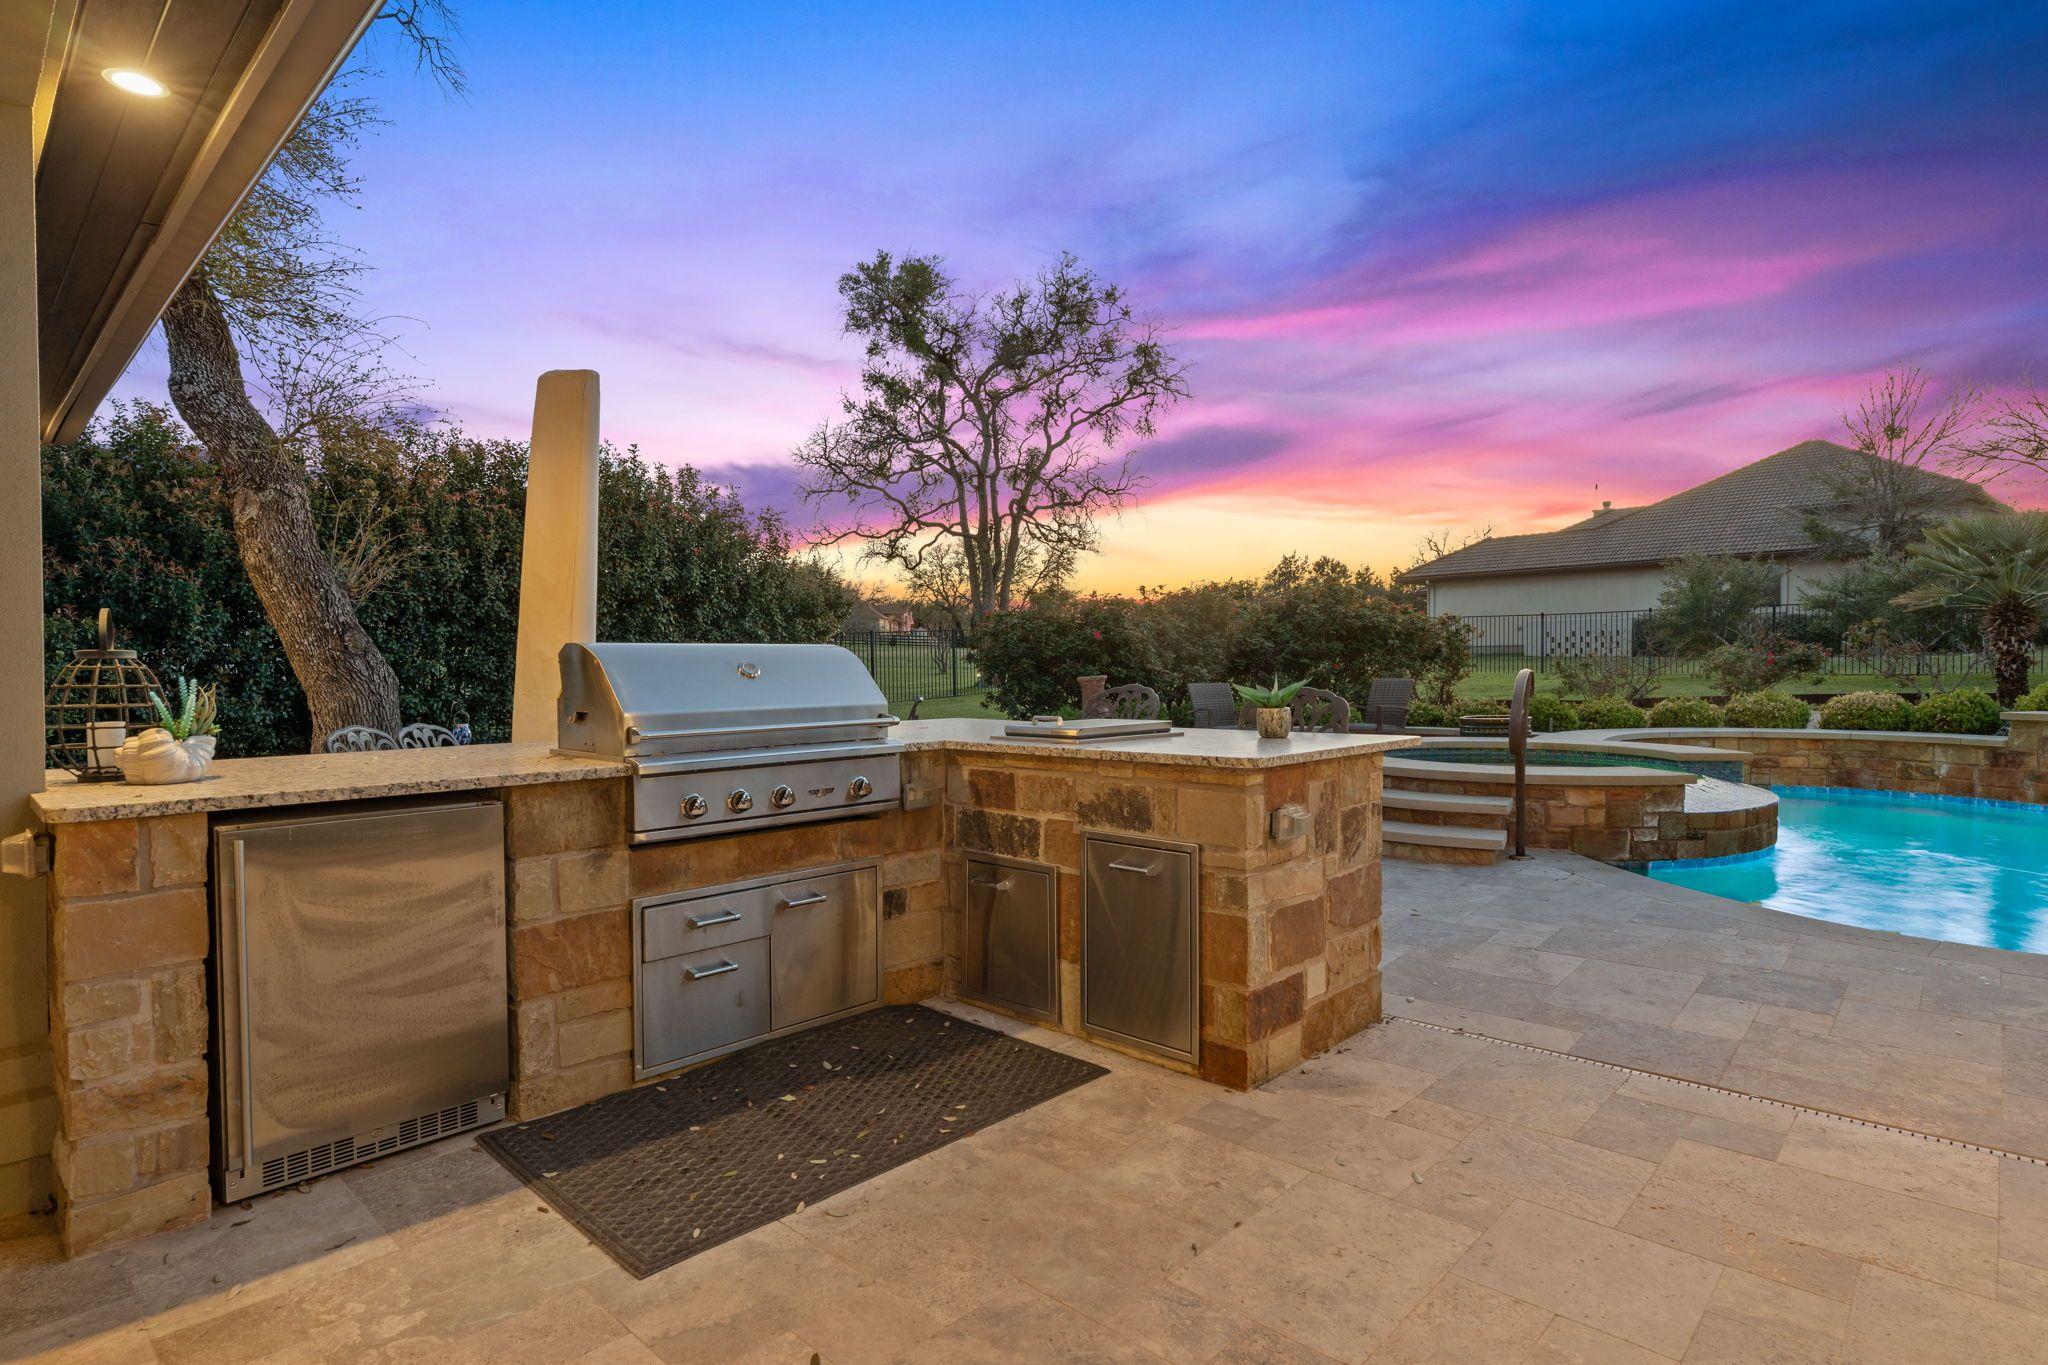
Outdoor kitchen with stone counters and stainless-steel grill beside a pool at sunset.
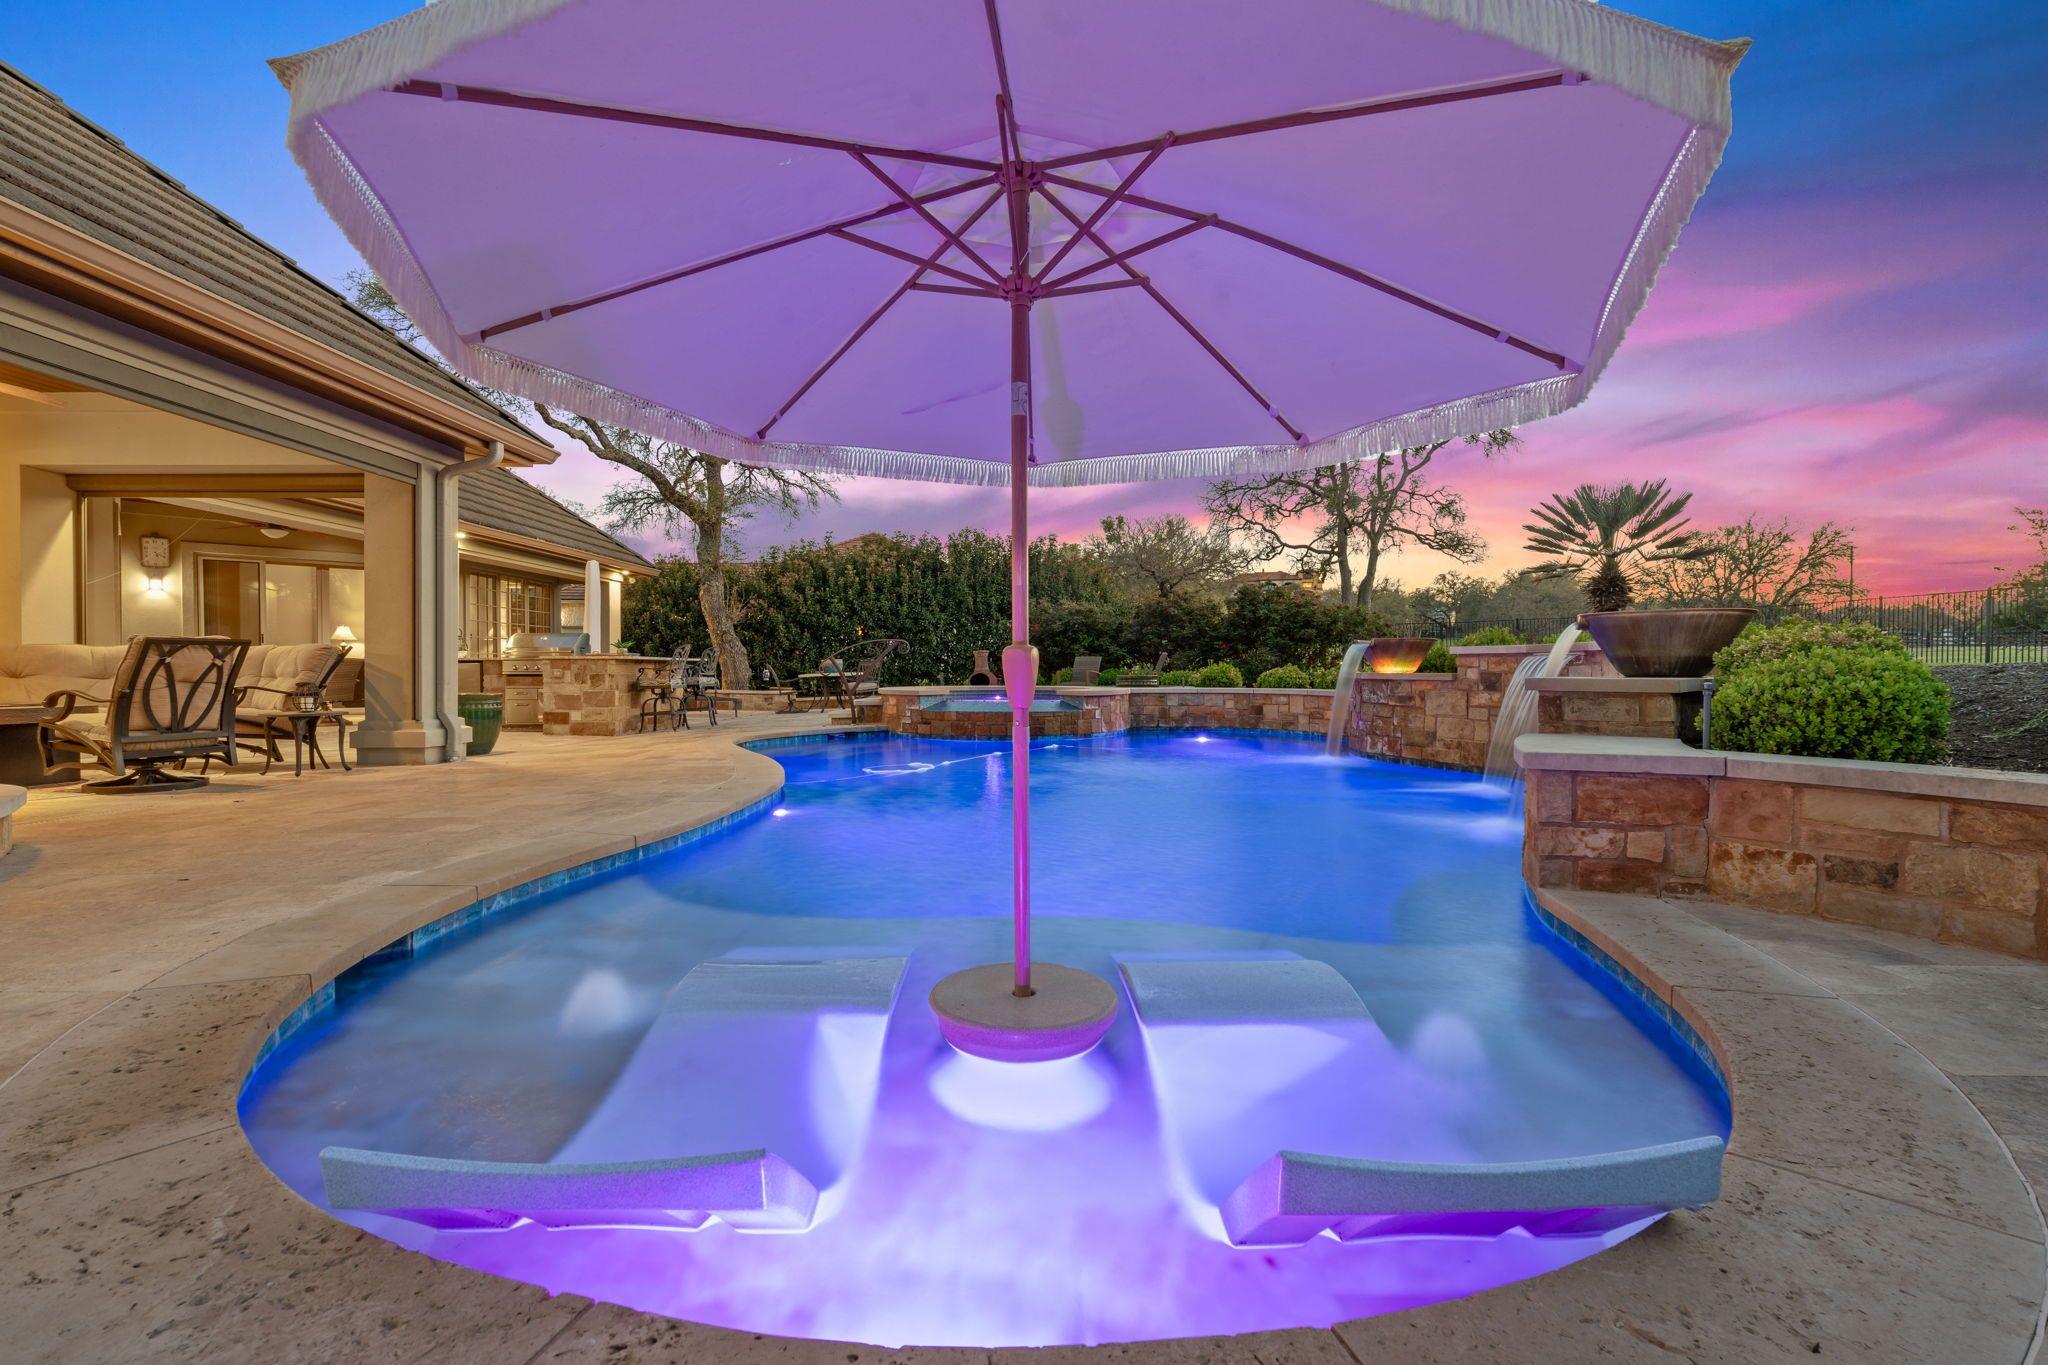
Backyard pool at dusk with shallow umbrella-shaded ledges, blue lighting, and stone water features.
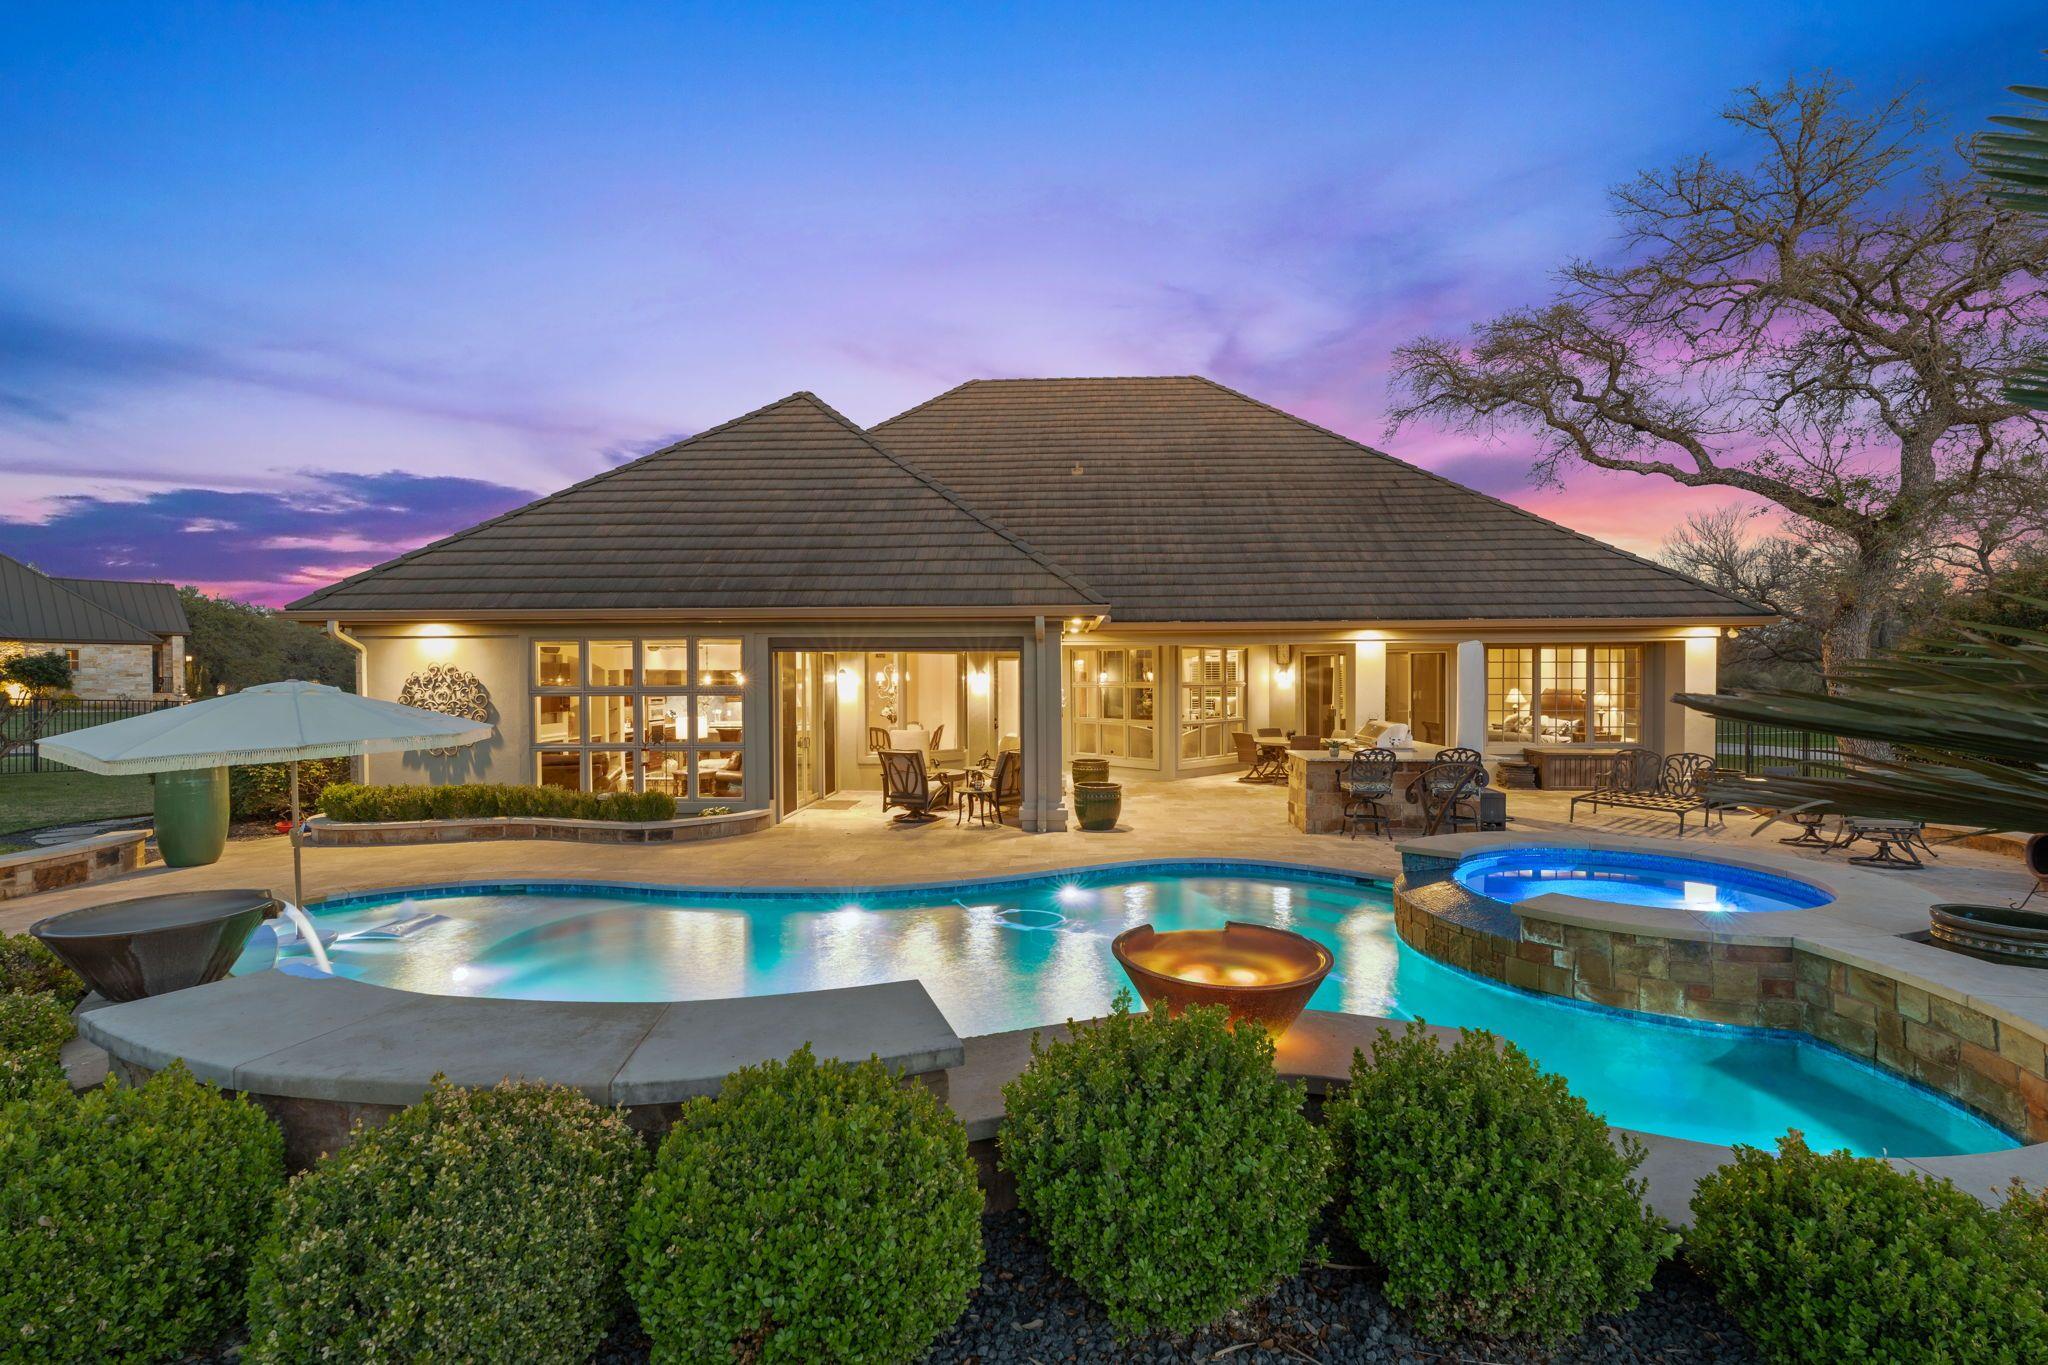
Home’s illuminated backyard patio and swimming pool with raised spa at dusk.
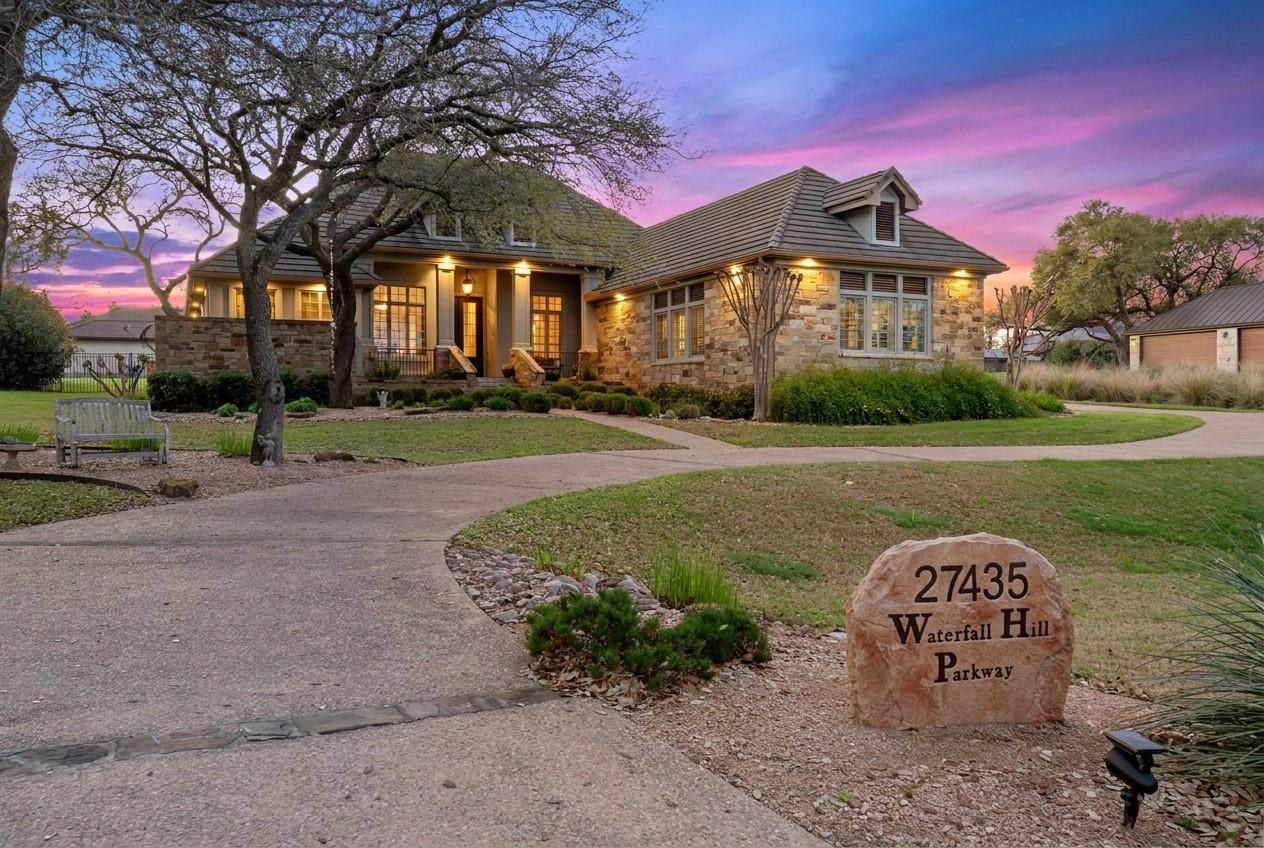
Front of a stone house at dusk, with a curved driveway and a 27435 Waterfall Hill Parkway marker.
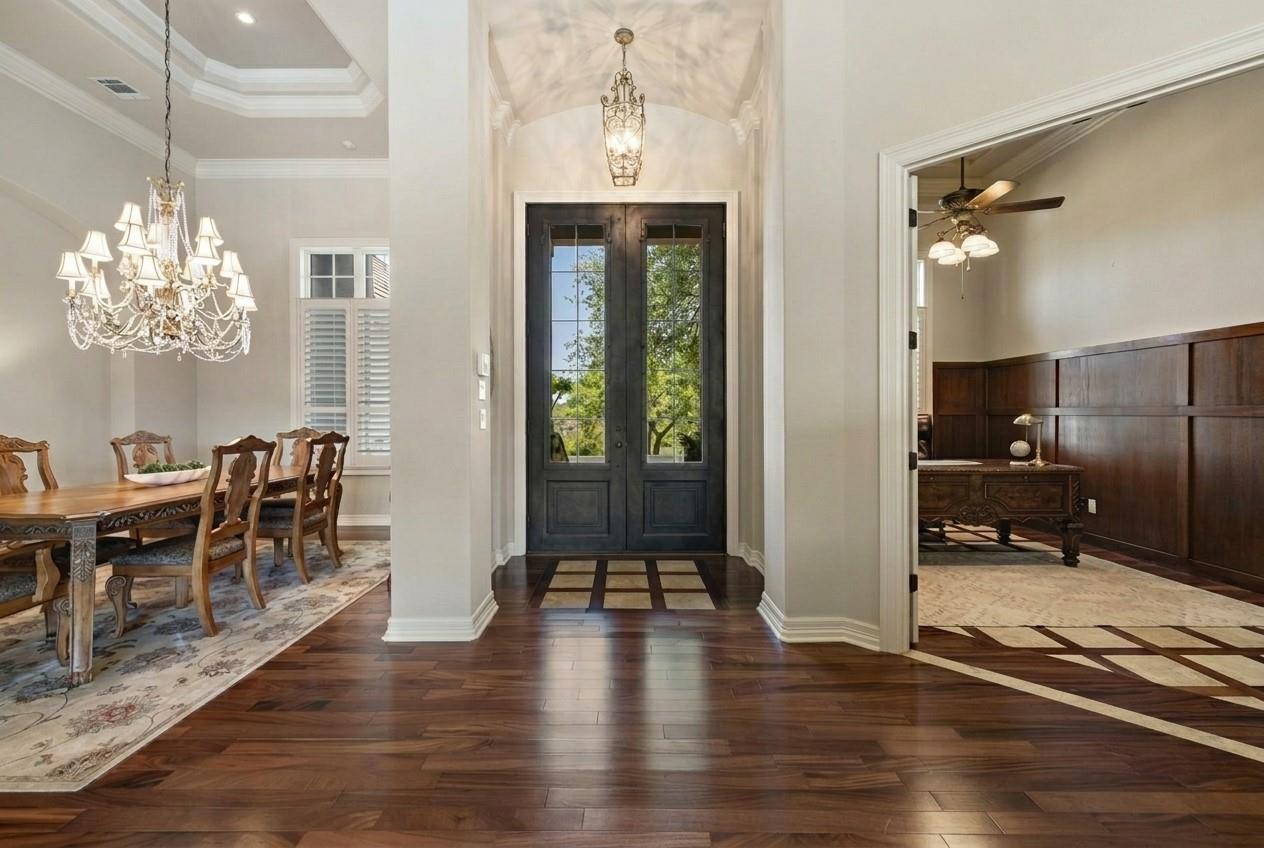
Entry foyer with dark double doors, hardwood floors, and adjoining dining room and wood-paneled office.
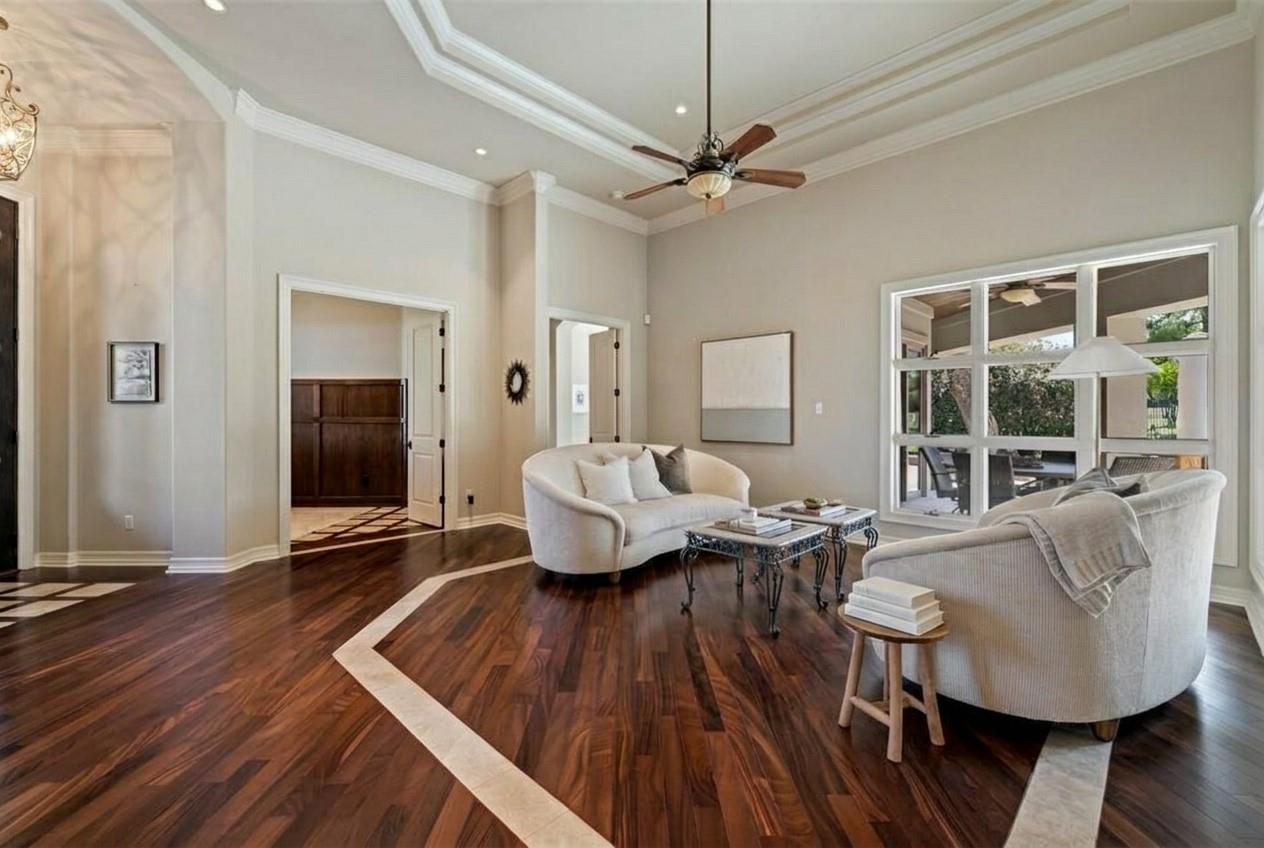
Living room with curved cream seating, dark hardwood floors with stone inlay, and a large patio-facing window.
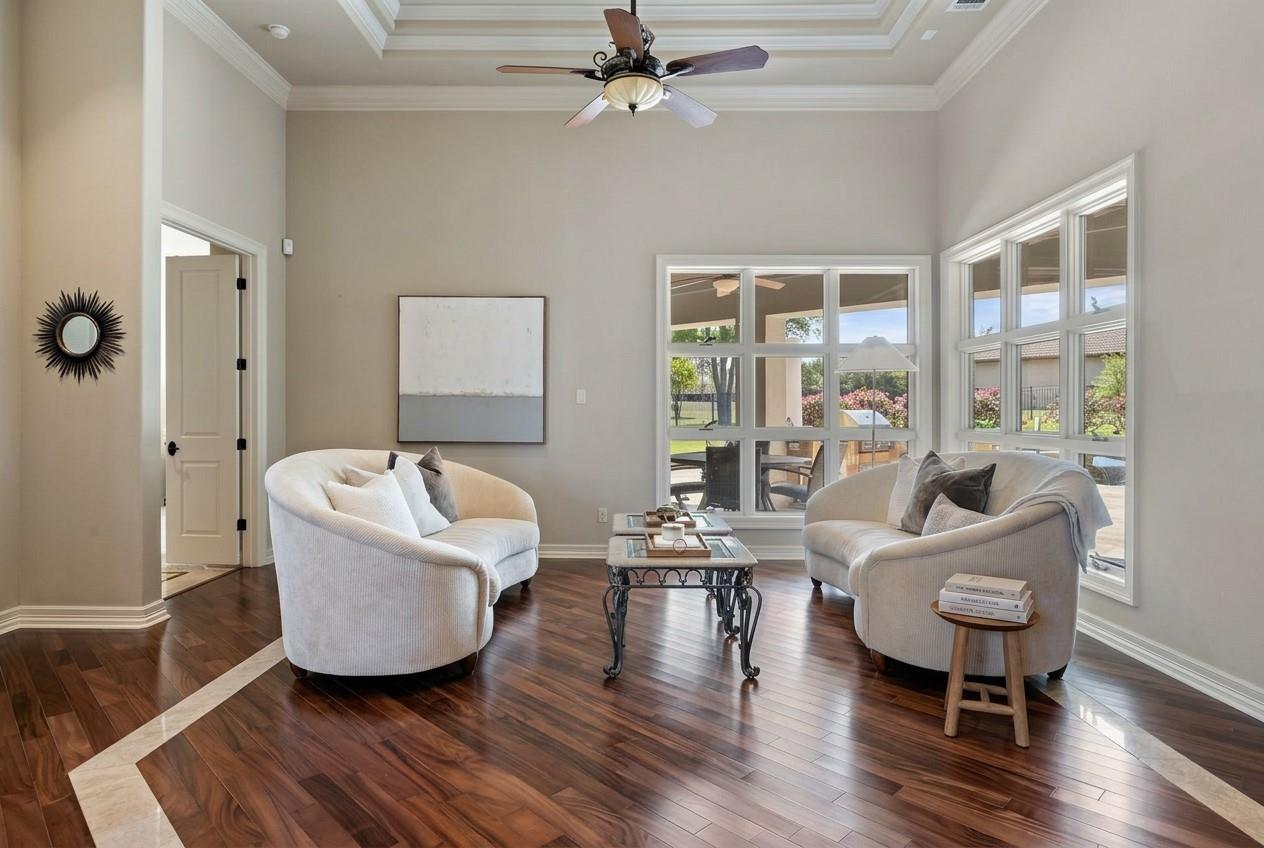
Living room with white sofas, dark hardwood floors, and large windows overlooking a patio.
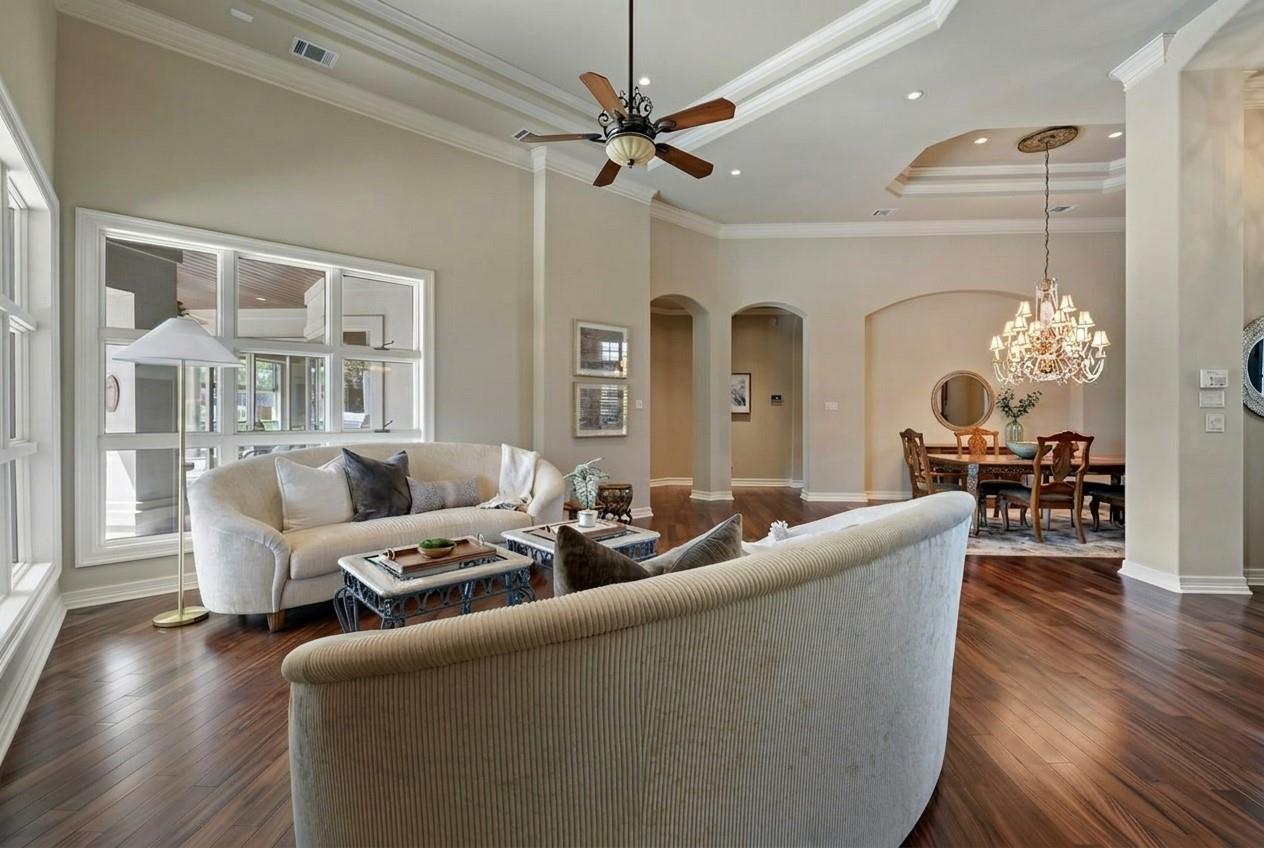
Living room with cream sofas, dark wood floors, and an adjoining dining area beneath a chandelier.
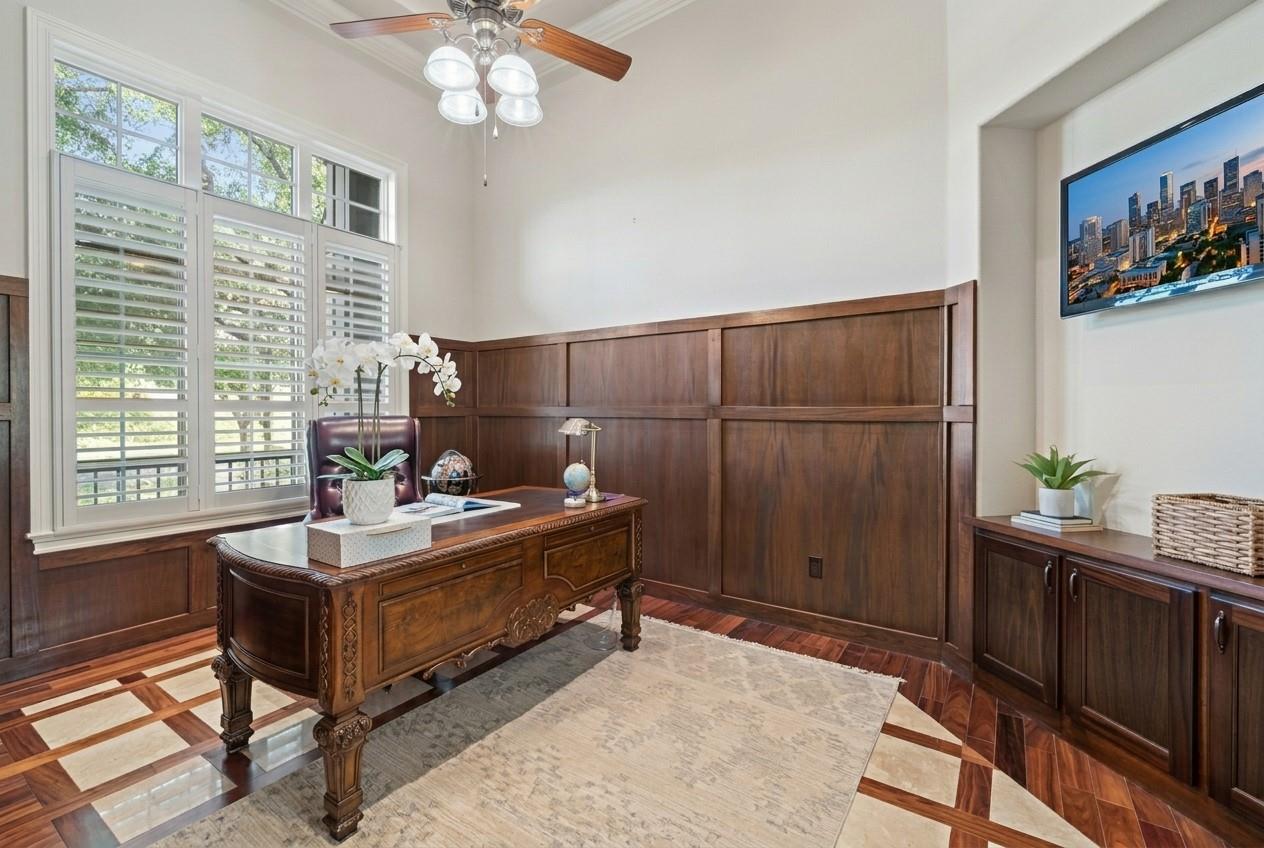
Furnished home office with dark wood paneling, an ornate desk, and plantation shutters.
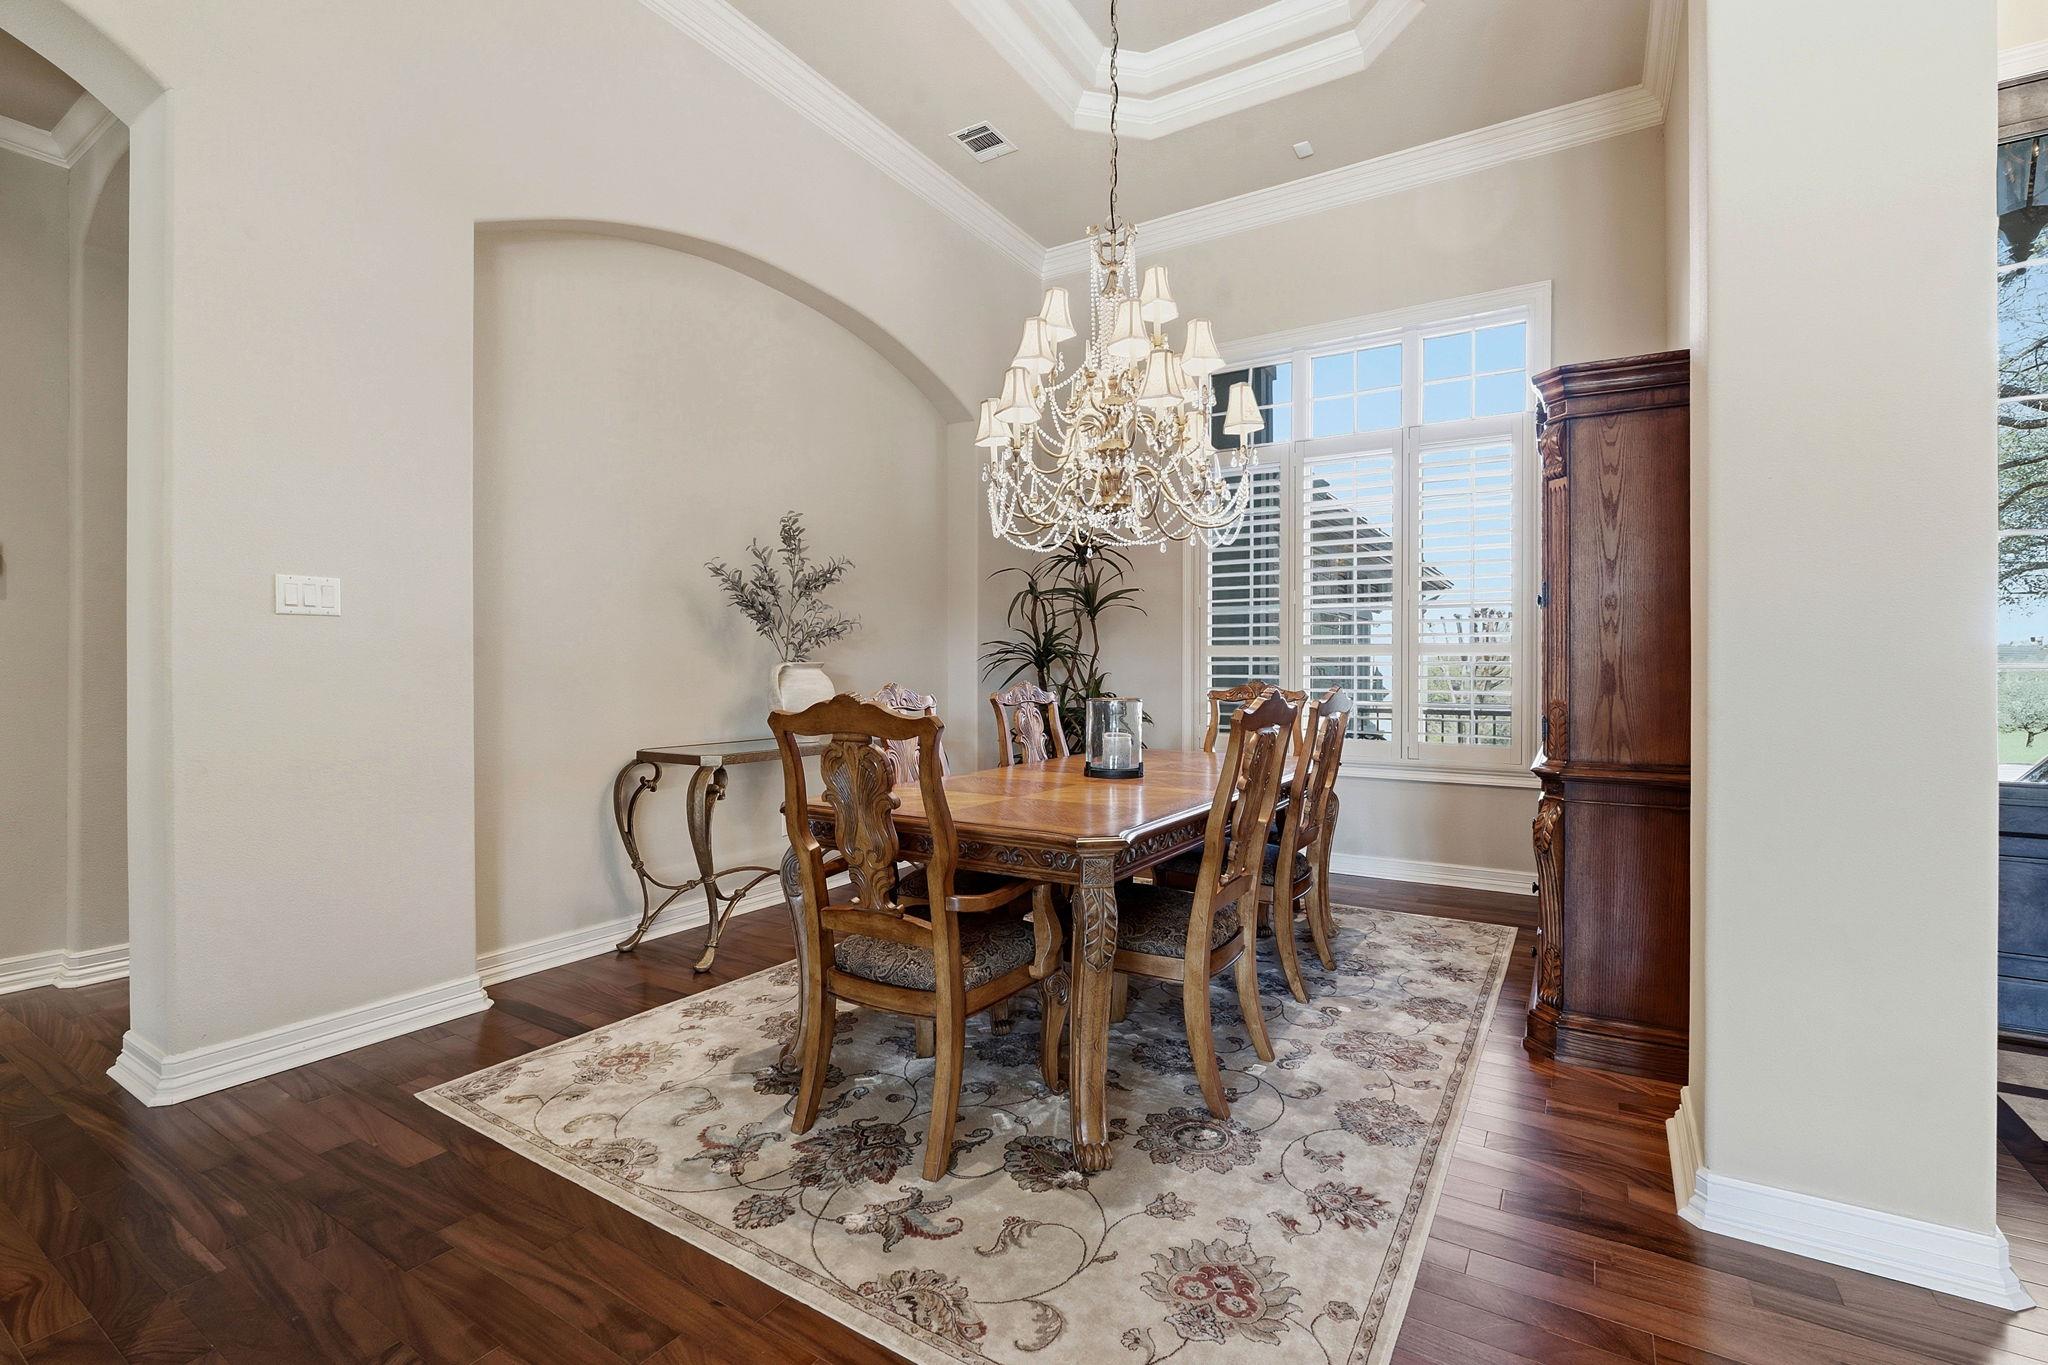
Dining room with carved wood furniture, a crystal chandelier, and plantation shutters.
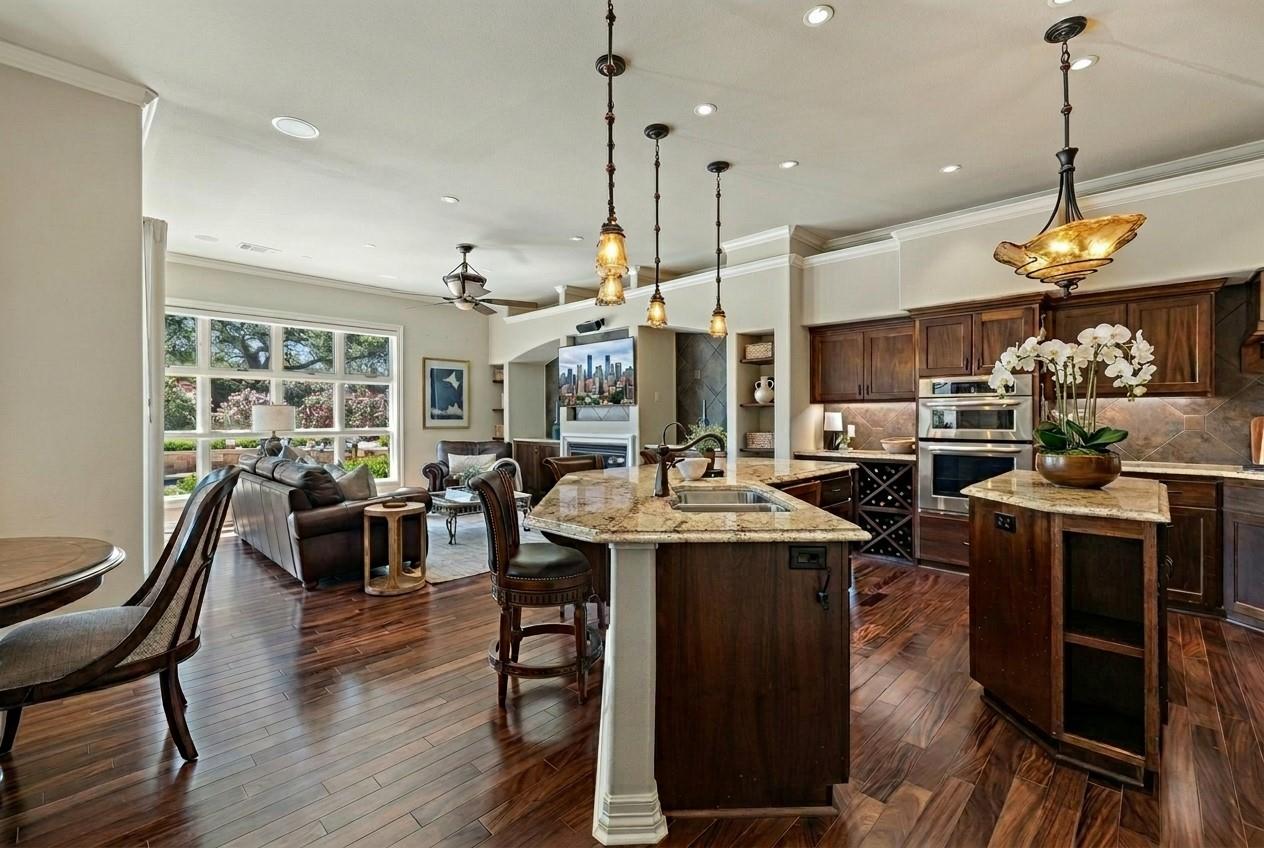
Open-plan kitchen and living room with a large stone island, dark cabinetry, and wide windows.
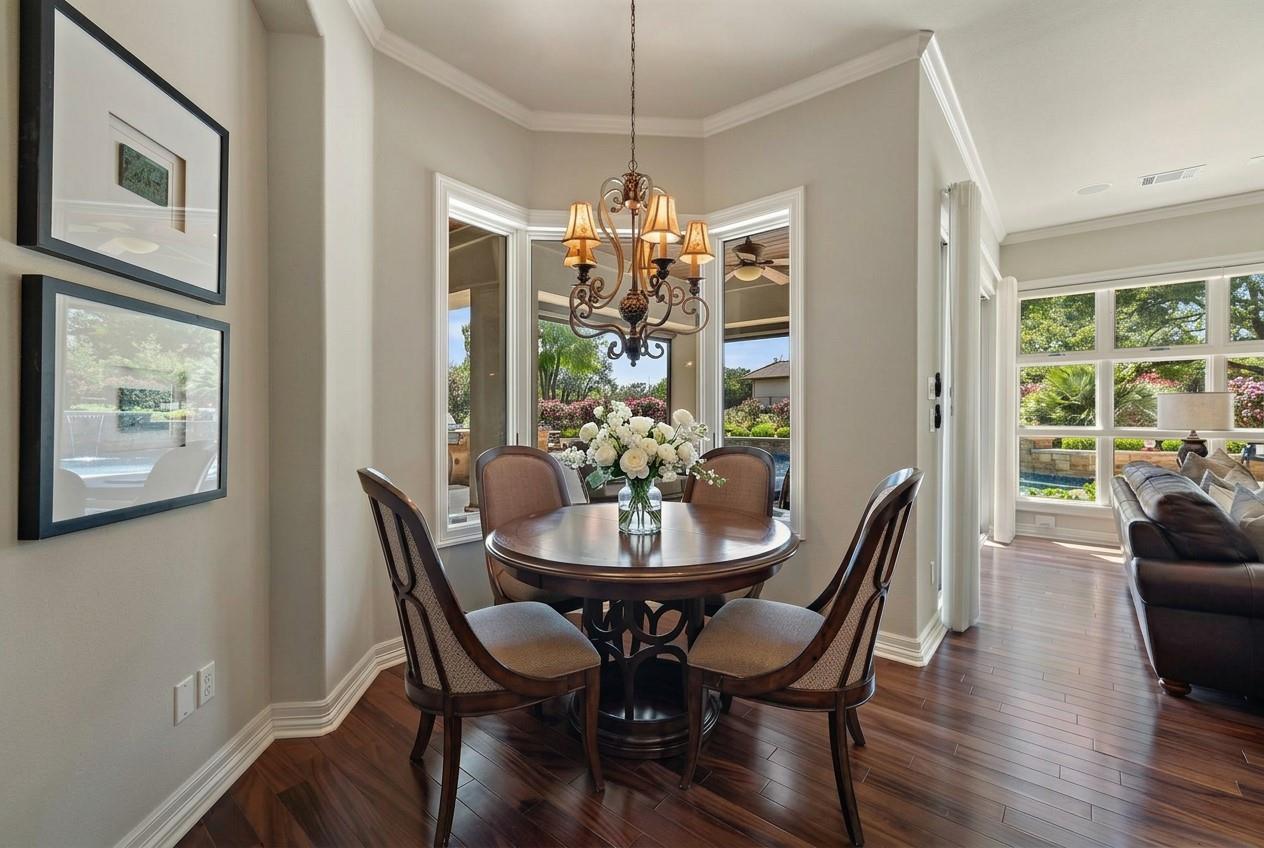
Dining area with round wooden table and chandelier beside large windows overlooking a landscaped yard.
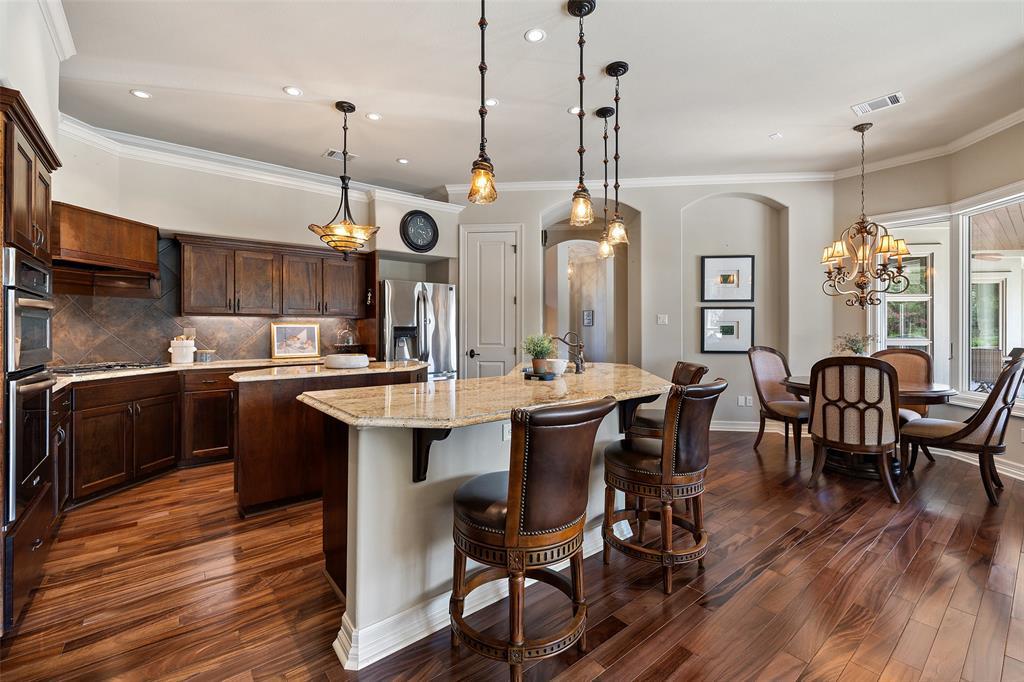
Kitchen and dining area with a granite island, dark wood cabinets, and hardwood floors.
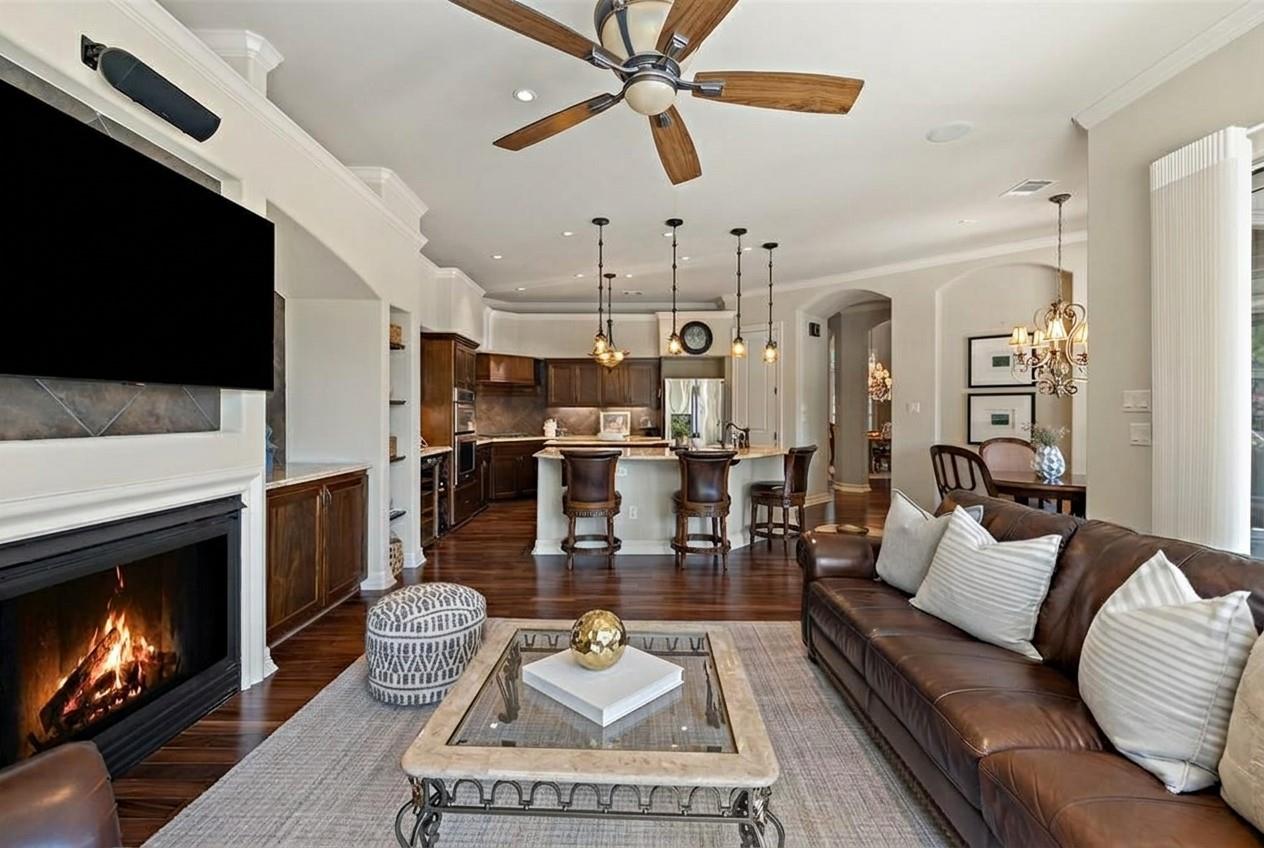
Open-plan living room and kitchen with a lit fireplace, leather sectional, and island bar seating.
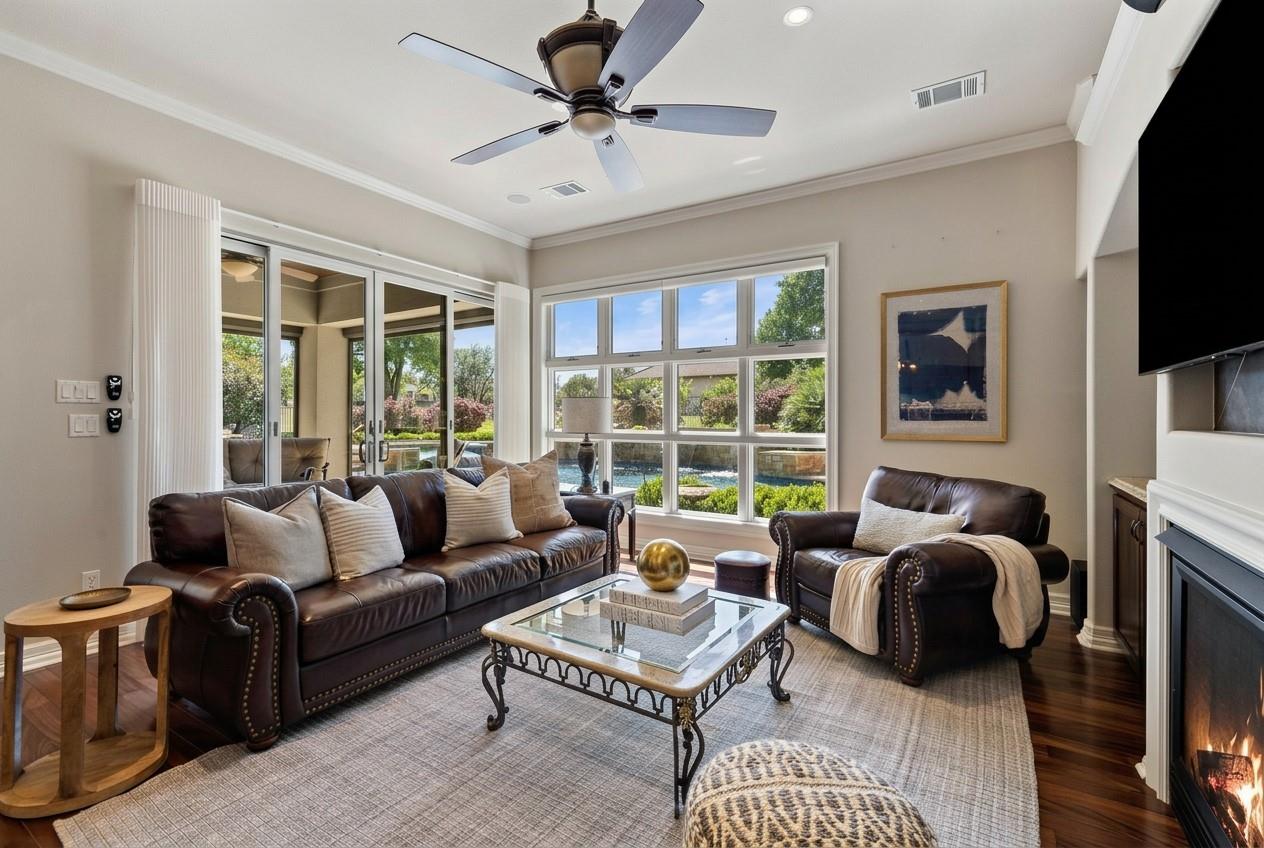
Living room with leather sofas, a fireplace, and large windows overlooking a pool.
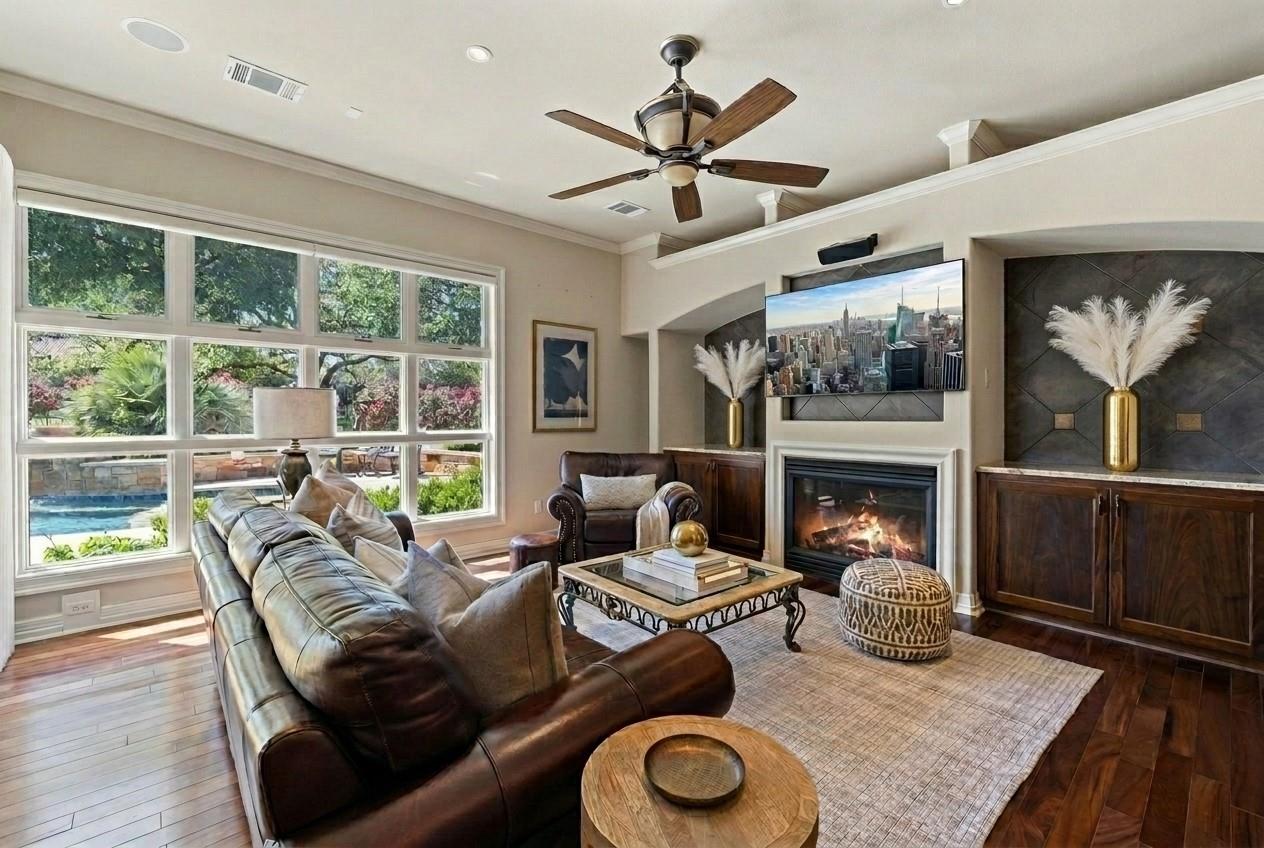
Living room with a fireplace, dark leather seating, and large windows overlooking a backyard pool.
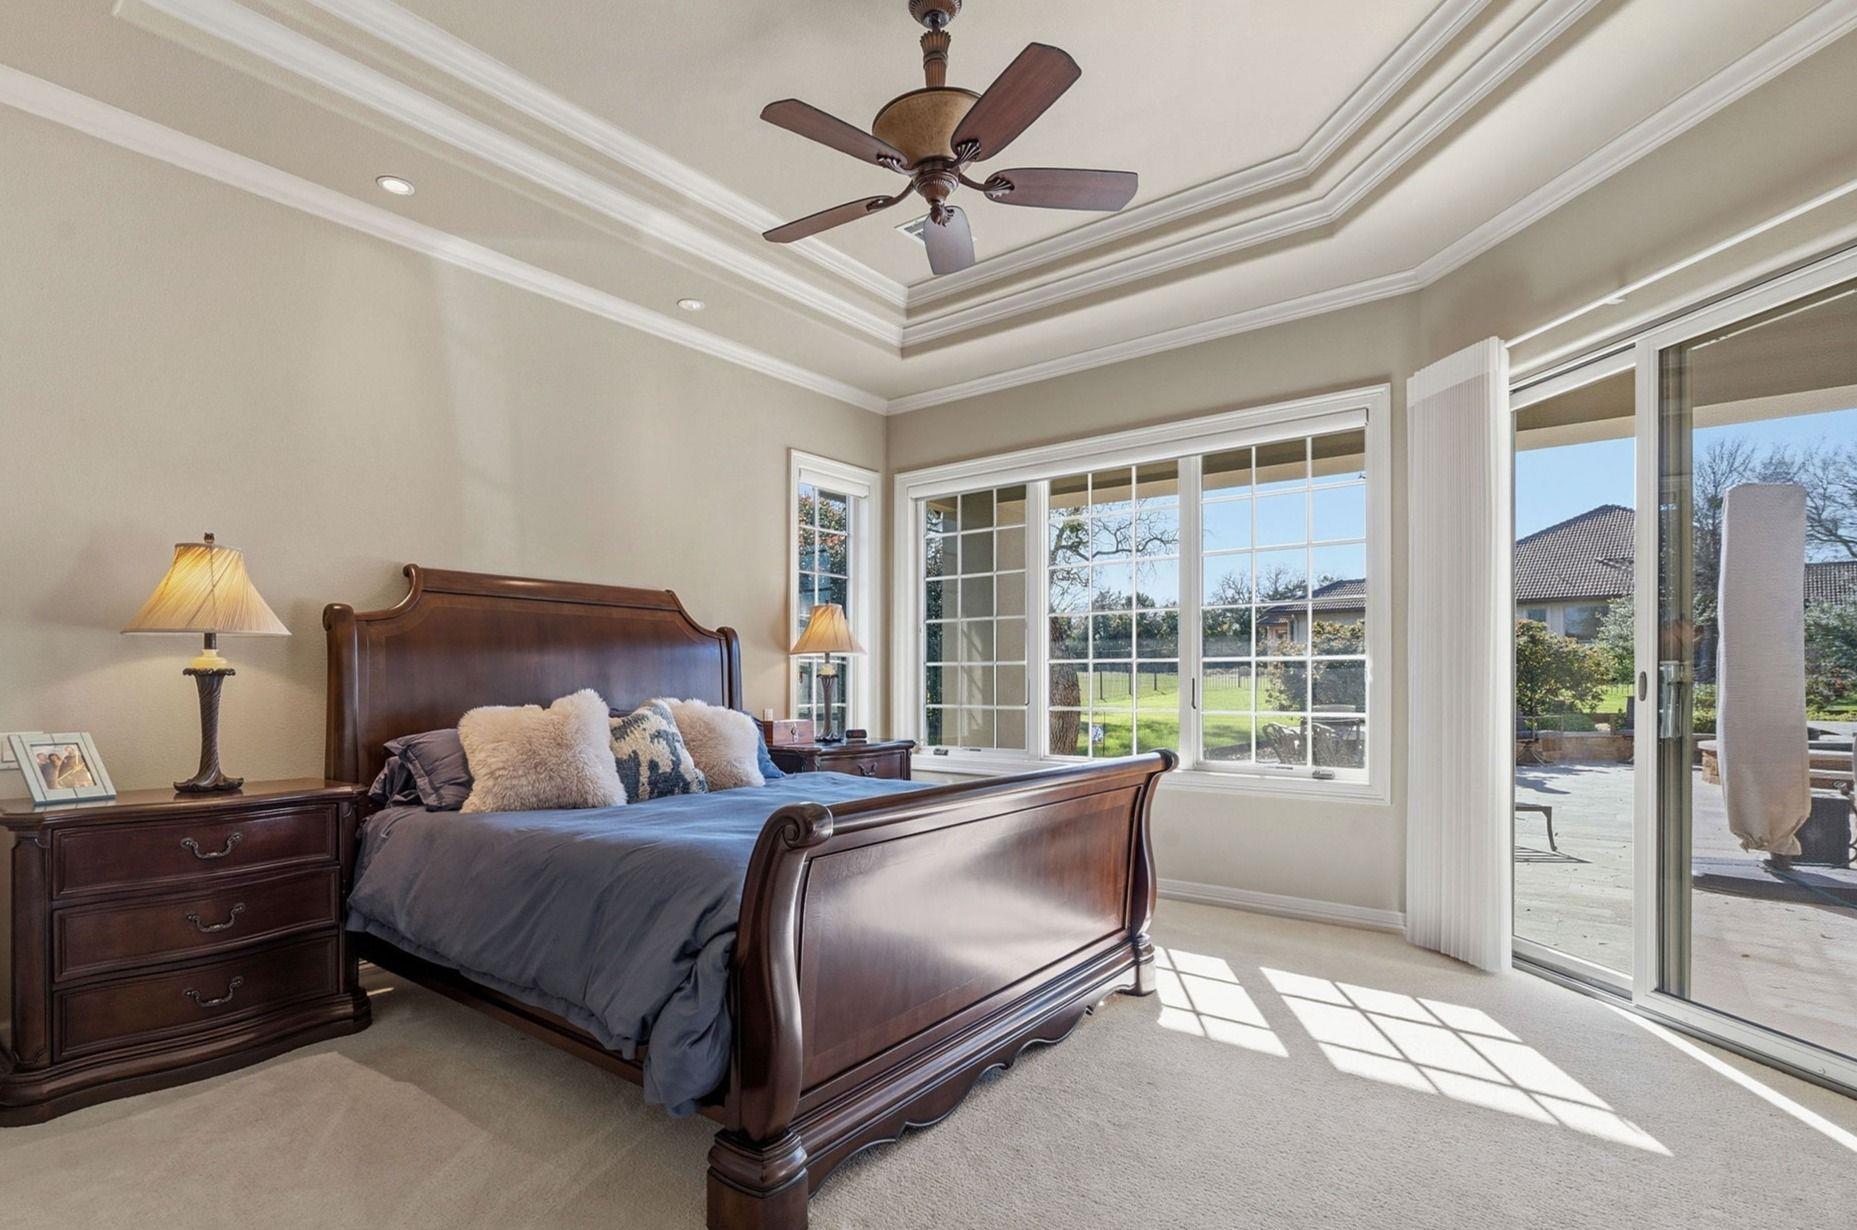
Furnished bedroom with a dark wood bed, tray ceiling, and large windows overlooking the backyard.
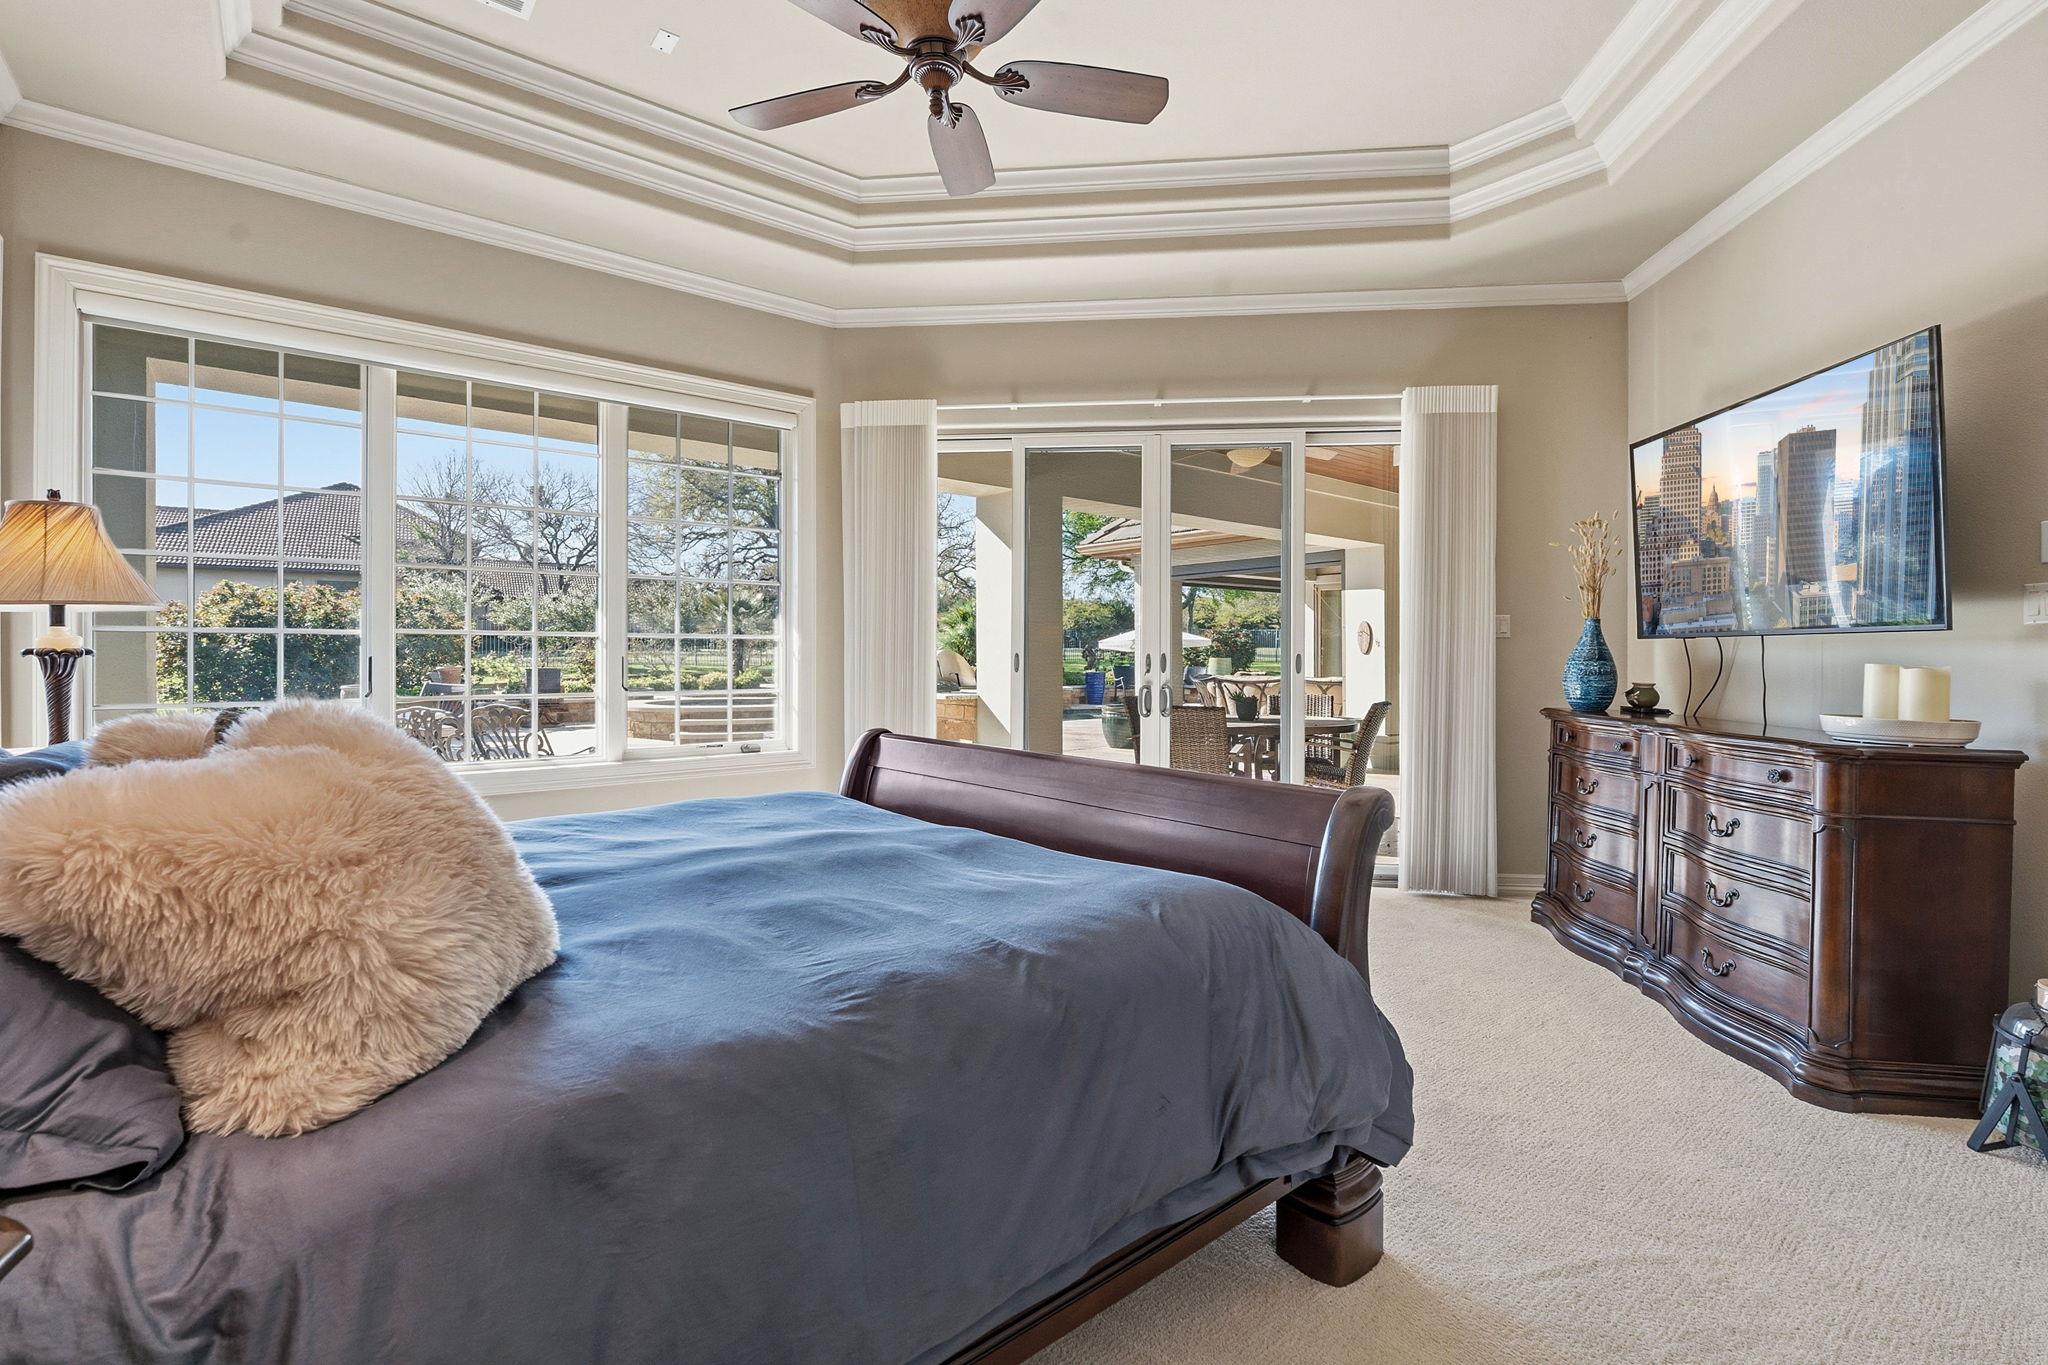
Bedroom with a tray ceiling, large windows, and sliding doors opening to a covered patio.
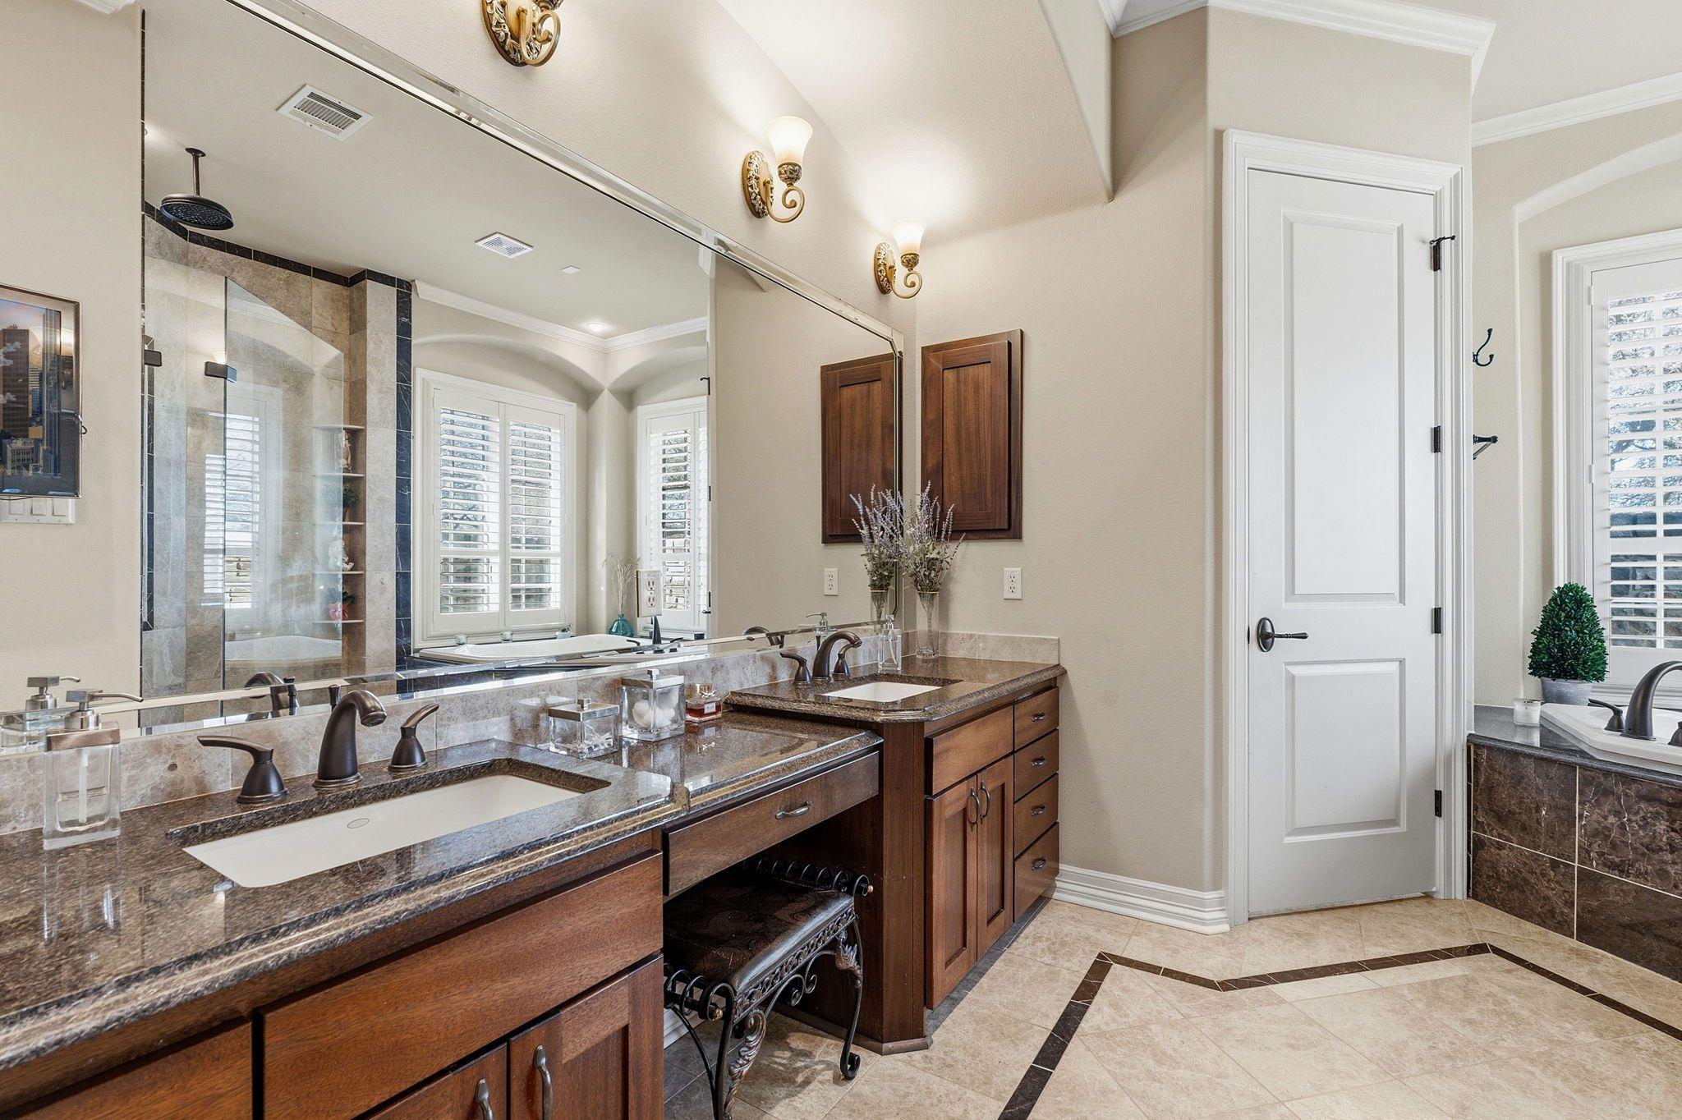
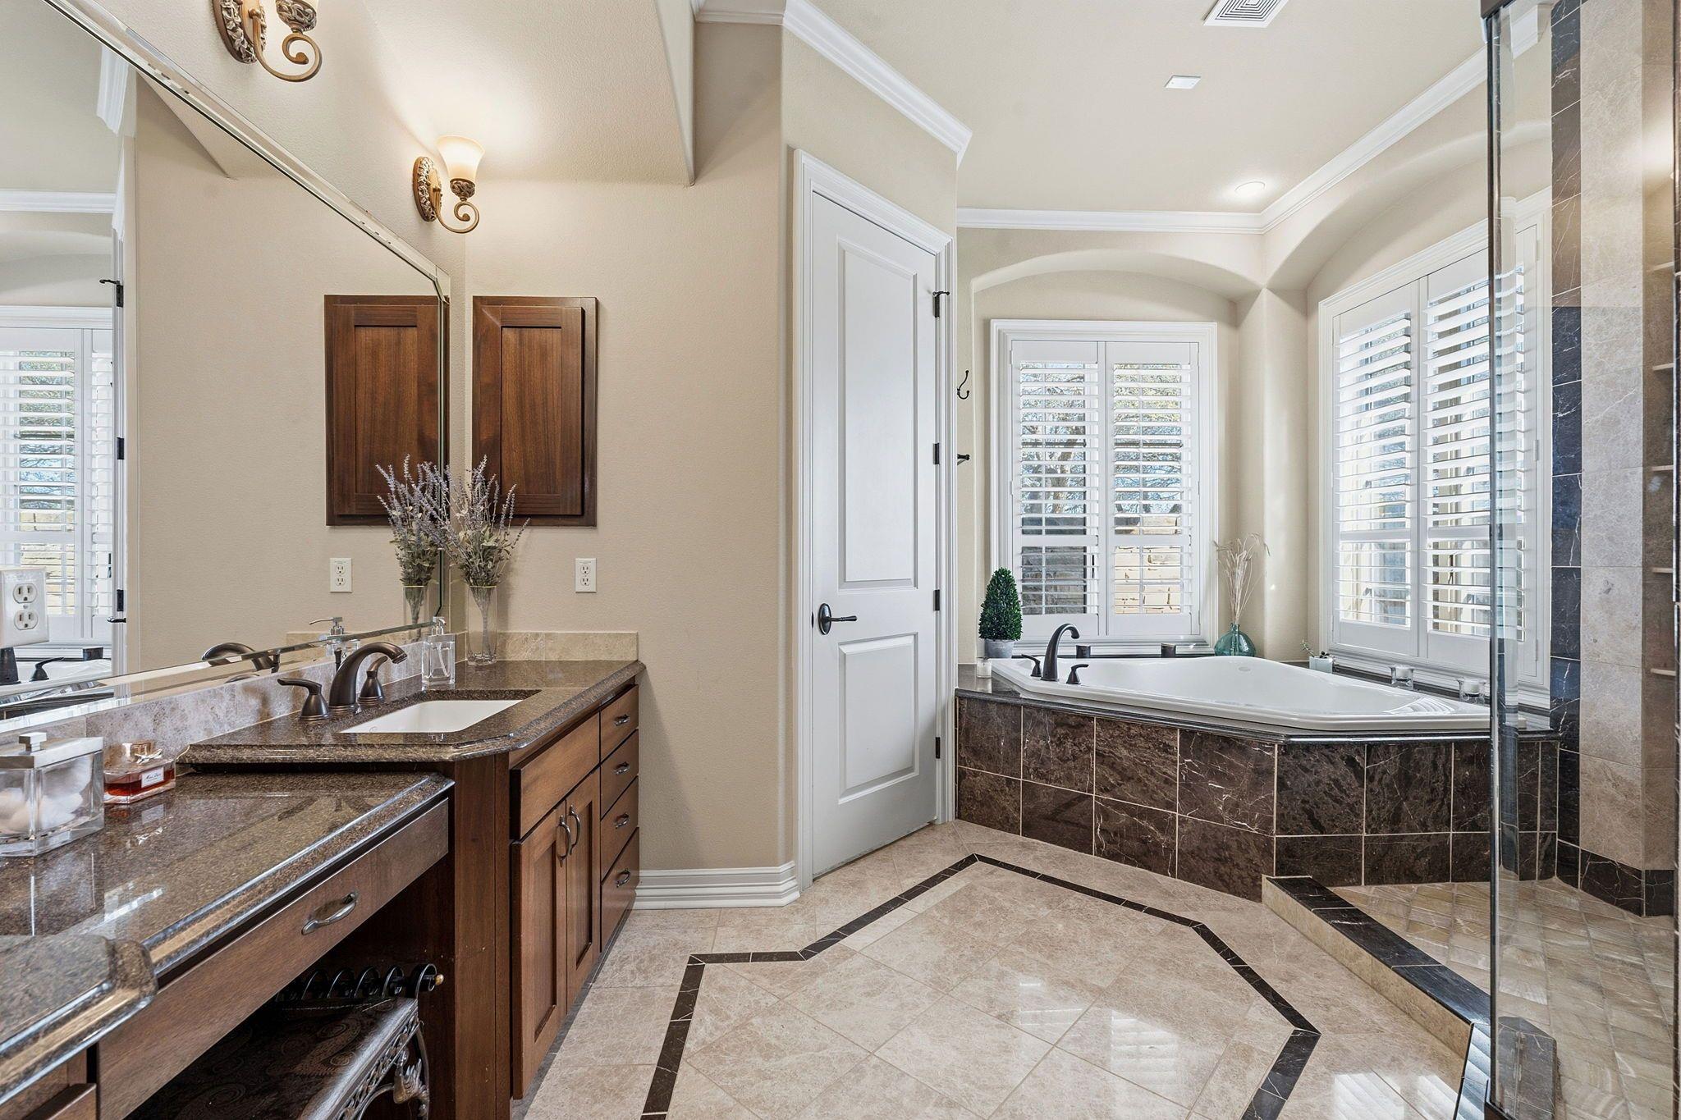
Primary bathroom with double vanities, dark wood cabinets, stone counters, and a glass-enclosed shower.
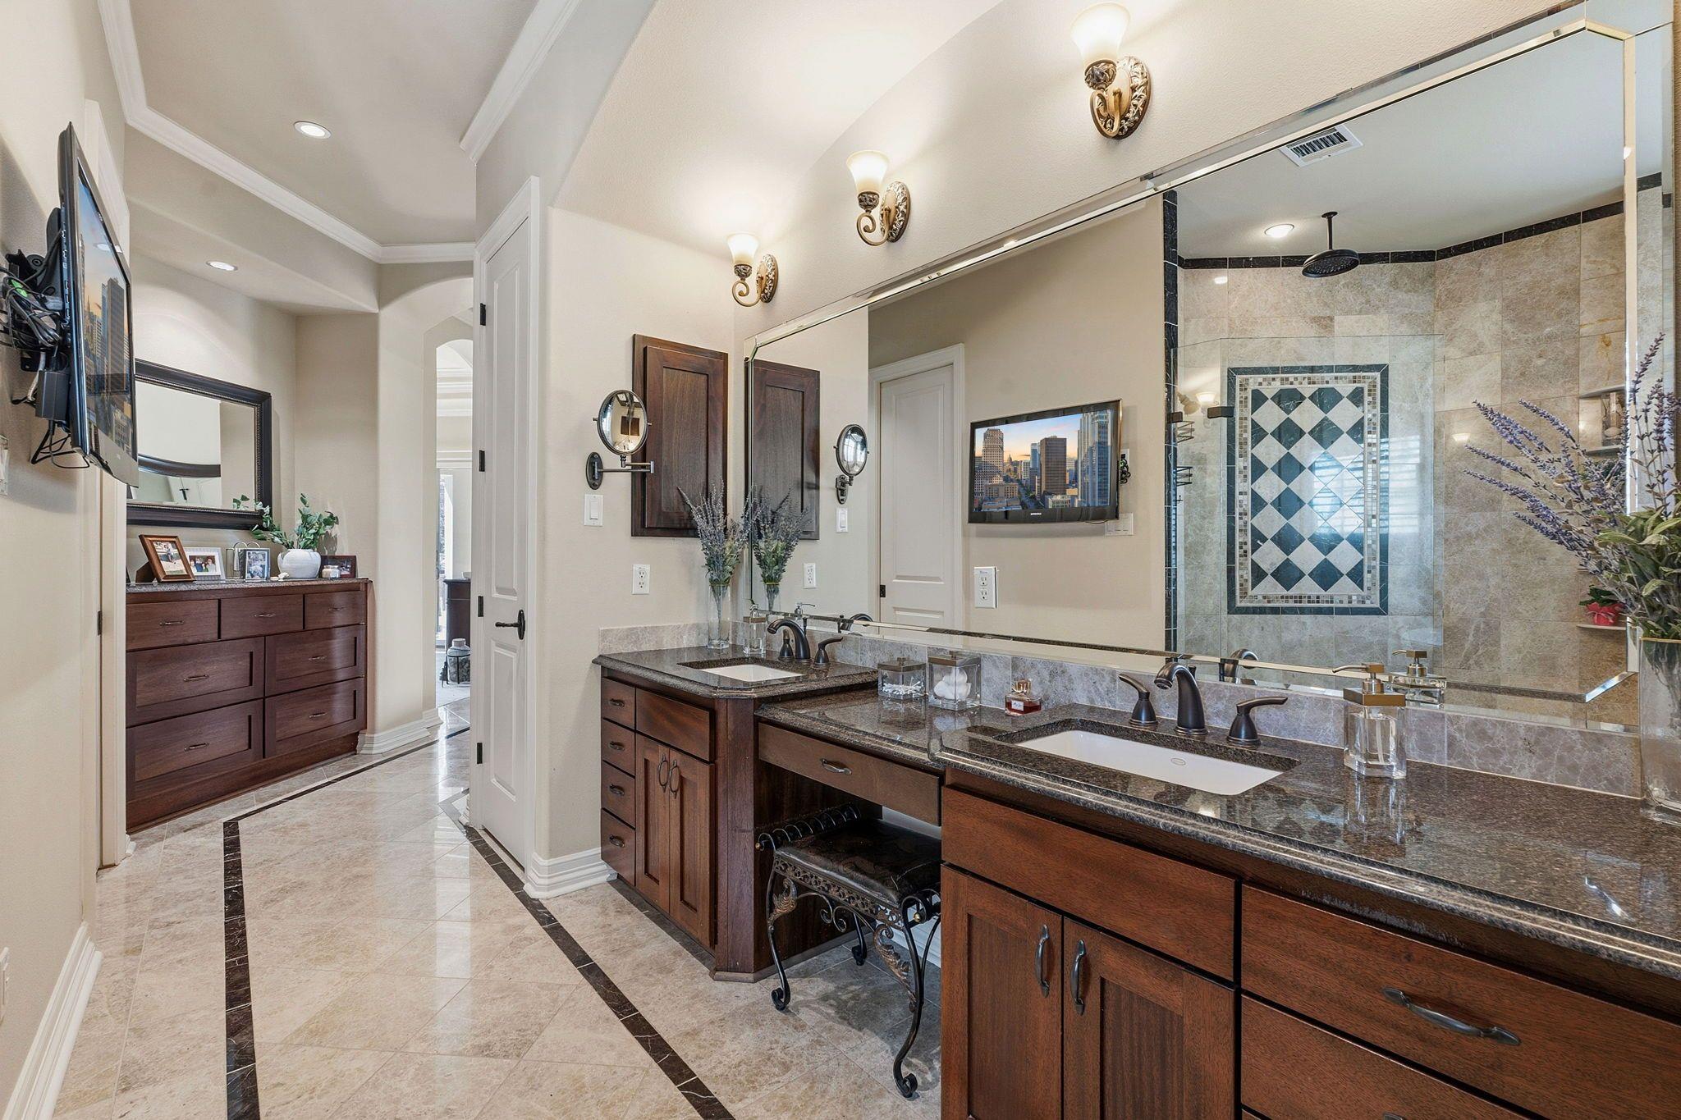
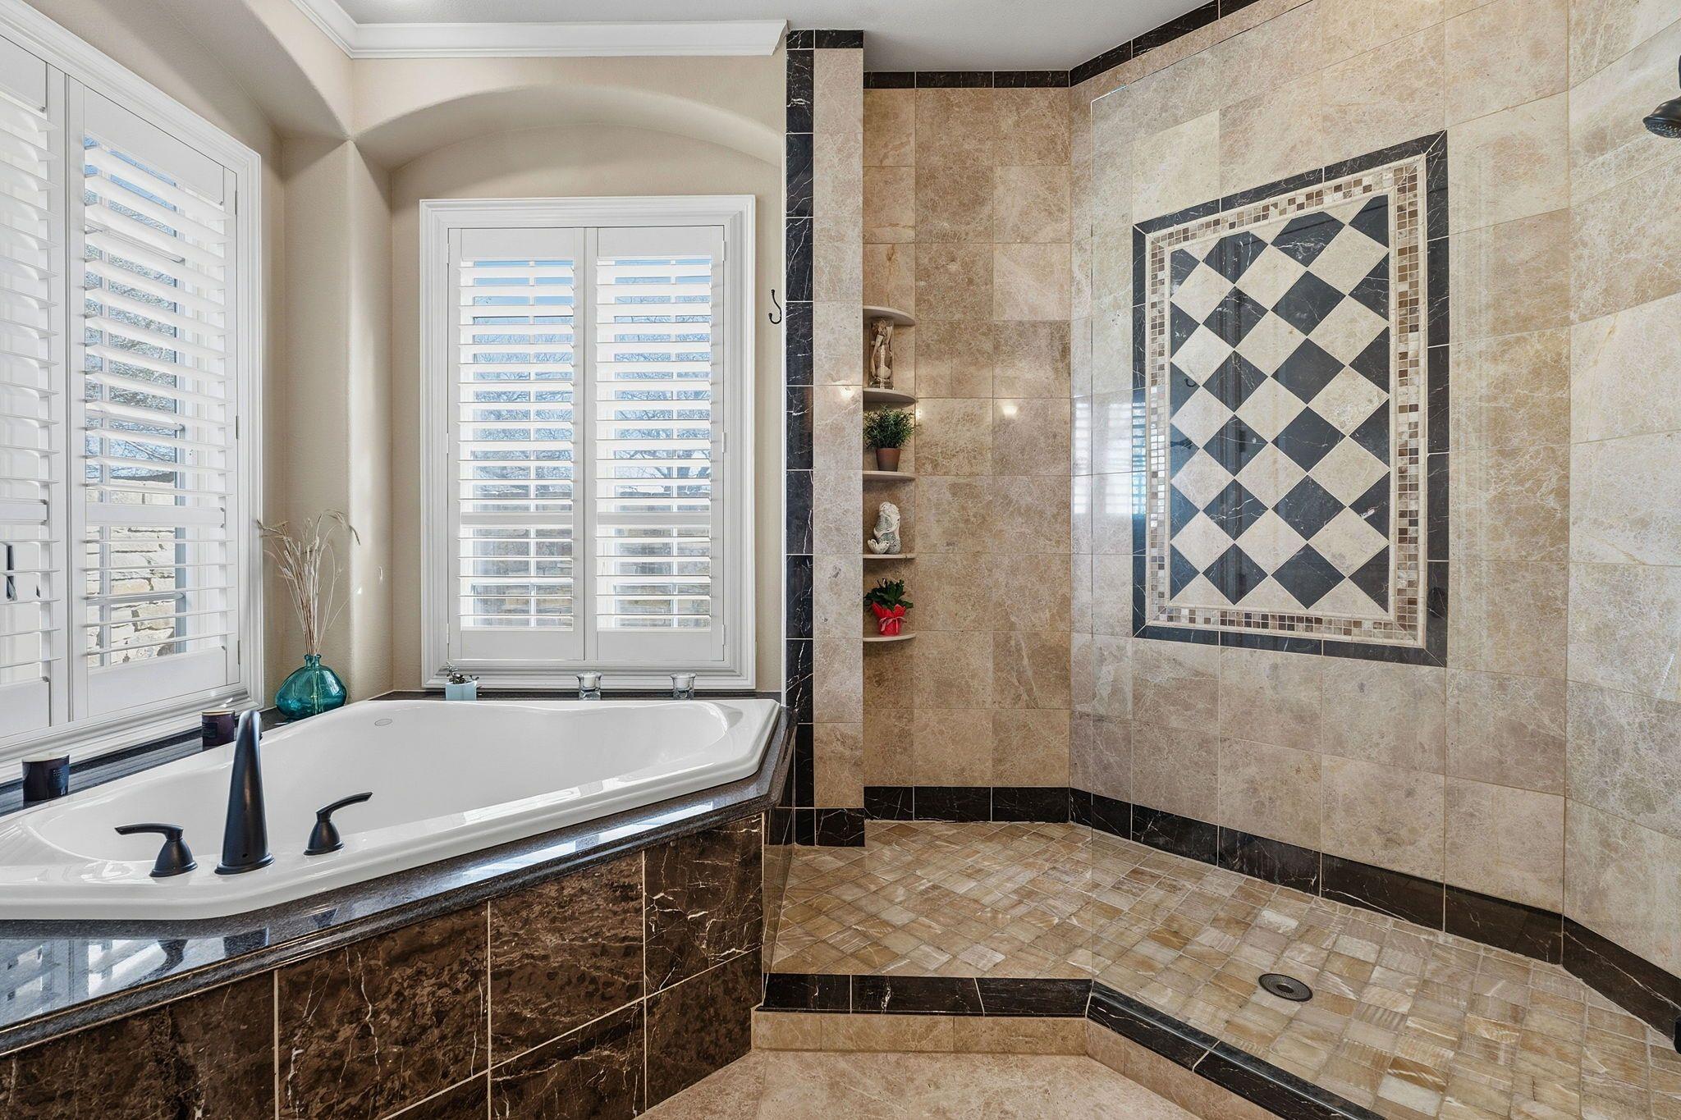
Primary bathroom with a double vanity and a tiled walk-in shower featuring a blue-and-white mosaic panel.
Primary bathroom with a wood double vanity, soaking tub beneath shuttered windows, and glass shower.
Bathroom with built-in soaking tub, shuttered windows, and walk-in shower with diamond-pattern tile accent.
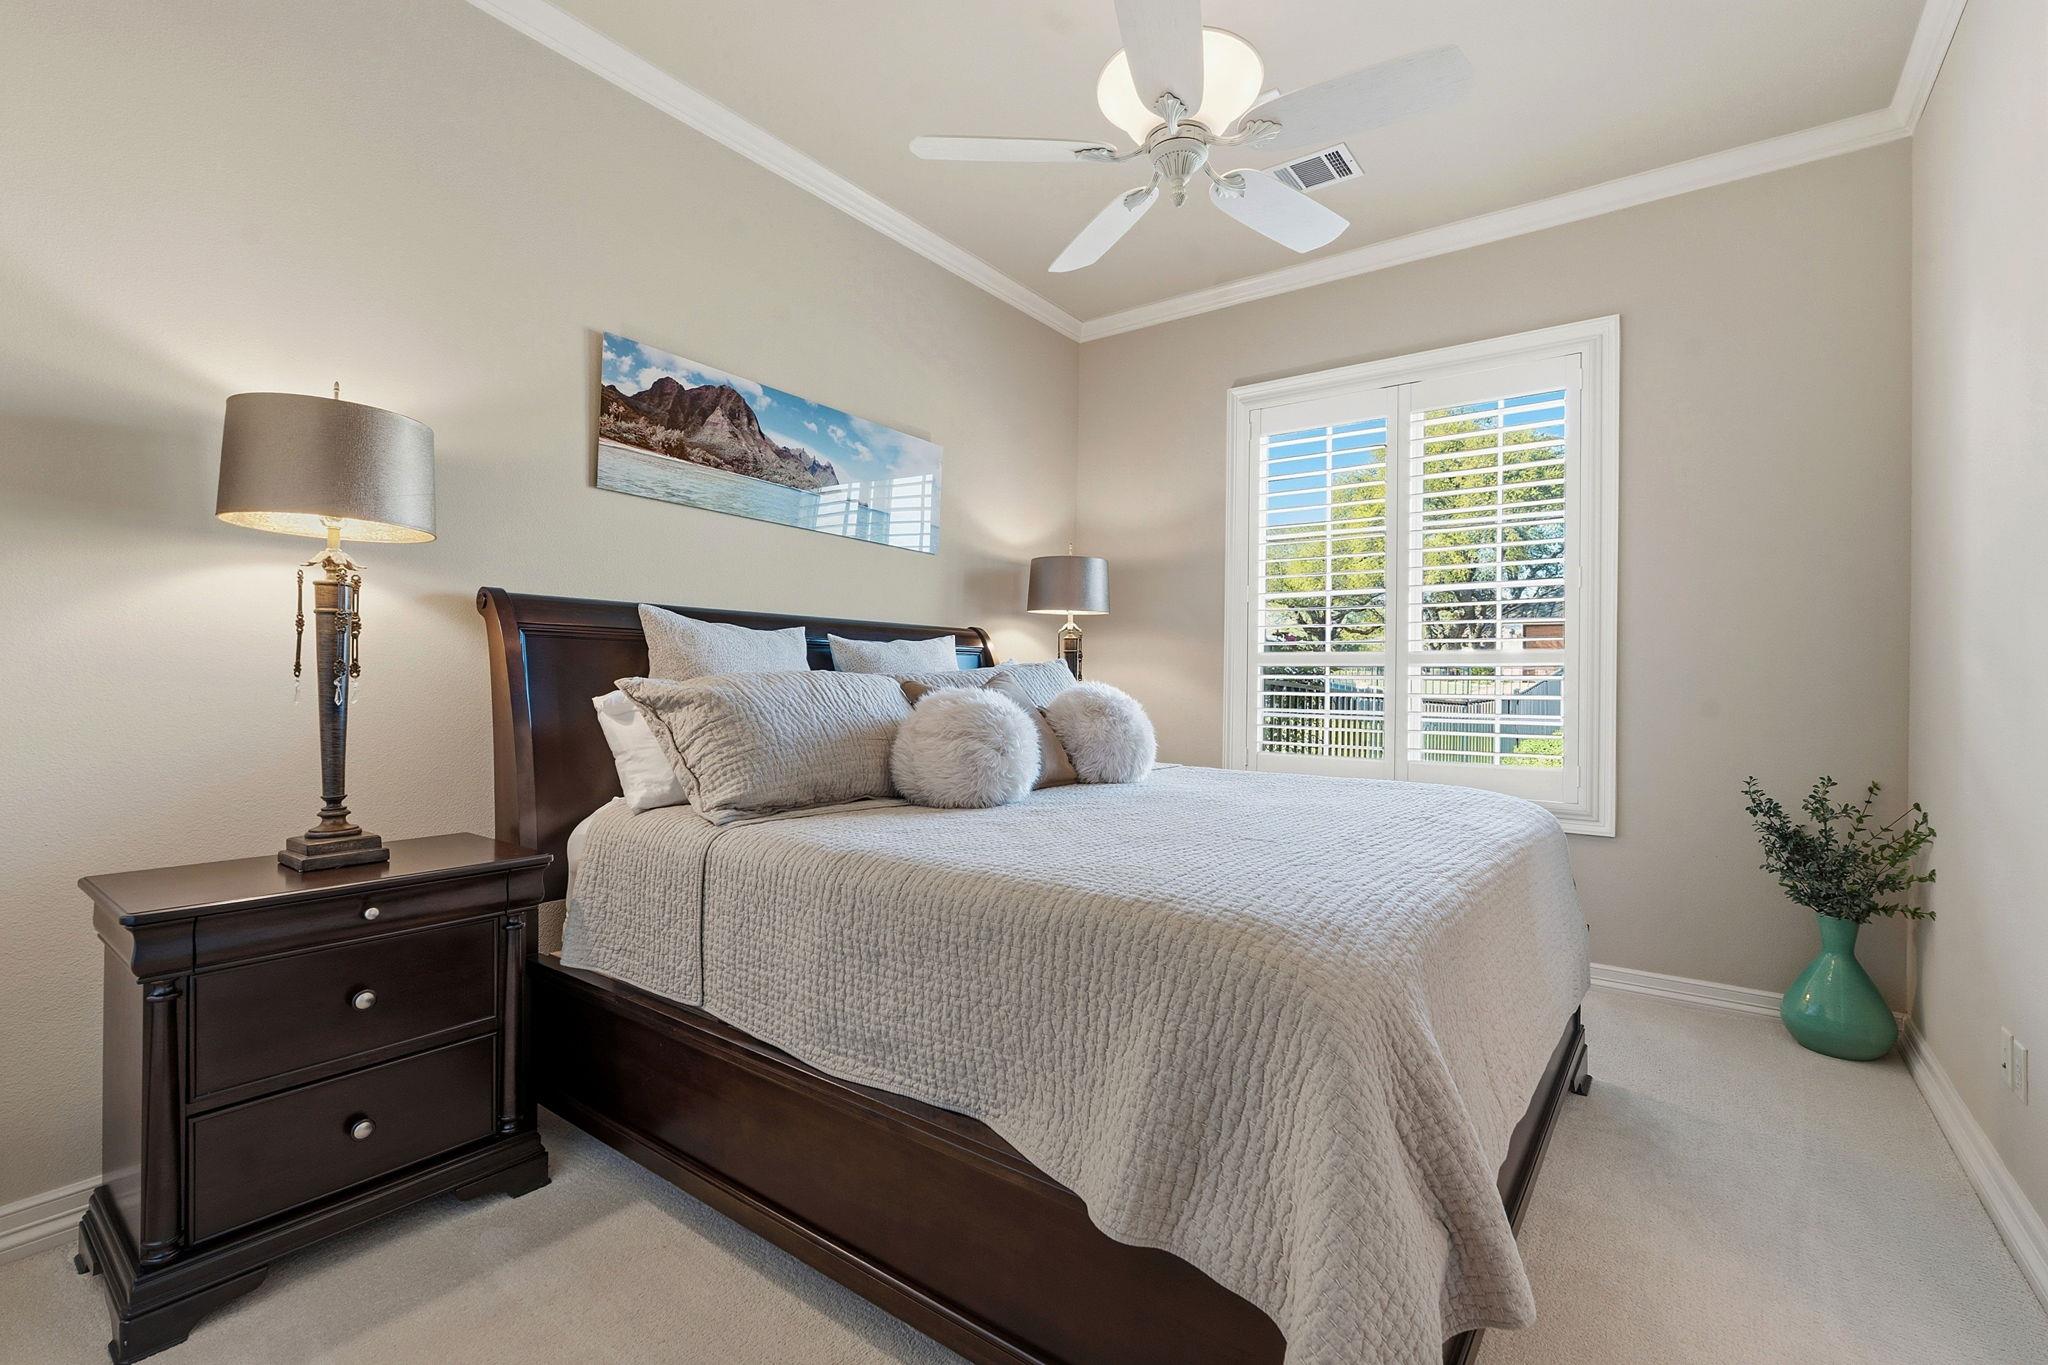
Furnished bedroom with dark wood bed, shuttered window, and turquoise vase.
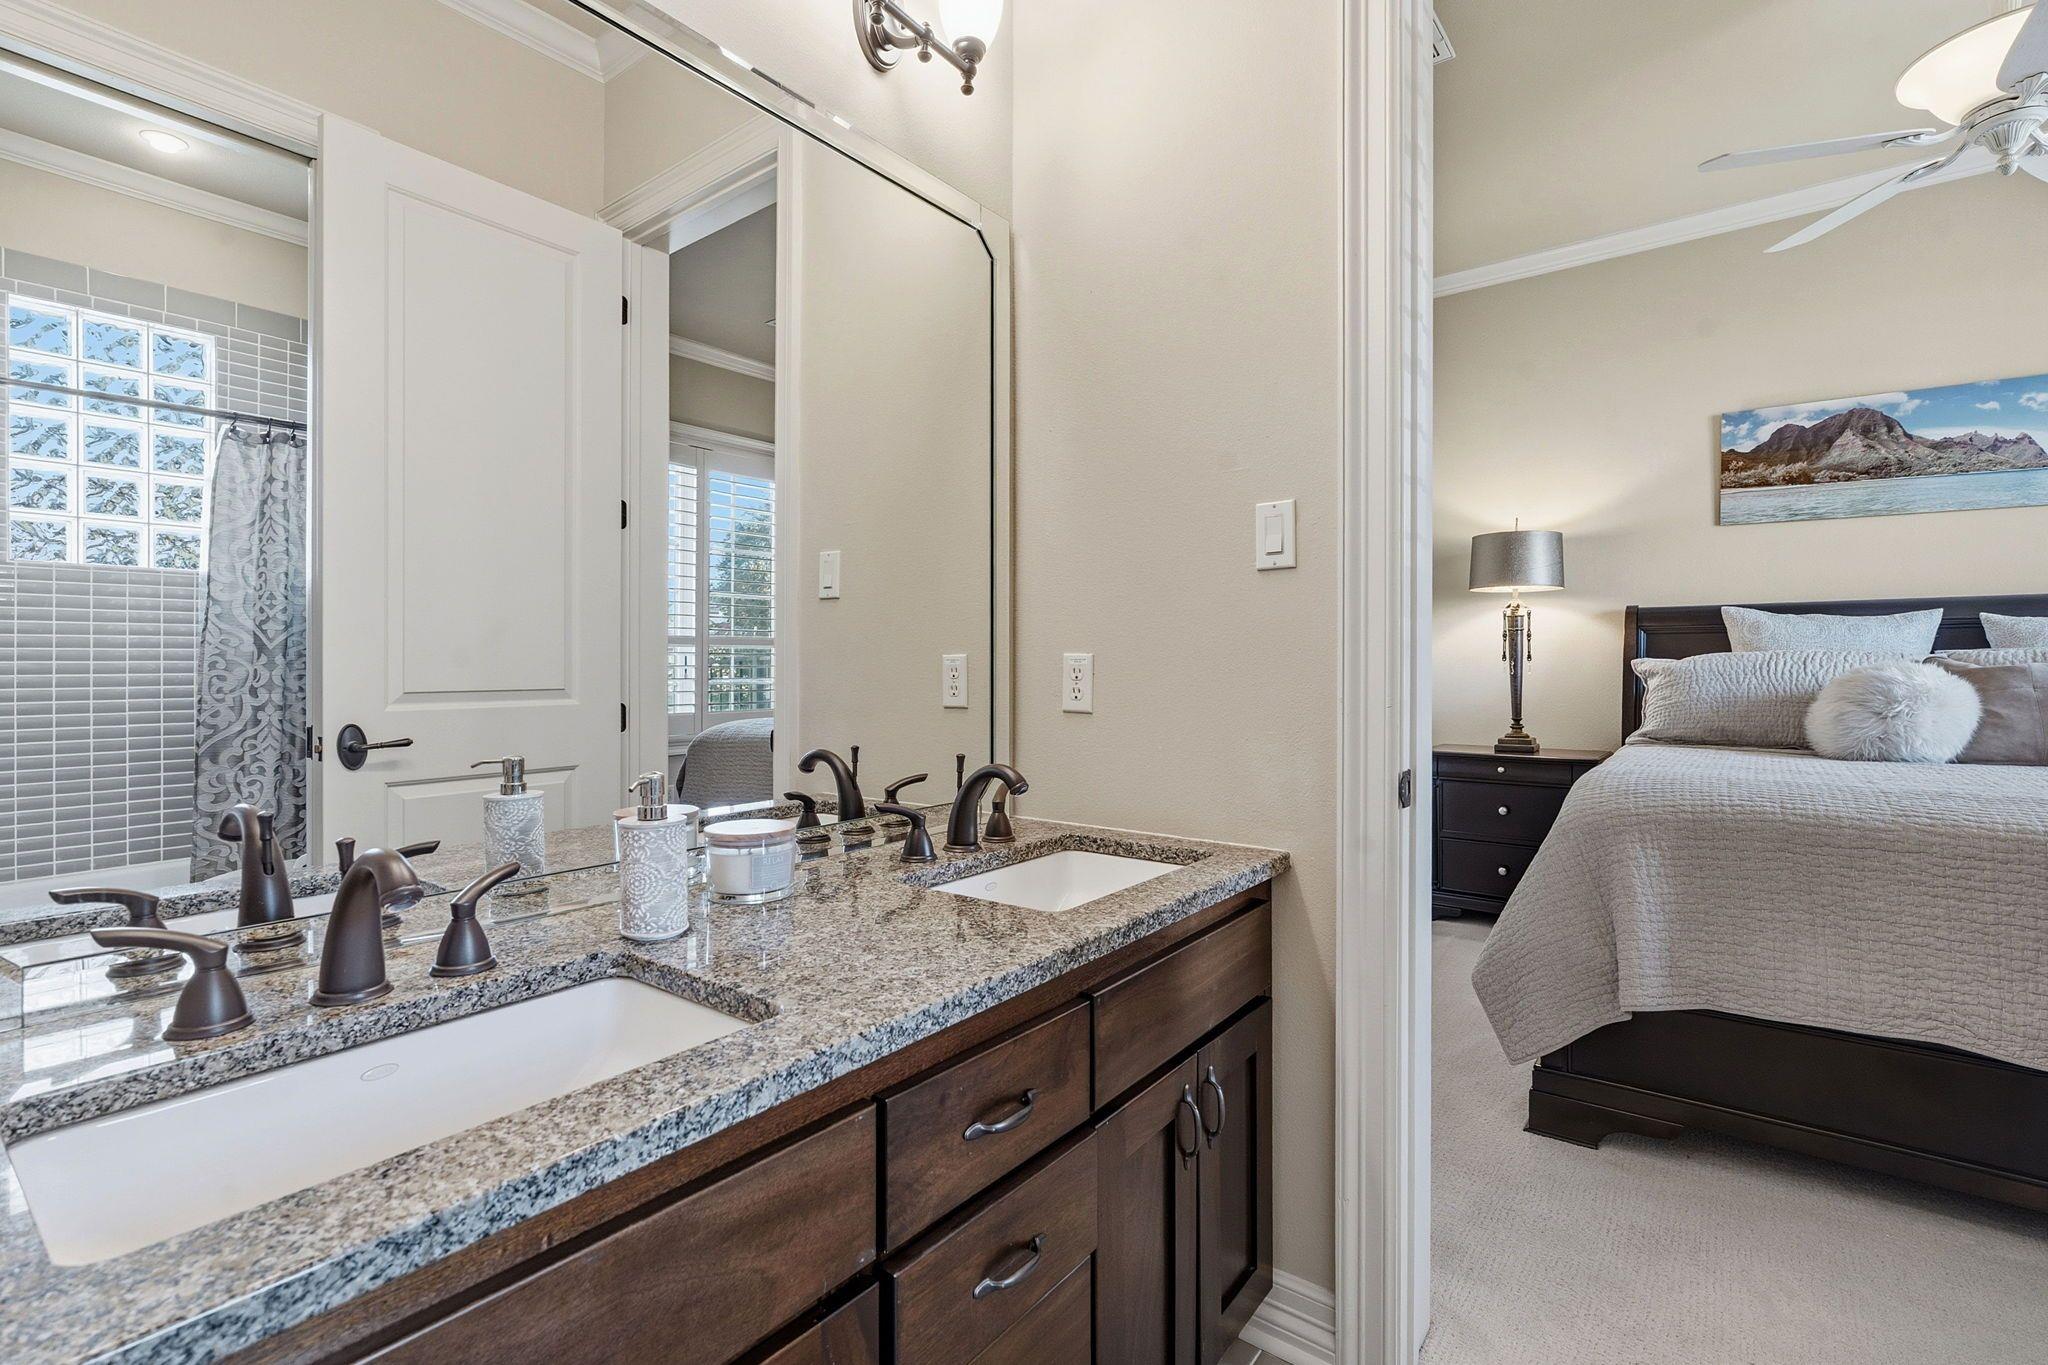
Bathroom vanity with double sinks and granite counters, beside a bedroom with gray bedding.
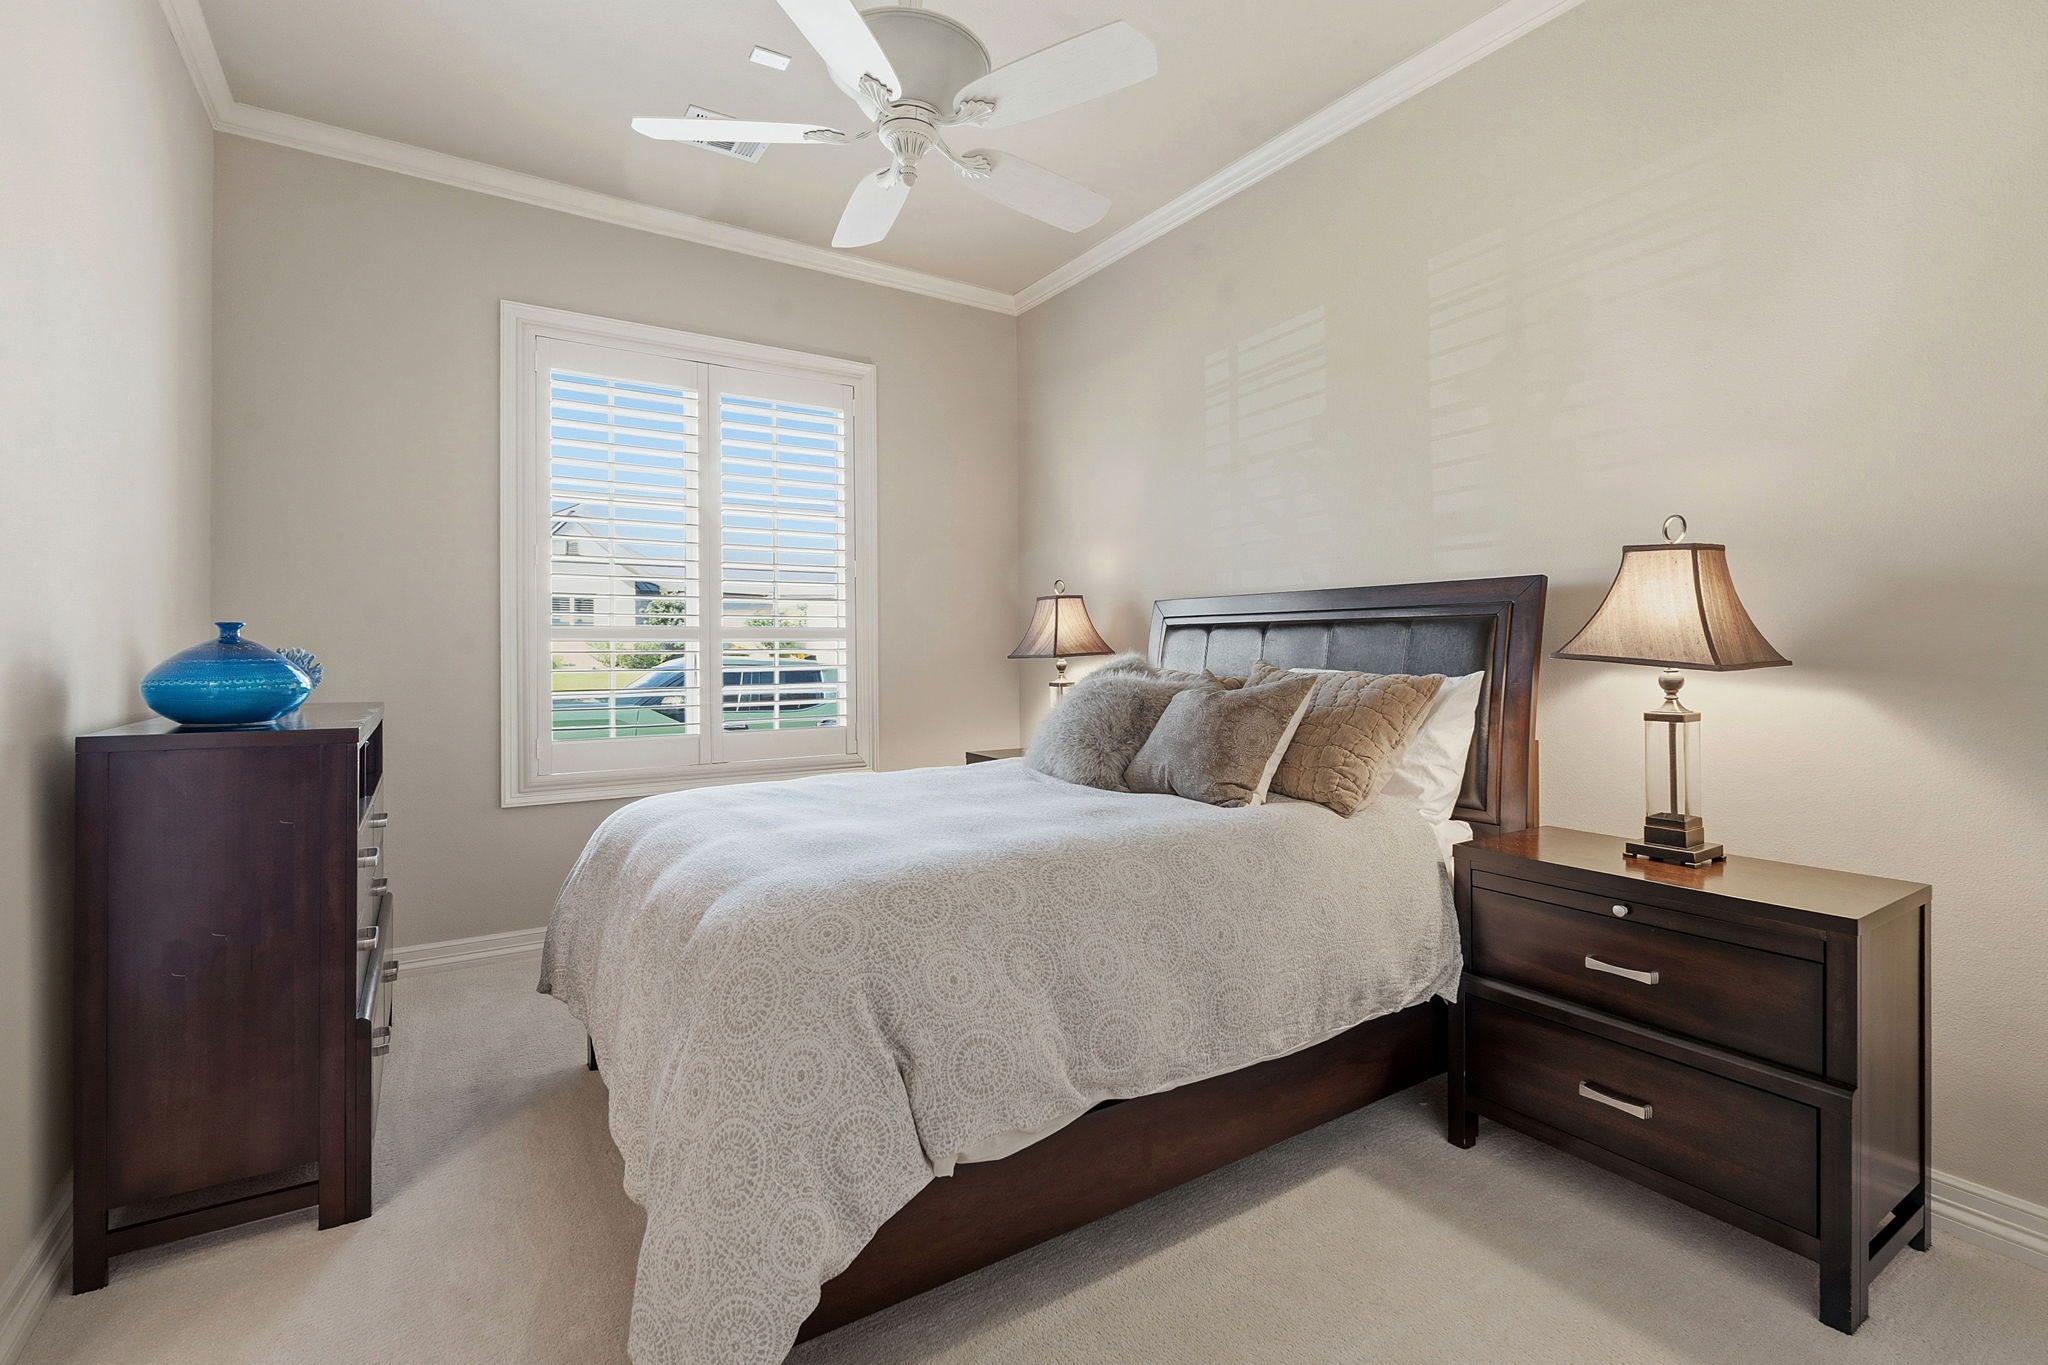
Furnished bedroom with a large bed, dark wood furniture, plantation shutters, and a ceiling fan.
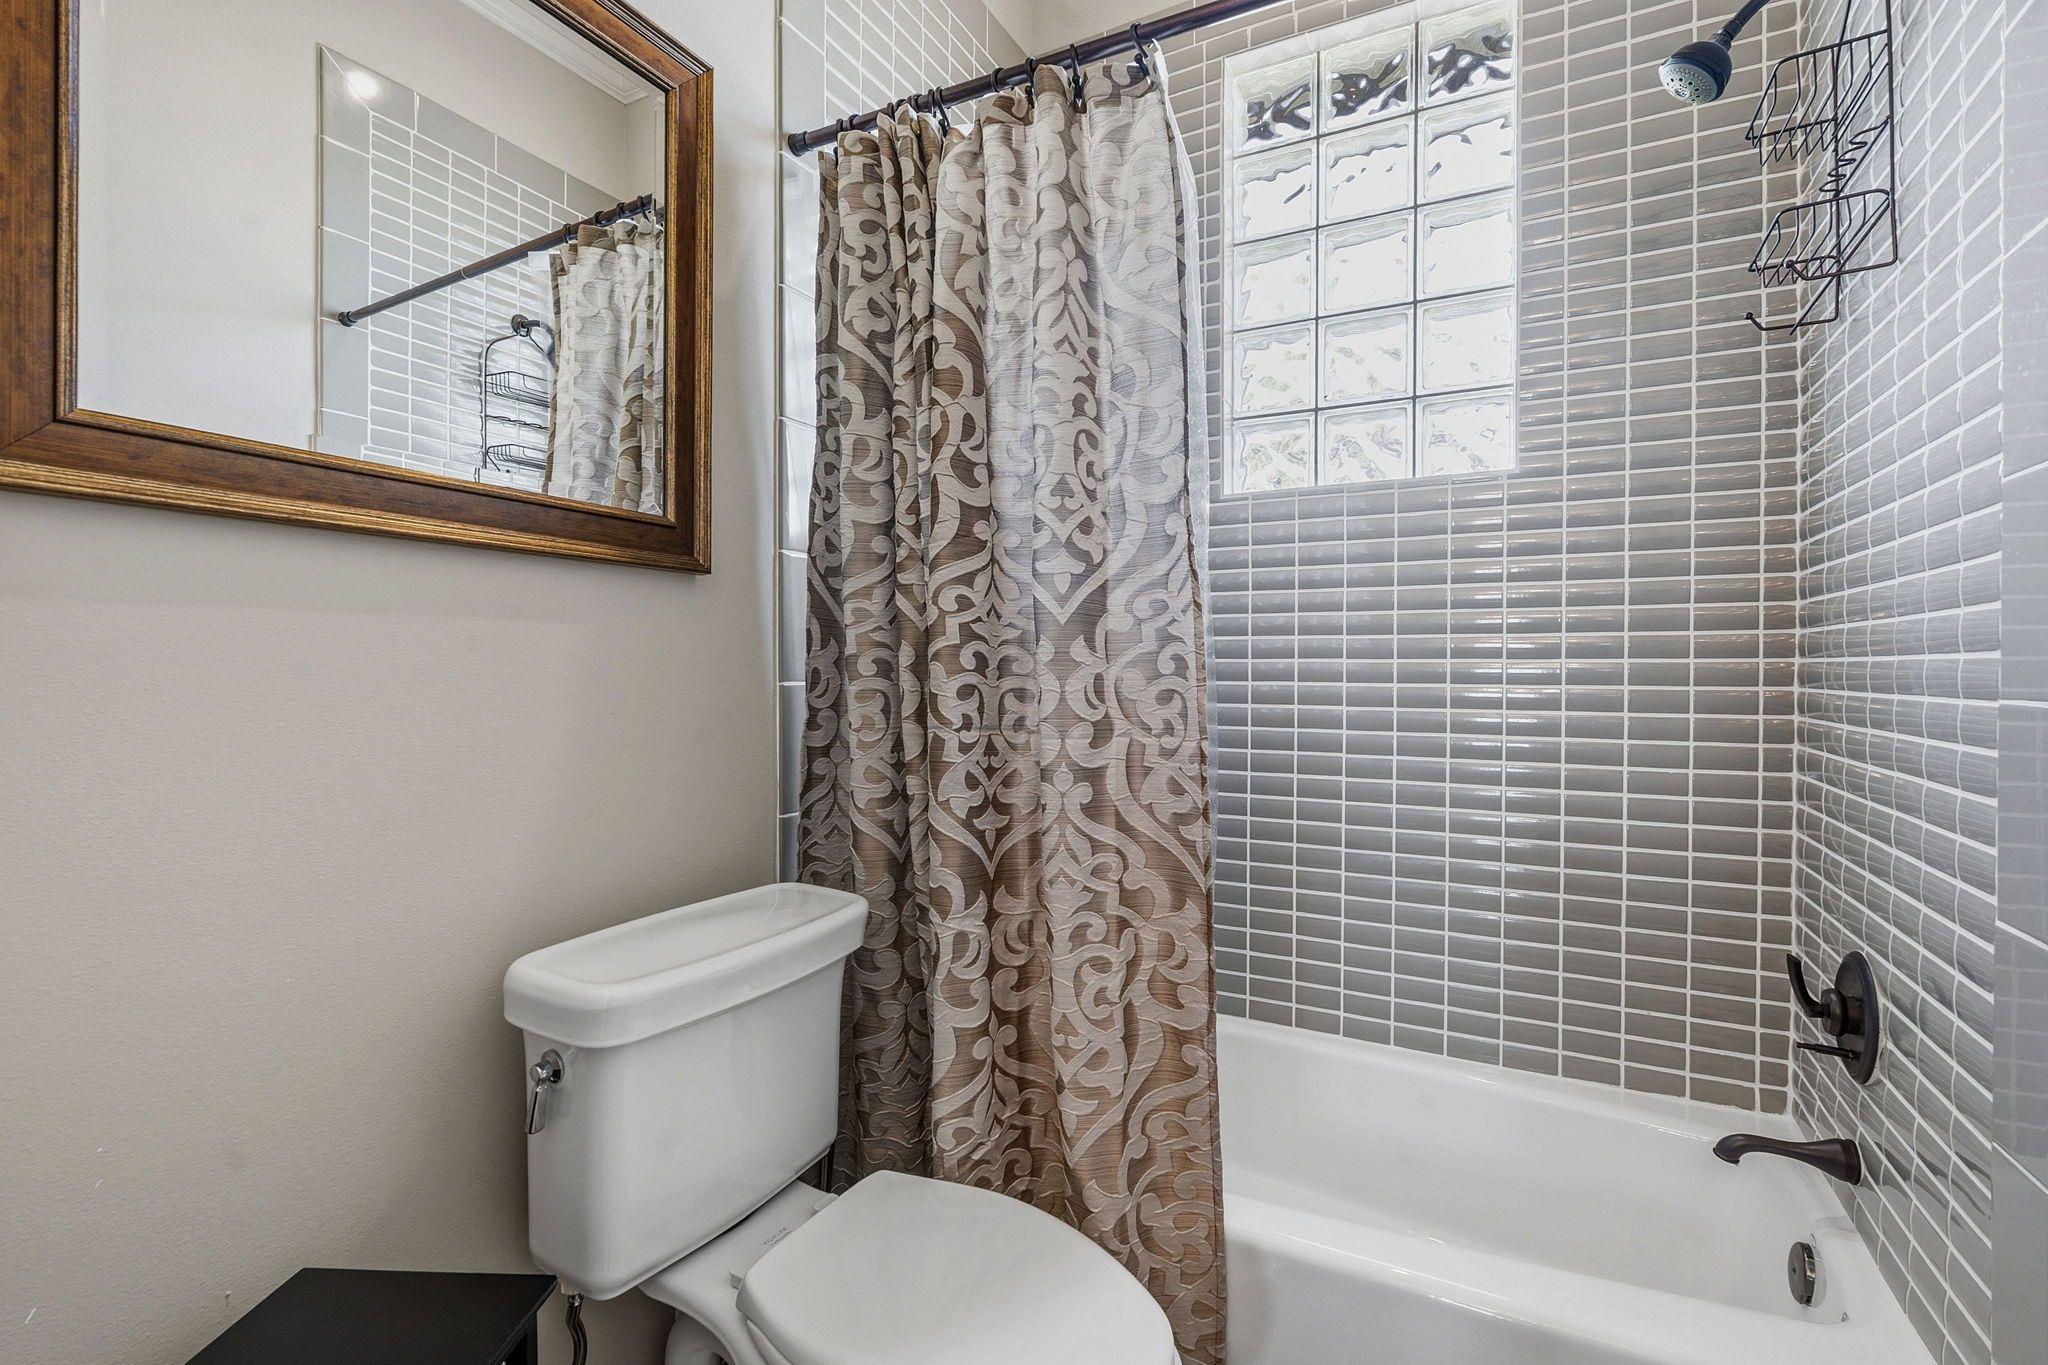
Bathroom with gray tile, a patterned shower curtain, and glass-block window above the tub.
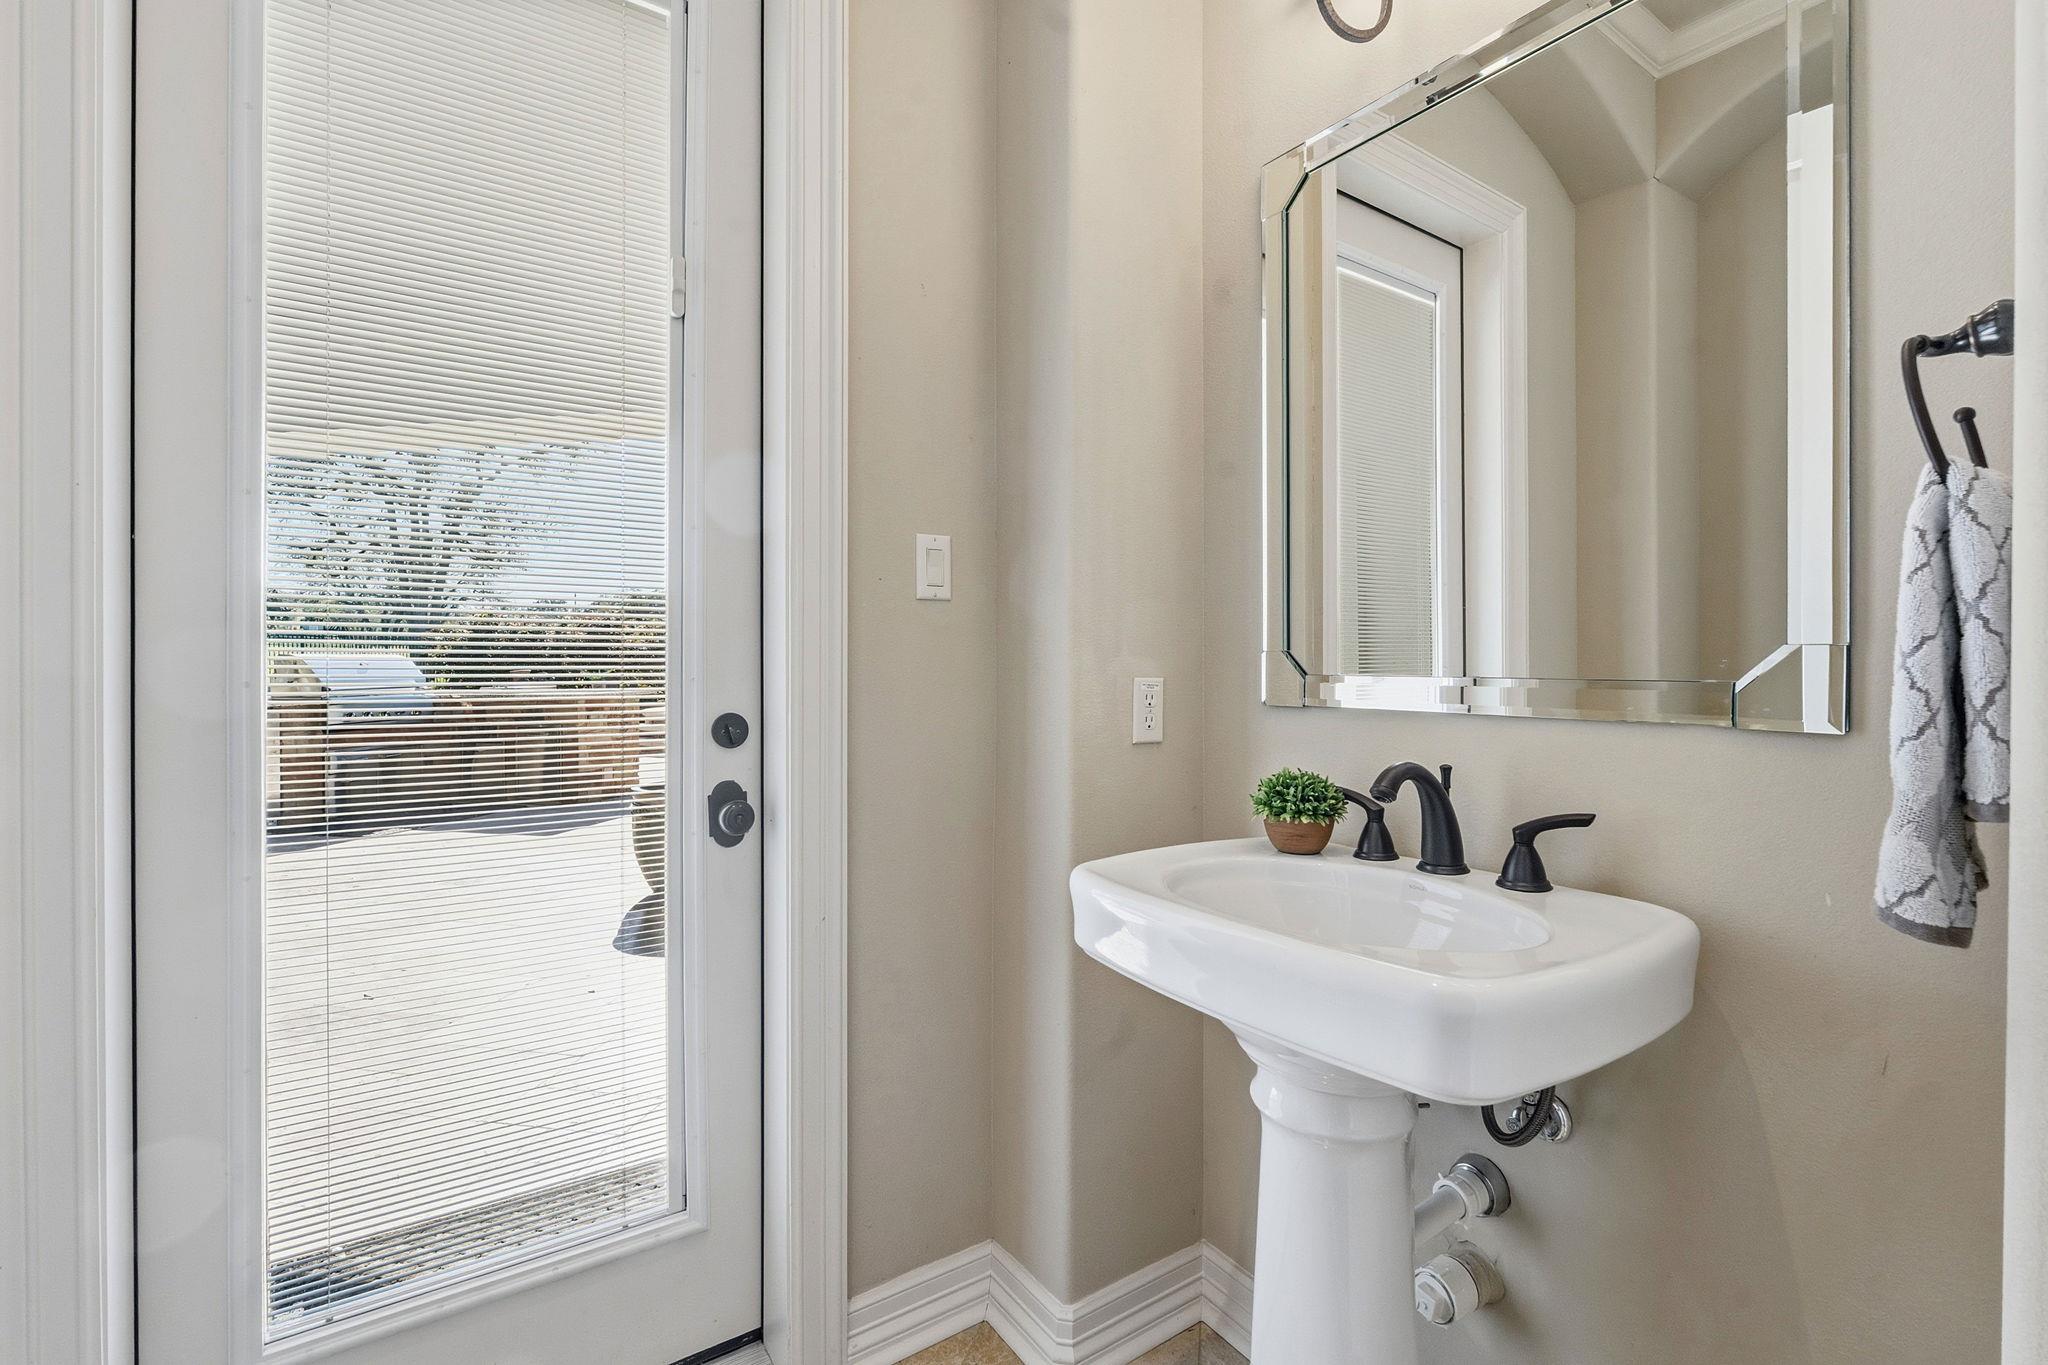
Bathroom with a white pedestal sink, black faucet, beveled mirror, and glass door with blinds.
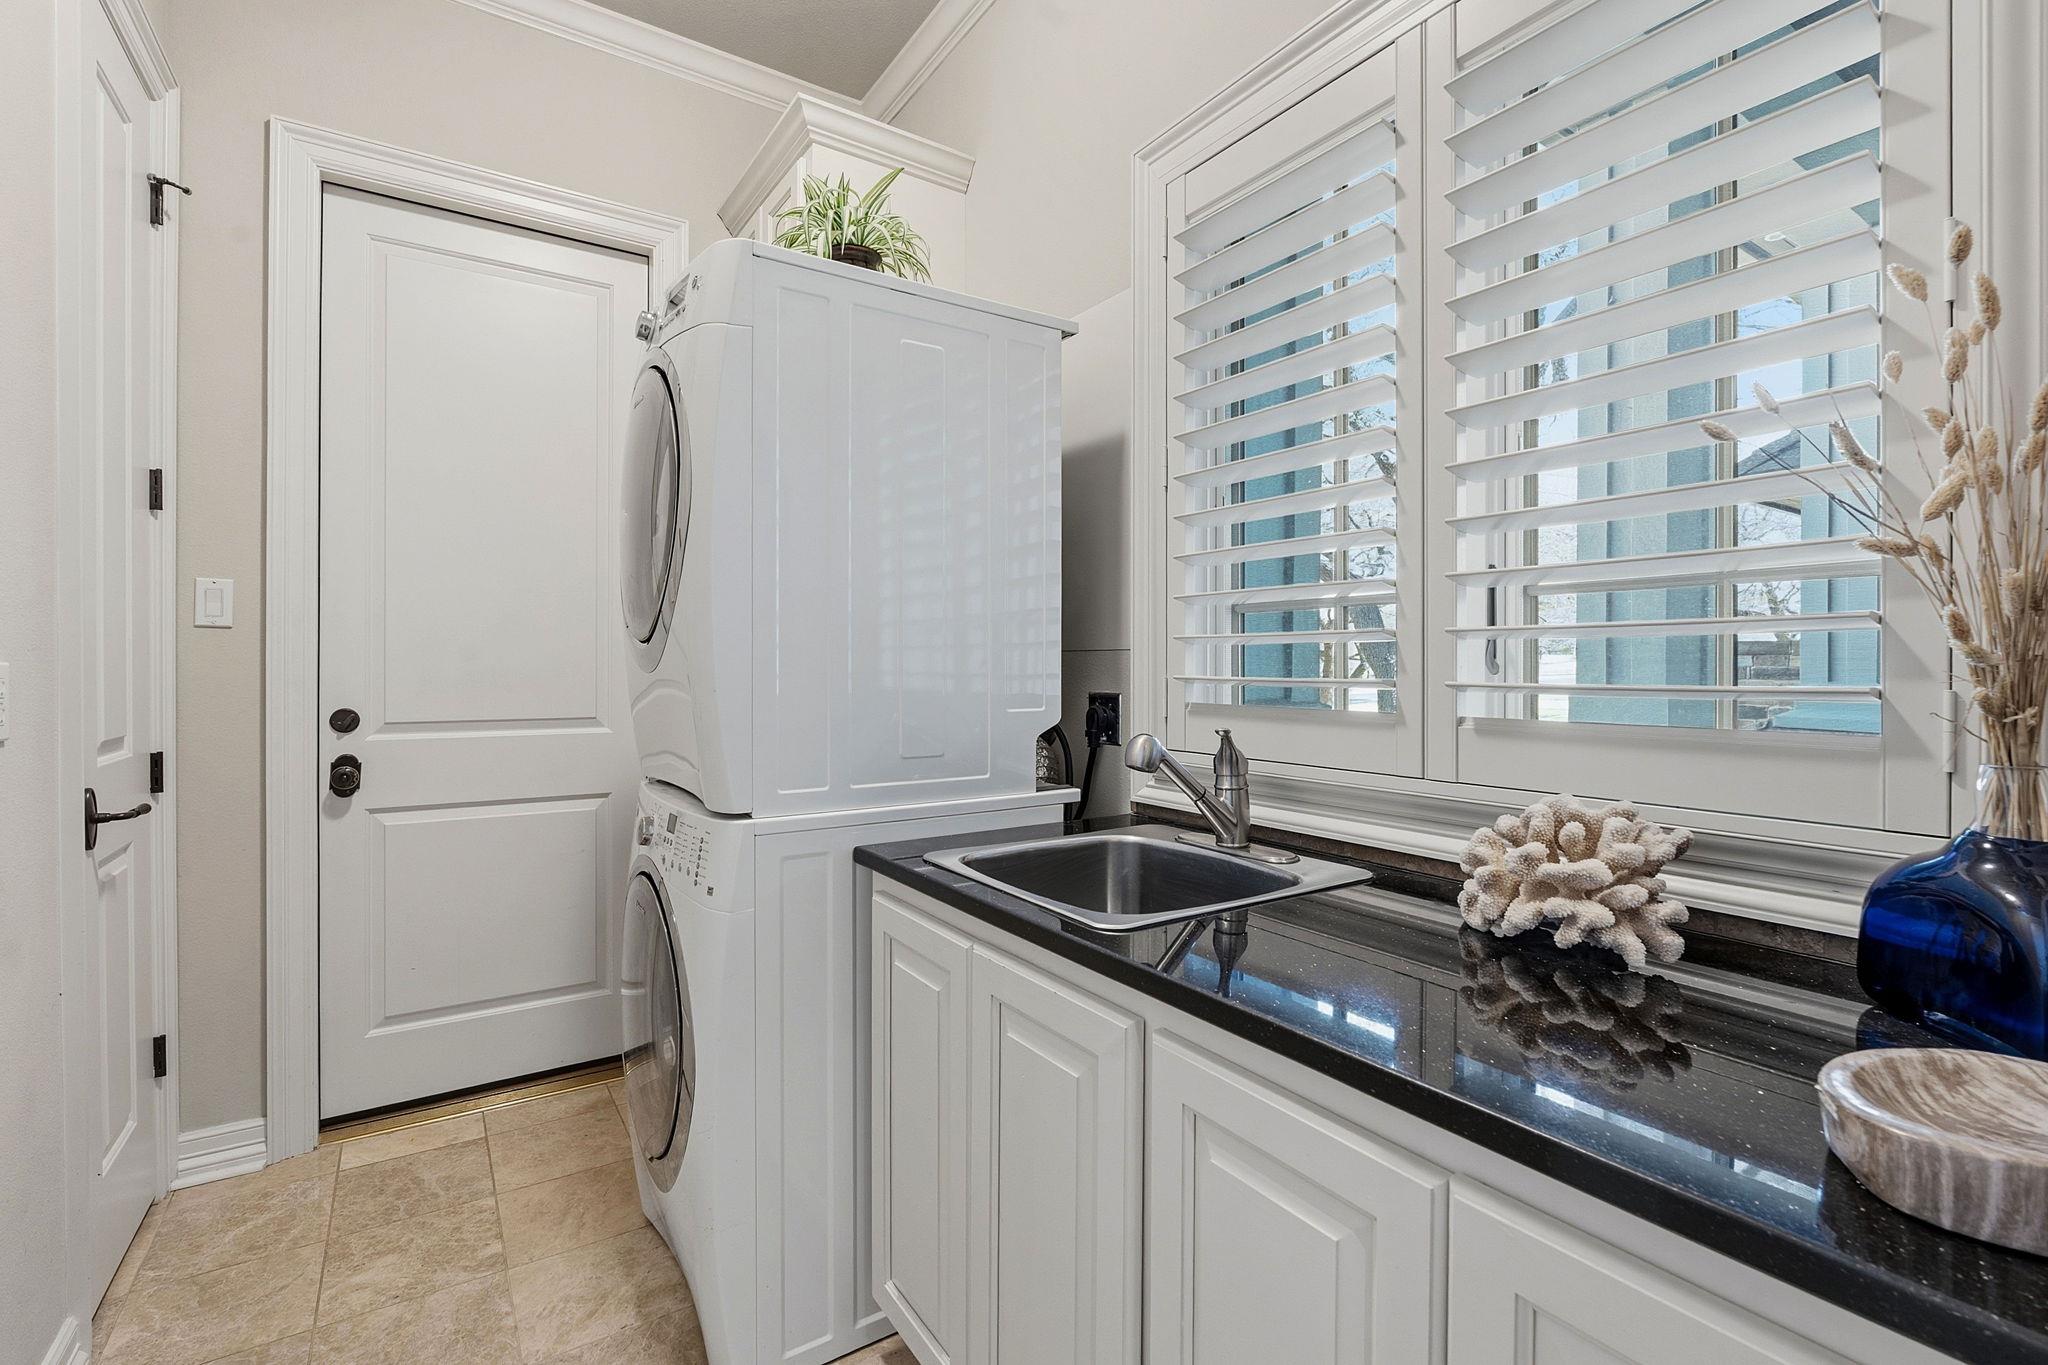
Laundry room with stacked washer and dryer, dark countertop, utility sink, and shuttered windows.
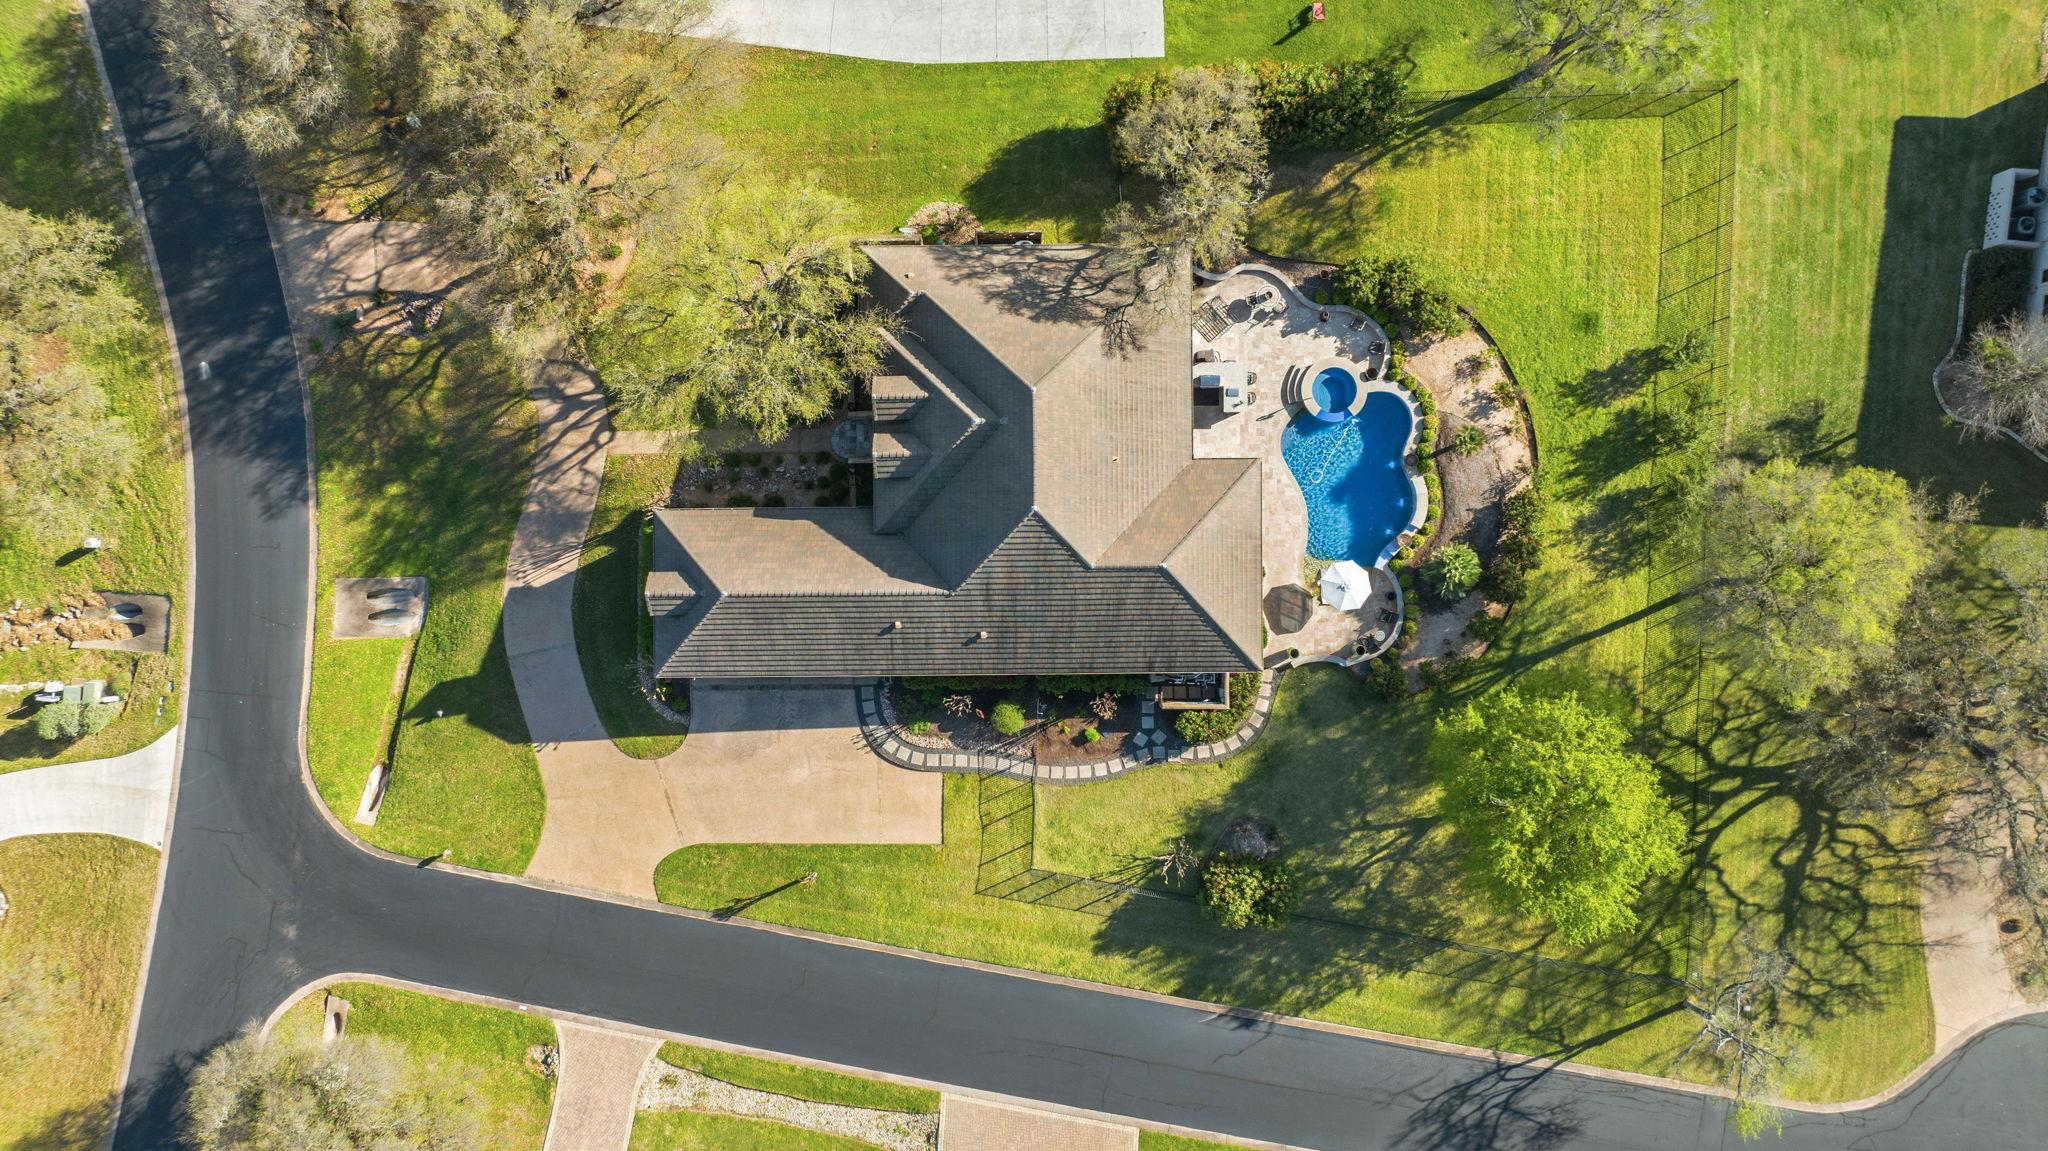
Aerial view of a home with a curved swimming pool, paved patio, and fenced green lawn.
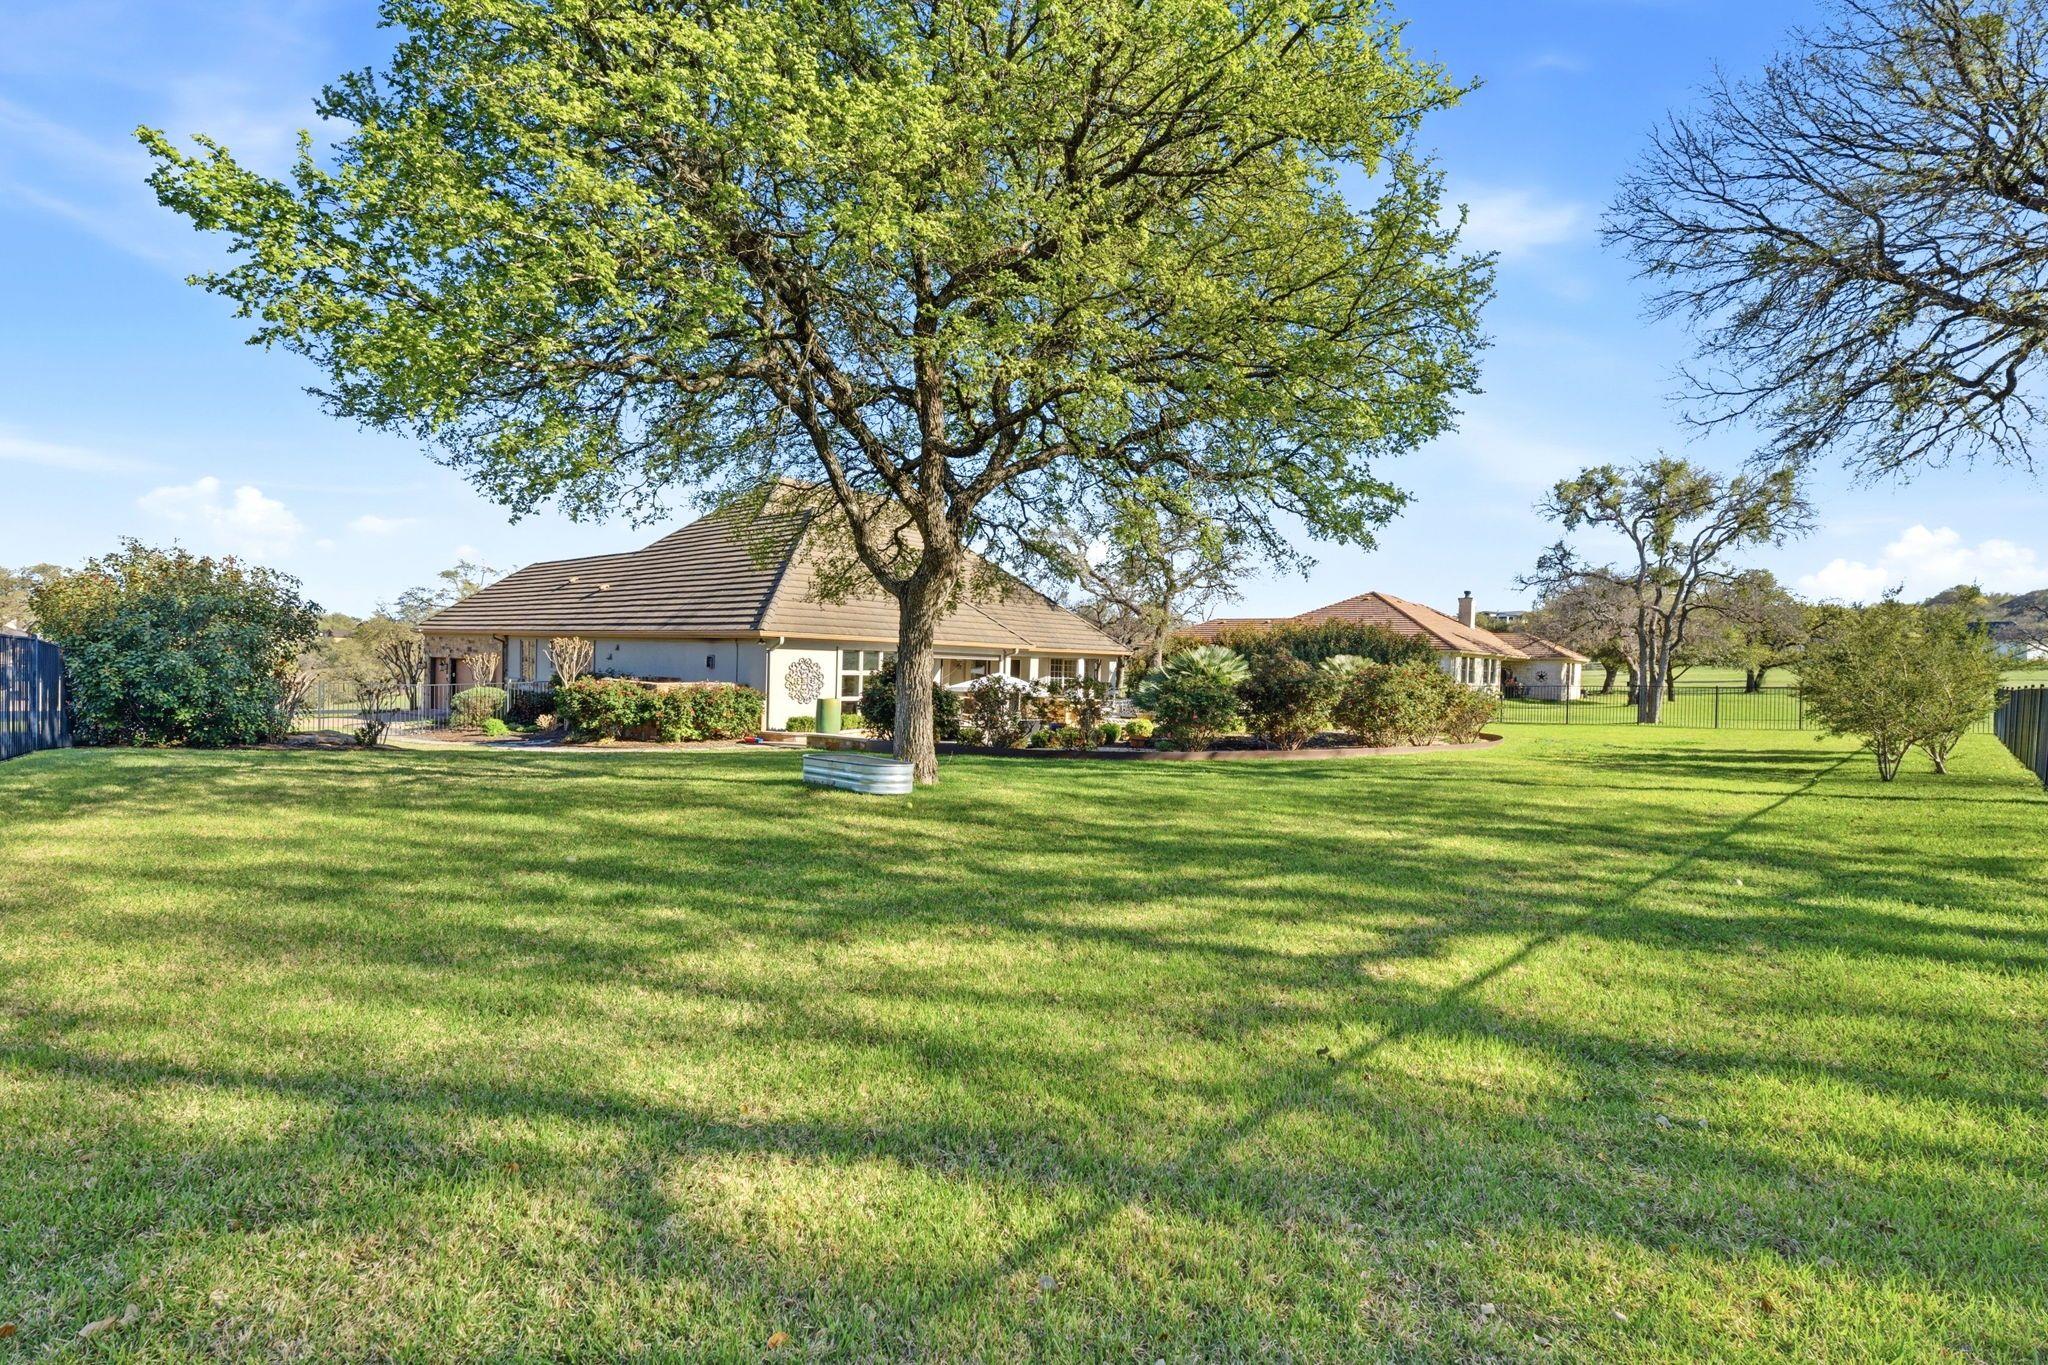
Single-story home beyond a broad lawn, shaded by a large mature tree.
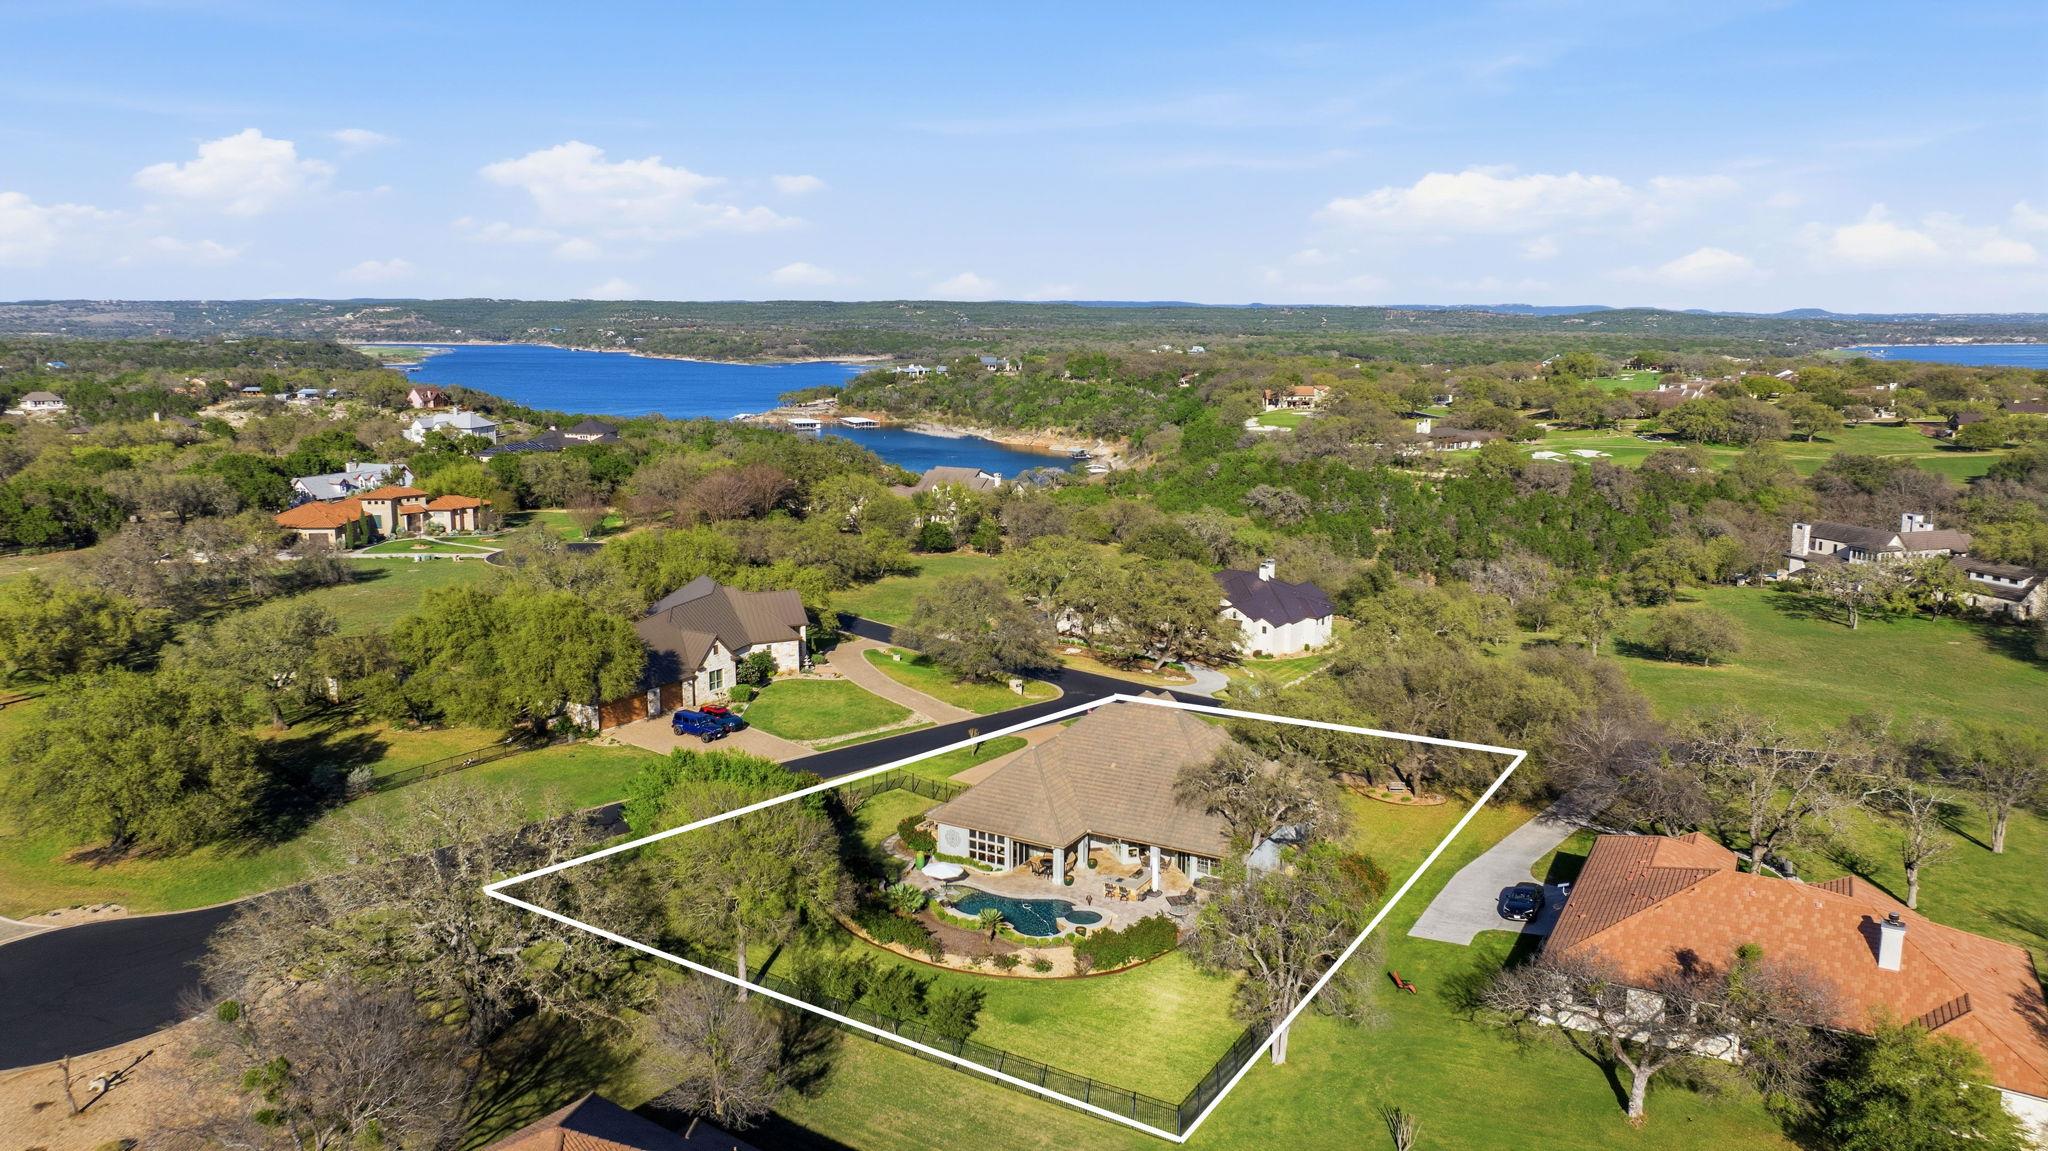
Aerial view of a home and pool on an outlined lot, with a lake in the distance.
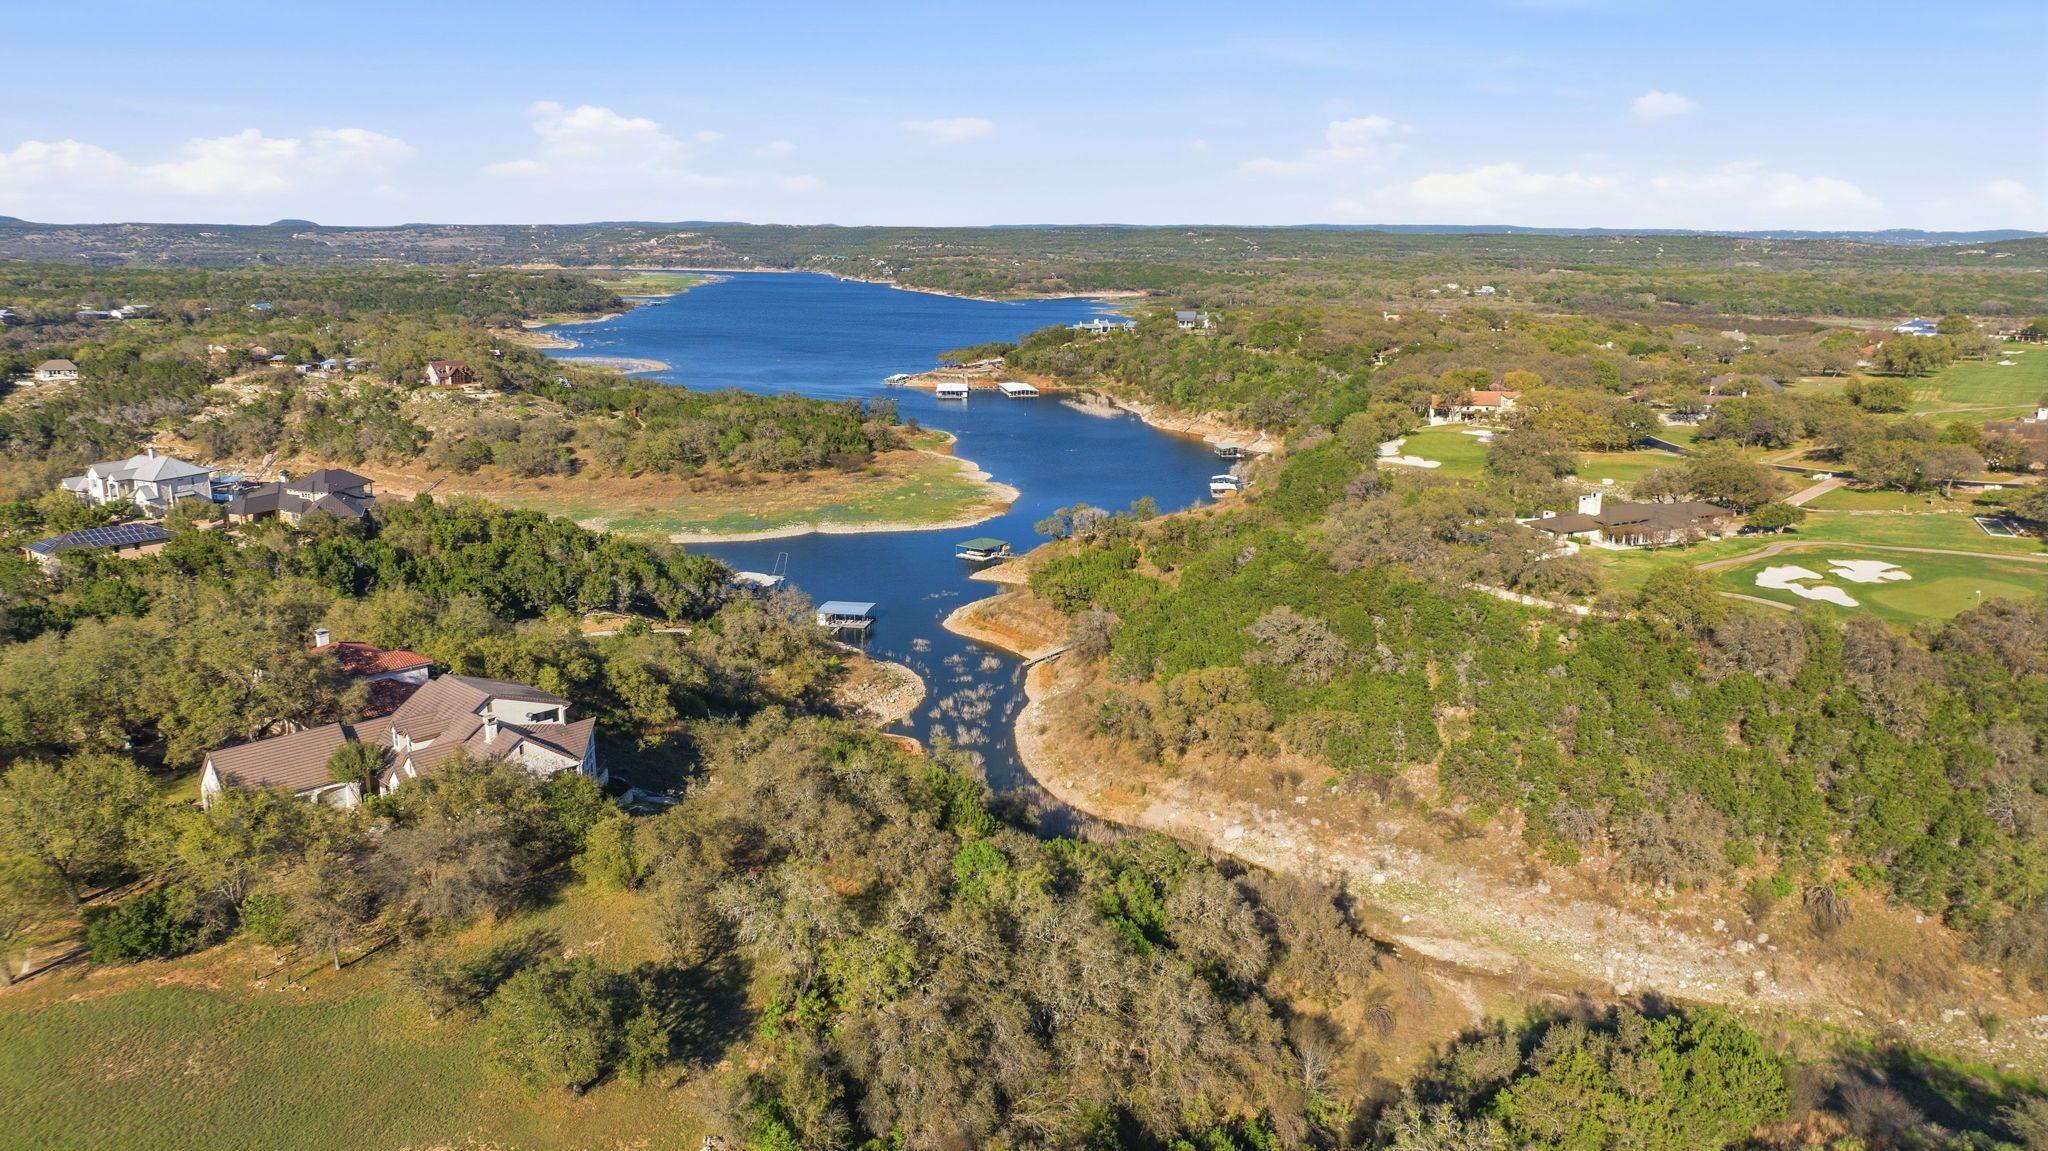
Aerial view of a winding lake with shoreline homes, docks, wooded hills, and a golf course.
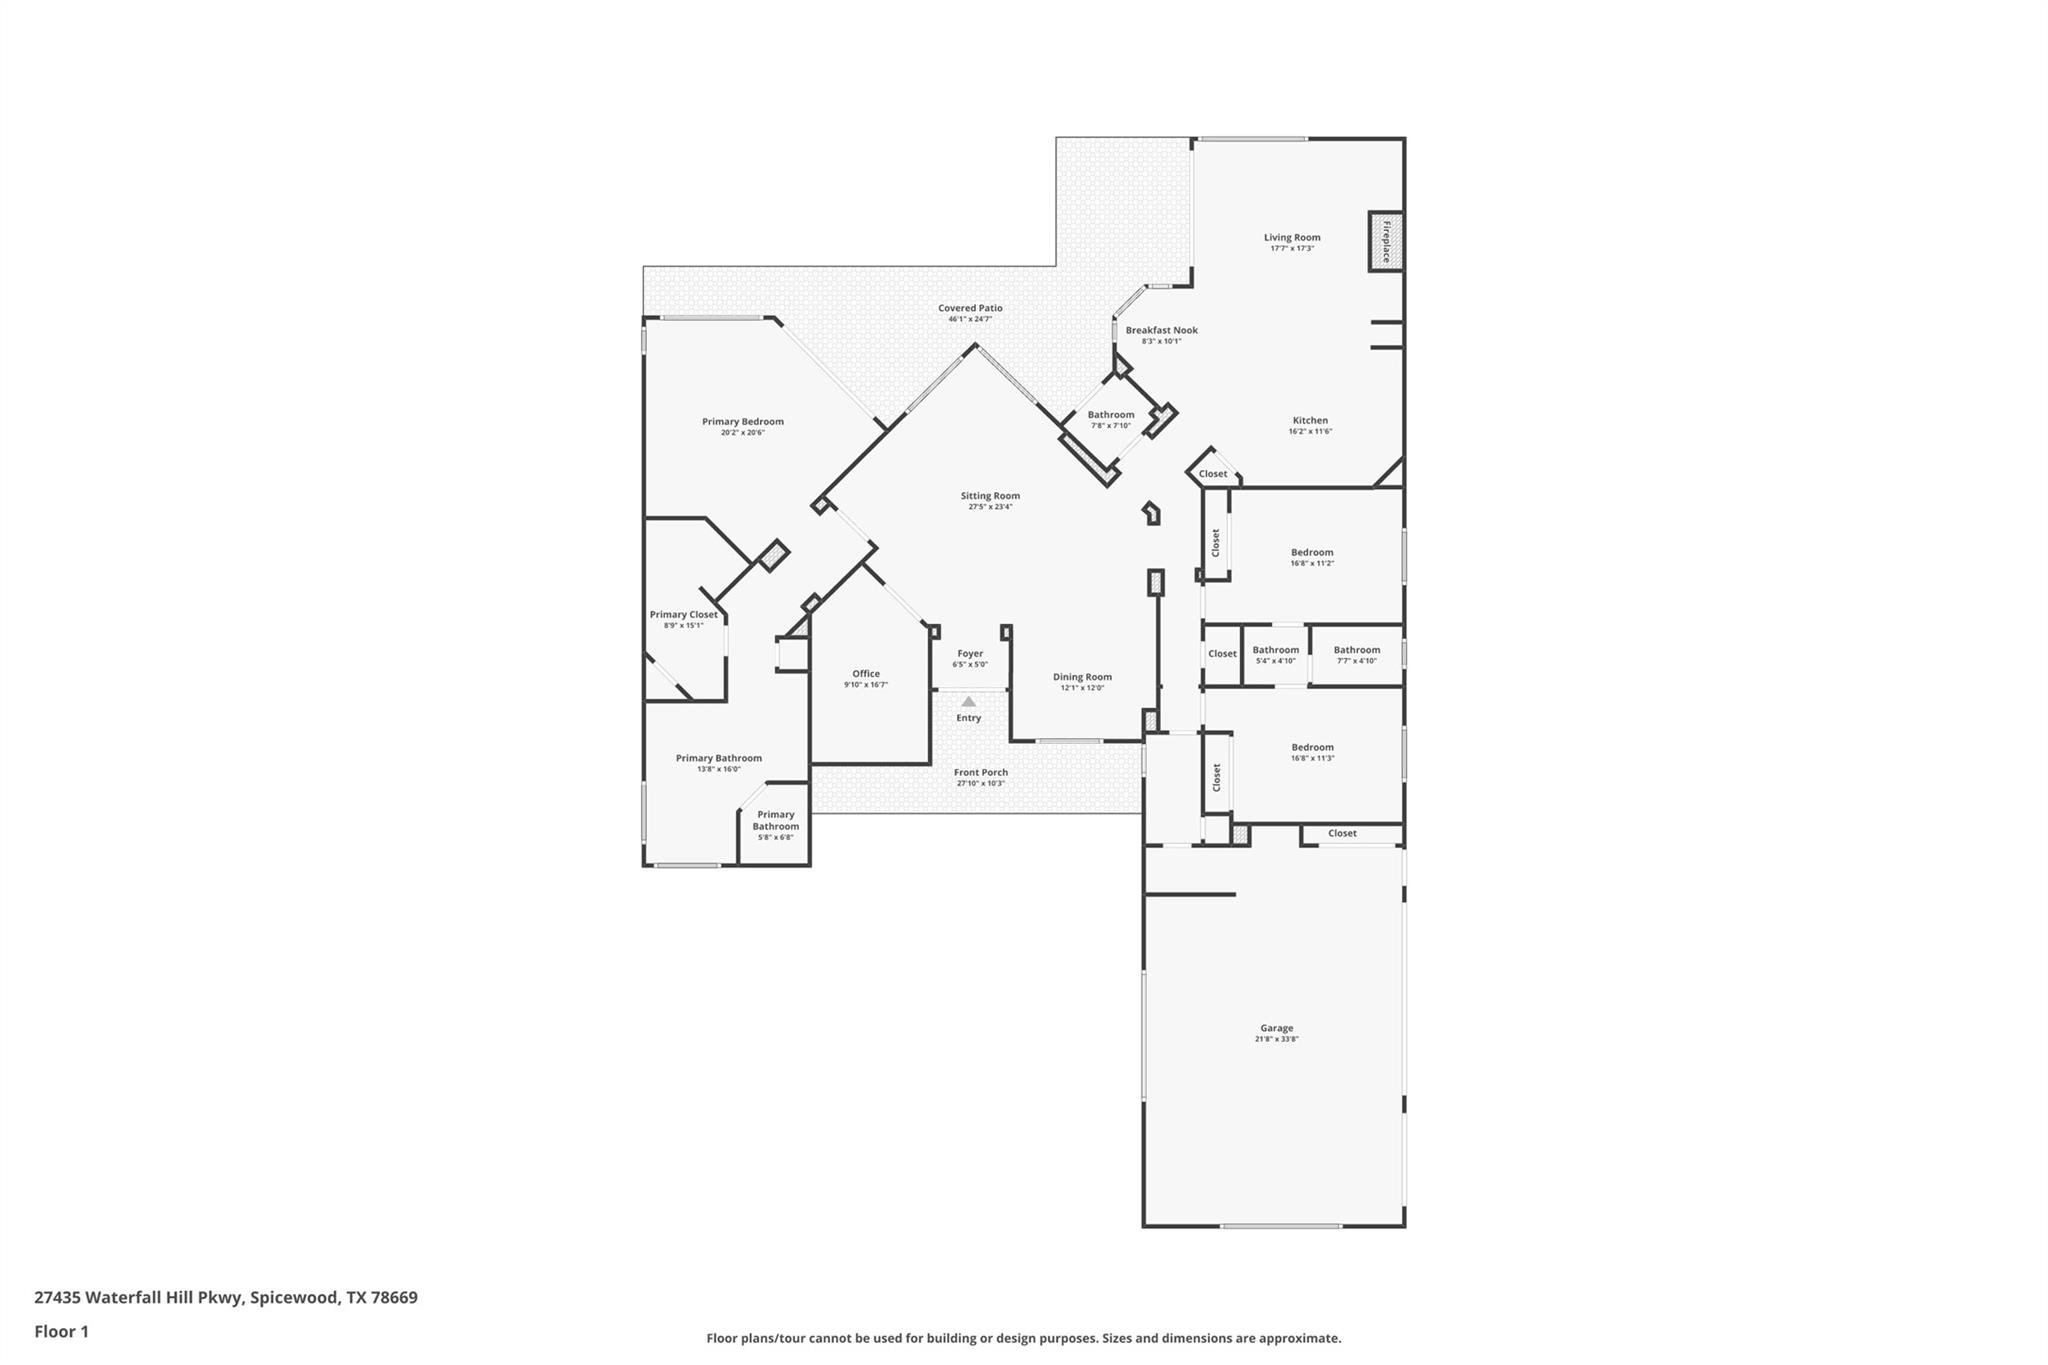
First-floor plan with a primary suite, two bedrooms, open living areas, covered patio, front porch, and garage.
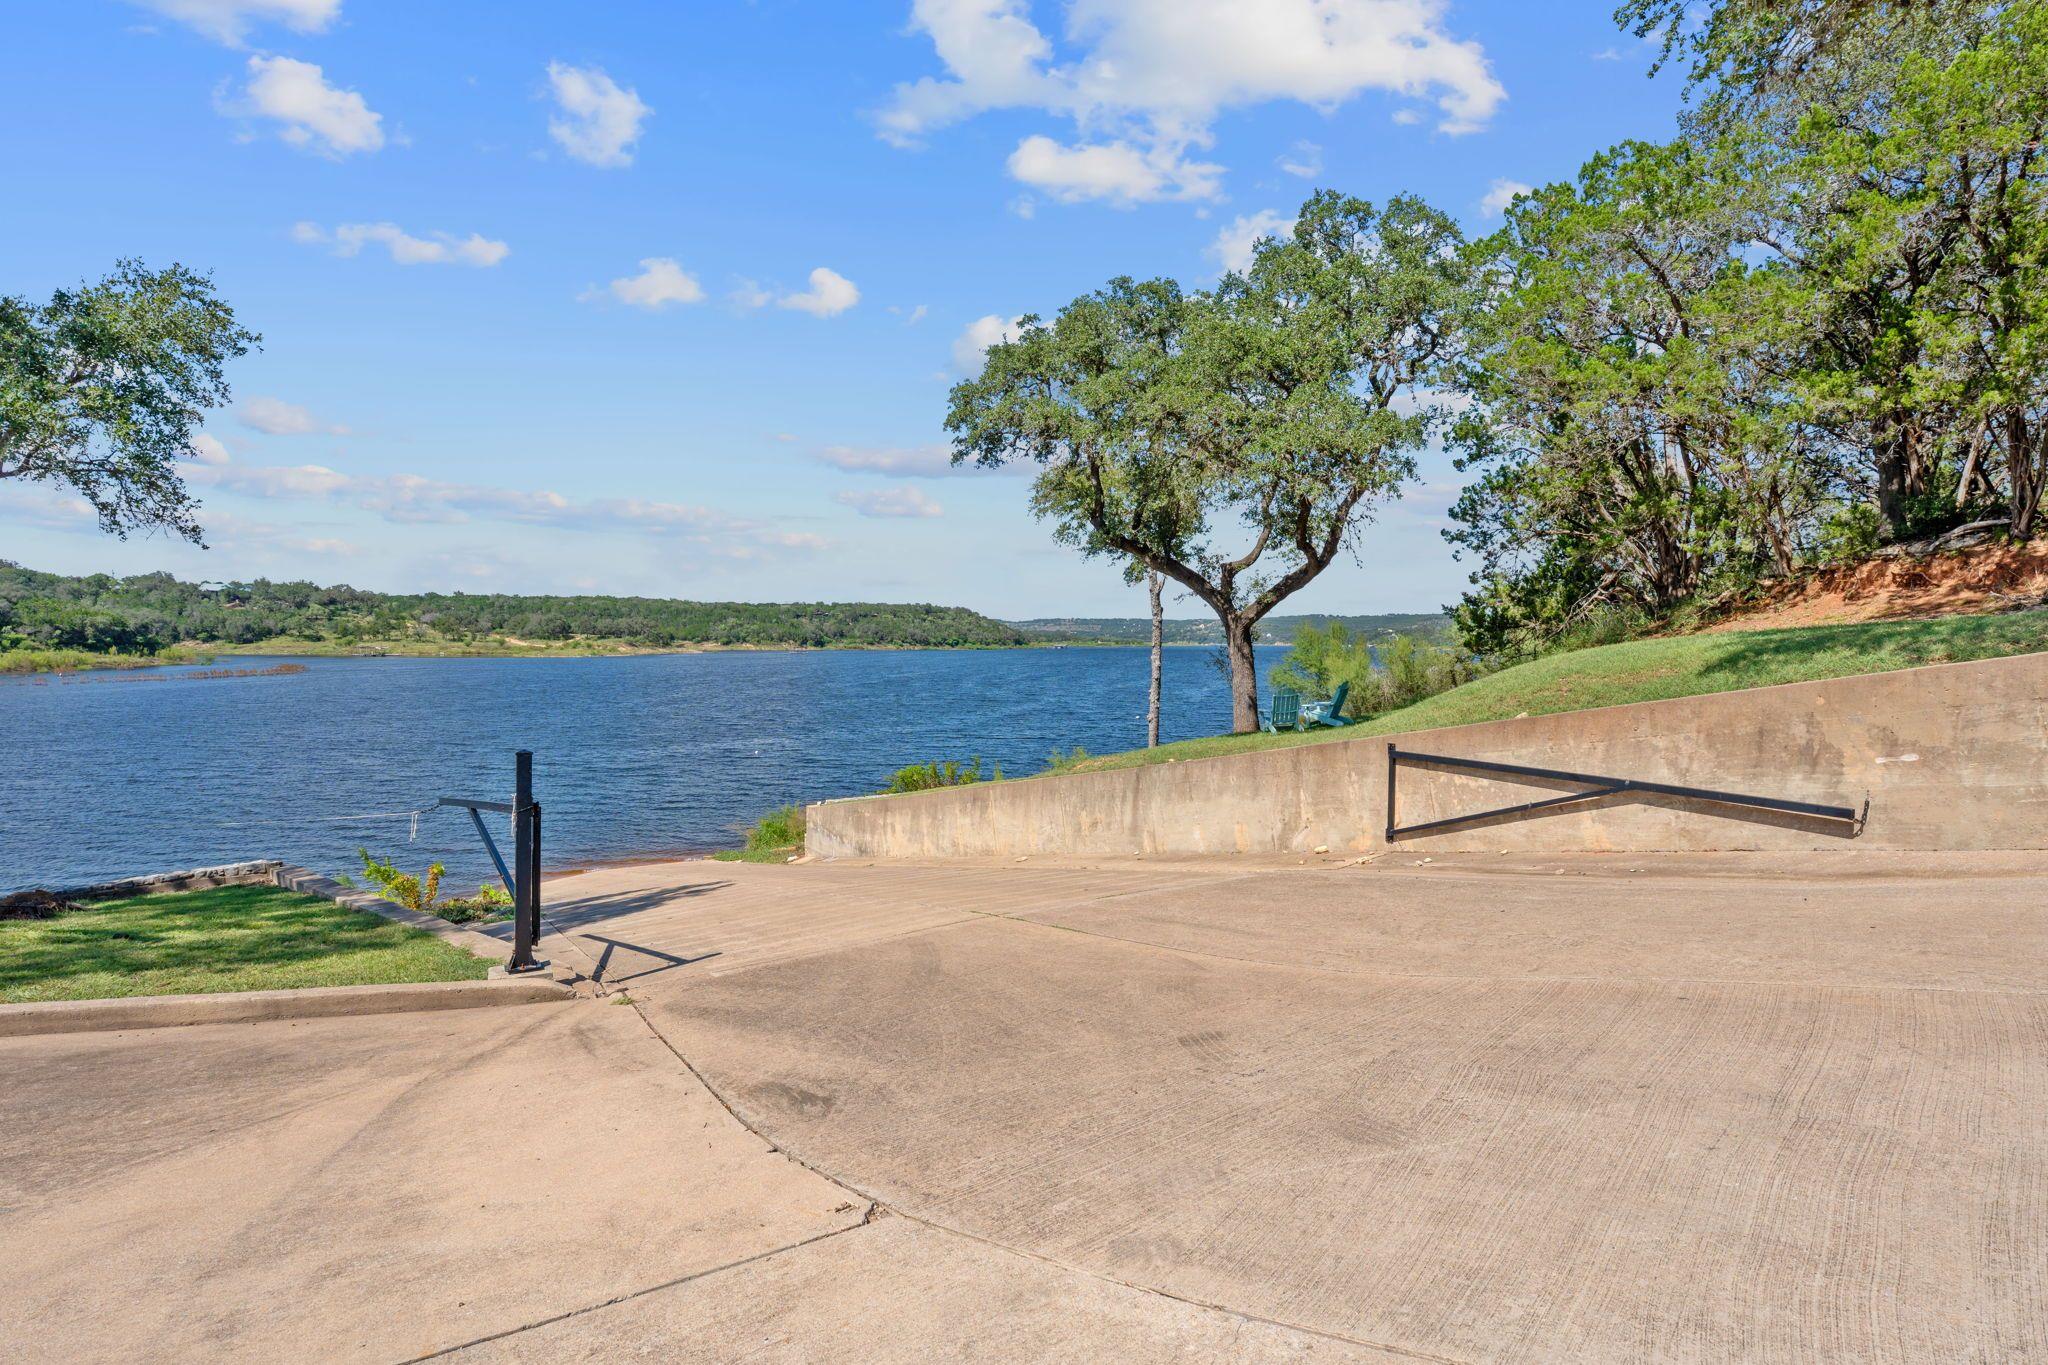
Concrete boat ramp beside a lake, bordered by grassy banks and mature trees.
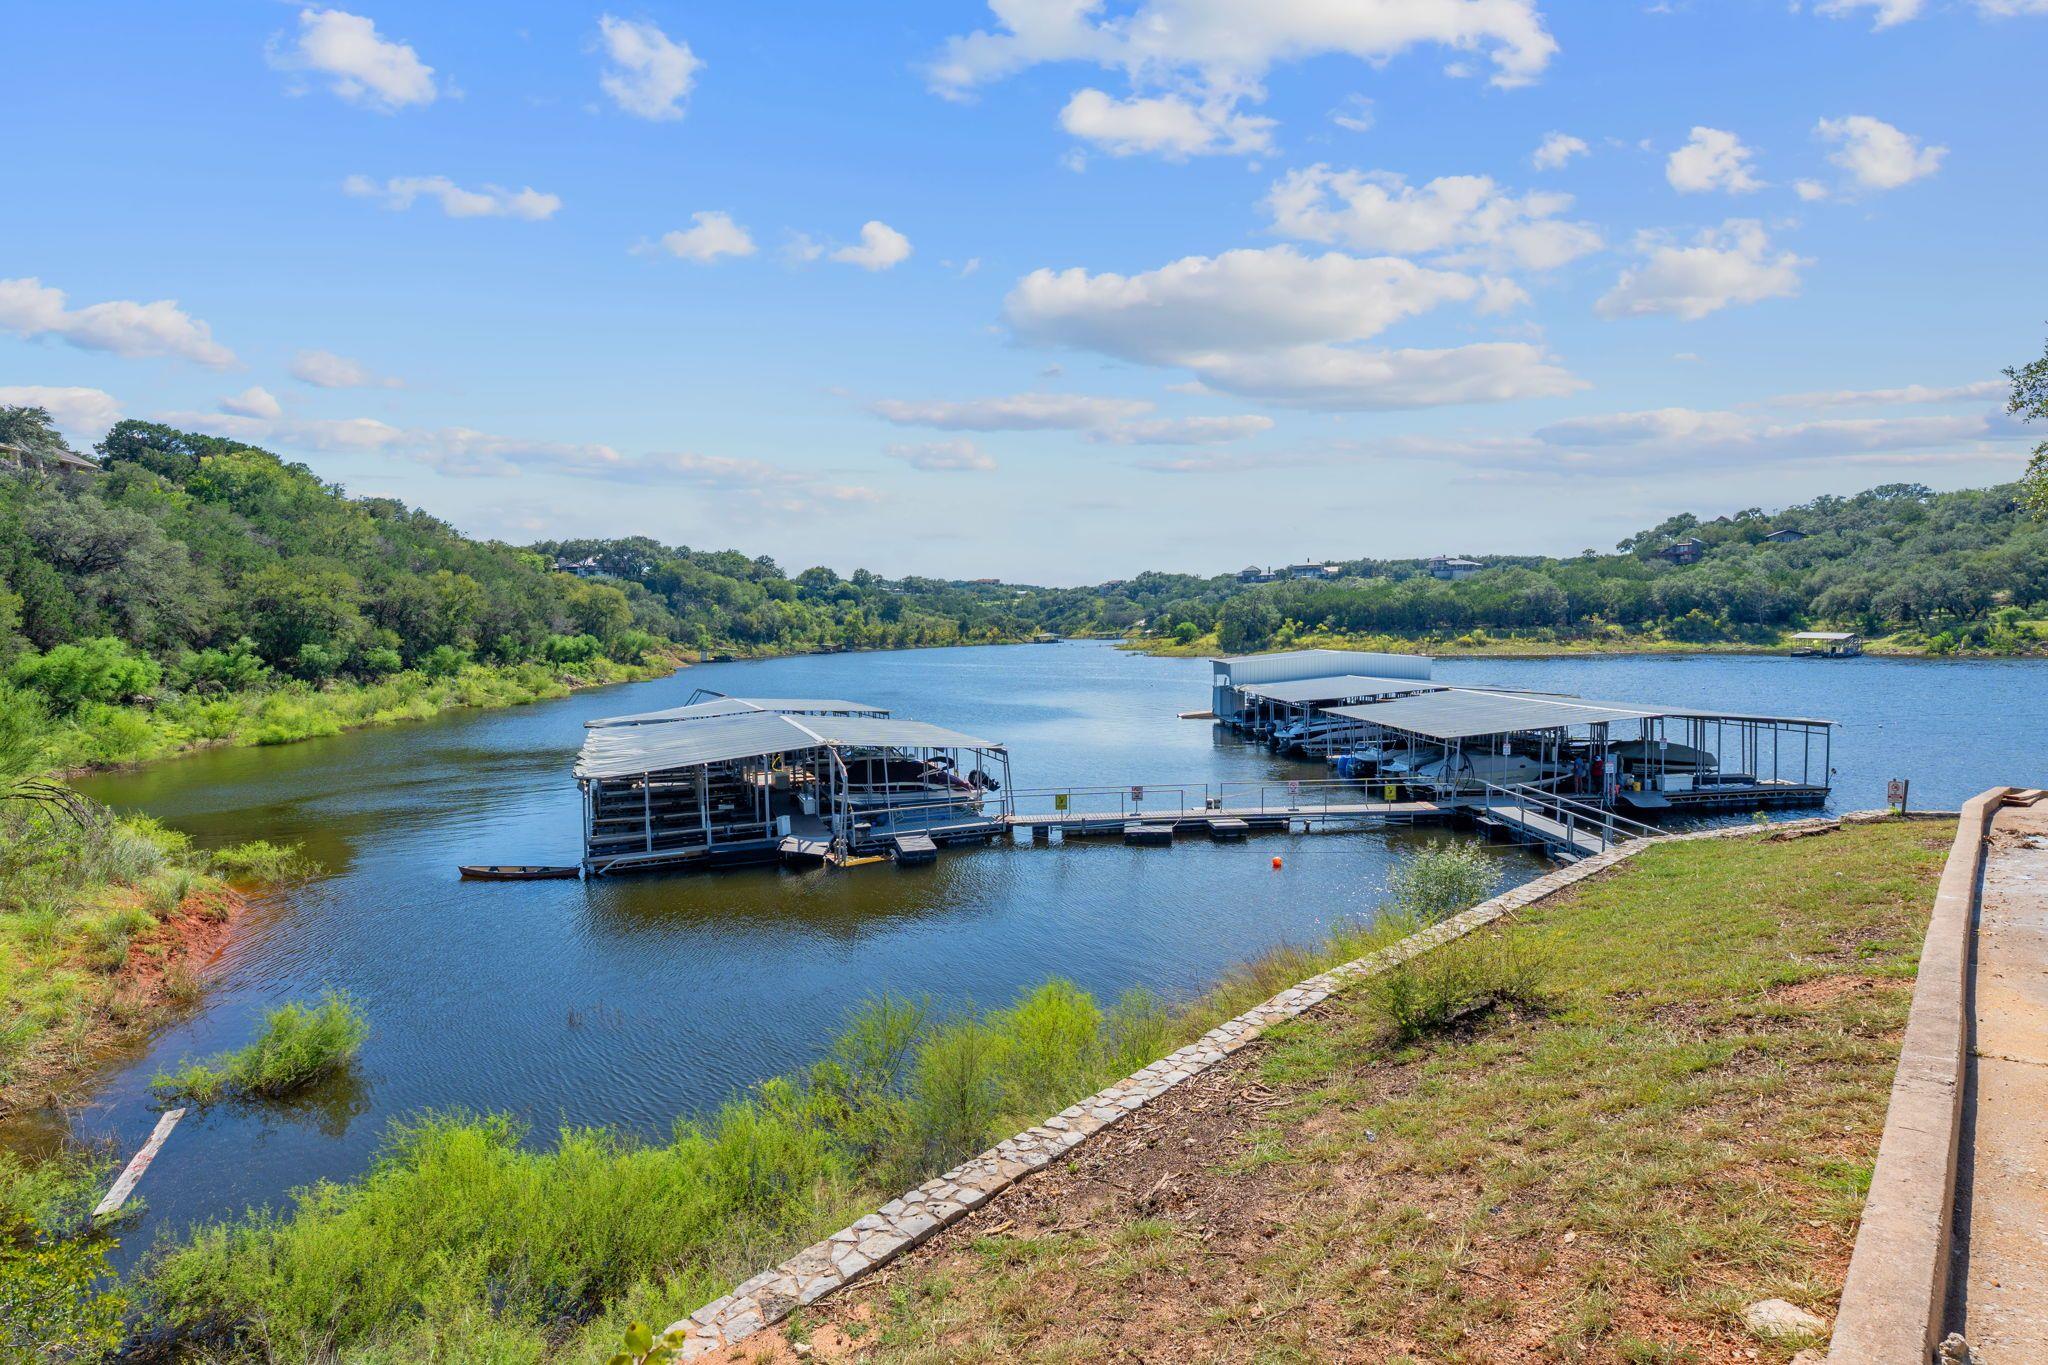
Lake with covered boat slips and docks, bordered by wooded hills and a grassy bank.
Community building with a covered stone entrance and blue golf carts parked beside the drive.
SEE ALL PHOTOS
Backyard pool at dusk with a large umbrella, stone patio, and colorful sunset.
Backyard pool and circular illuminated spa with stone waterfalls and landscaped trees at dusk.
Stone house front with a landscaped walkway and warmly illuminated entry at dusk.
Covered patio with cushioned seating and built-in grill overlooking a swimming pool at dusk.
Outdoor kitchen with stone counters and stainless-steel grill beside a pool at sunset.
Backyard pool at dusk with shallow umbrella-shaded ledges, blue lighting, and stone water features.
Home’s illuminated backyard patio and swimming pool with raised spa at dusk.
Front of a stone house at dusk, with a curved driveway and a 27435 Waterfall Hill Parkway marker.
Entry foyer with dark double doors, hardwood floors, and adjoining dining room and wood-paneled office.
Living room with curved cream seating, dark hardwood floors with stone inlay, and a large patio-facing window.
Living room with white sofas, dark hardwood floors, and large windows overlooking a patio.
Living room with cream sofas, dark wood floors, and an adjoining dining area beneath a chandelier.
Furnished home office with dark wood paneling, an ornate desk, and plantation shutters.
Dining room with carved wood furniture, a crystal chandelier, and plantation shutters.
Open-plan kitchen and living room with a large stone island, dark cabinetry, and wide windows.
Dining area with round wooden table and chandelier beside large windows overlooking a landscaped yard.
Kitchen and dining area with a granite island, dark wood cabinets, and hardwood floors.
Open-plan living room and kitchen with a lit fireplace, leather sectional, and island bar seating.
Living room with leather sofas, a fireplace, and large windows overlooking a pool.
Living room with a fireplace, dark leather seating, and large windows overlooking a backyard pool.
Furnished bedroom with a dark wood bed, tray ceiling, and large windows overlooking the backyard.
Bedroom with a tray ceiling, large windows, and sliding doors opening to a covered patio.
Primary bathroom with double vanities, dark wood cabinets, stone counters, and a glass-enclosed shower.
Primary bathroom with a double vanity and a tiled walk-in shower featuring a blue-and-white mosaic panel.
Primary bathroom with a wood double vanity, soaking tub beneath shuttered windows, and glass shower.
Bathroom with built-in soaking tub, shuttered windows, and walk-in shower with diamond-pattern tile accent.
Furnished bedroom with dark wood bed, shuttered window, and turquoise vase.
Bathroom vanity with double sinks and granite counters, beside a bedroom with gray bedding.
Furnished bedroom with a large bed, dark wood furniture, plantation shutters, and a ceiling fan.
Bathroom with gray tile, a patterned shower curtain, and glass-block window above the tub.
Bathroom with a white pedestal sink, black faucet, beveled mirror, and glass door with blinds.
Laundry room with stacked washer and dryer, dark countertop, utility sink, and shuttered windows.
Aerial view of a home with a curved swimming pool, paved patio, and fenced green lawn.
Single-story home beyond a broad lawn, shaded by a large mature tree.
Aerial view of a home and pool on an outlined lot, with a lake in the distance.
Aerial view of a winding lake with shoreline homes, docks, wooded hills, and a golf course.
First-floor plan with a primary suite, two bedrooms, open living areas, covered patio, front porch, and garage.
Concrete boat ramp beside a lake, bordered by grassy banks and mature trees.
Lake with covered boat slips and docks, bordered by wooded hills and a grassy bank.
Community building with a covered stone entrance and blue golf carts parked beside the drive.
Courtesy of Christies Intl Real Estate Lone Star, Diane Prince Listing Contact: 5122028811 
For Sale

27435 Waterfall Hill PKWY

27435 Waterfall Hill PKWY, Spicewood, TX 78669

$1,180,000
Serenity, peace, and elevated Hill Country living defines this stunning single-story home located within the prestigious gated Barton Creek Lakeside country club and waterfront community along Lake Travis. This elegant residence sits on a 0.66-acre corner lot with a circular driveway and three-car garage, shaded by mature oaks. The backyard oasis is a true highlight, featuring a beautiful pool with baja shelf, spa, water features, outdoor kitchen with grill, shaded lounge areas, and lush landscaping designed for both relaxation and entertaining. Inside, high ceilings and marble-inlaid hardwood floors create a bright, refined atmosphere, complemented by crown molding and custom cabinetry throughout. The well-designed floor plan offers ideal privacy, with the primary suite on its own wing. The gourmet kitchen includes granite countertops, stainless steel appliances, ample storage, and a layout that flows seamlessly into the main living and dining spaces. Expansive picture-framed windows capture Hill Country views, creating a natural connection between indoor living and the surrounding landscape. Residents may explore optional country club membership with access to an Arnold Palmer-designed golf course, updated clubhouse and fitness center, tennis and pickleball courts, and a private marina on Lake Travis with boat slips available for lease. Barton Creek Lakeside is located within one of the most exciting luxury growth corridors in the Texas Hill Country, with nearby developments including Loraloma/Thomas Ranch, Canyon Club and the highly anticipated Canyon Ranch Wellness Resort, expected to open in 2026, further enhancing the area's long-term appeal. Please note: select furnishings may convey, subject to contract terms, with a recently purchased golf cart available for separate negotiation. Schedule a private tour today. *Buyer to verify all information*

3
beds

3
baths

2,926 Sq.Ft. LIVING AREA

0.65 Acres lot

View Virtual Tour
Backyard pool and circular illuminated spa with stone waterfalls and landscaped trees at dusk.

Schedule a Showing

I would love to show you this beautiful property. Please select your preferred date and time below. I will be in touch shortly to confirm your appointment.

Schedule a Showing

I would love to show you this beautiful property. Please select your preferred date and time below. I will be in touch shortly to confirm your appointment.
Thank you for your interest in 27435 Waterfall Hill PKWY, Spicewood, TX 78669. We are reviewing your request and will be in touch shortly!
Diane Rose Prince

Diane Rose Prince

Features & Amenities

Interior

  • total bedrooms3
  • Total bathrooms3
  • full bathrooms2
  • half bathroom1
  • Flooring Carpet, Marble, Wood
  • Fireplace Gas
  • APPLIANCES Cooktop, Dishwasher, Disposal, Gas Cooktop, Oven, Refrigerator, Stainless Steel Appliance(s), Vented Exhaust Fan, Washer/Dryer, Electric Water Heater
  • other interior Features Bookcases, Built-in Features, Ceiling Fan(s), High Ceilings, Chandelier, Entrance Foyer, Kitchen Island, Multiple Dining Areas, Multiple Living Areas, No Interior Steps, Pantry, Primary Bedroom on Main, Recessed Lighting, Soaking Tub, Walk-In Closet(s)

Area & Lot

  • Status For Sale
  • Living Area2,926 Sq.Ft.
  • Lot Area0.65 Acres
  • MLS® ID6107144
  • TypeResidential
  • YEAR BUILT2006
  • Water FrontageNone
  • View DescriptionGarden, Pool, Trees/Woods
  • Elementary SchoolSpicewood (Marble Falls ISD)
  • Middle SchoolMarble Falls
  • High SchoolMarble Falls
  • School DistrictMarble Falls ISD

Exterior

  • STORIES1
  • Garage Space3.0
  • water SourcePublic
  • utilitiesElectricity Connected, Natural Gas Connected, Propane, Sewer Connected, Underground Utilities, Water Connected
  • PoolHeated, In Ground, Pool/Spa Combo, Waterfall
  • roofConcrete, Tile
  • lot featuresBack Yard, Close to Clubhouse, Corner Lot, Cul-De-Sac, Front Yard, Landscaped, Level, Near Golf Course, Private, Sprinkler - Automatic, Many Trees
  • parkingAttached, Circular Driveway, Garage, Garage Faces Side
  • HEAT TYPECentral
  • AIR CONDITIONINGCentral Air
  • sewerPublic Sewer
  • SubstructureSlab
  • Disability FeaturesNone
  • other exterior FeaturesBarbecue, Gutters Full, Lighting, Outdoor Grill, Private Yard

Financial

  • Sales Price$1,180,000
  • Real Estate Tax $13,211/yr
  • HOA $1,781/yr

Mortgage Calculator

Estimate your monthly mortgage payment, including the principal and interest, property taxes, and HOA. Adjust the values to generate a more accurate rate.
All estimates are provided for informational purposes only. Actual amounts may vary.
$0,000 Your Payment 20 15 65
$0,000 Your Payment

Work With Diane

Diane knows what it takes to be a strong advocate for her clients and works diligently to finesse a transaction in the best way possible, even in a challenging market. Contact her today!

Follow Diane on Instagram