1506 Chelsea LN
1506 Chelsea LN
1506 Chelsea LN
1506 Chelsea LN
1506 Chelsea LN
1506 Chelsea LN
1506 Chelsea LN
1506 Chelsea LN
1506 Chelsea LN
1506 Chelsea LN
1506 Chelsea LN
1506 Chelsea LN
1506 Chelsea LN
1506 Chelsea LN
1506 Chelsea LN
1506 Chelsea LN
1506 Chelsea LN
1506 Chelsea LN
1506 Chelsea LN
1506 Chelsea LN
1506 Chelsea LN
1506 Chelsea LN
1506 Chelsea LN
1506 Chelsea LN
1506 Chelsea LN
1506 Chelsea LN
1506 Chelsea LN
1506 Chelsea LN
1506 Chelsea LN
1506 Chelsea LN
1506 Chelsea LN
1506 Chelsea LN
1506 Chelsea LN
SEE ALL PHOTOS
1506 Chelsea LN
1506 Chelsea LN
1506 Chelsea LN
1506 Chelsea LN
1506 Chelsea LN
1506 Chelsea LN
1506 Chelsea LN
1506 Chelsea LN
1506 Chelsea LN
1506 Chelsea LN
1506 Chelsea LN
1506 Chelsea LN
1506 Chelsea LN
1506 Chelsea LN
1506 Chelsea LN
1506 Chelsea LN
1506 Chelsea LN
1506 Chelsea LN
1506 Chelsea LN
1506 Chelsea LN
1506 Chelsea LN
1506 Chelsea LN
1506 Chelsea LN
1506 Chelsea LN
1506 Chelsea LN
1506 Chelsea LN
1506 Chelsea LN
1506 Chelsea LN
1506 Chelsea LN
1506 Chelsea LN
1506 Chelsea LN
1506 Chelsea LN
1506 Chelsea LN
Courtesy of Christies Intl Real Estate Lone Star, Diane Prince Listing Contact: (512) 270-8586 
For Lease

1506 Chelsea LN

1506 Chelsea LN, Austin, TX 78704

$10,000/month
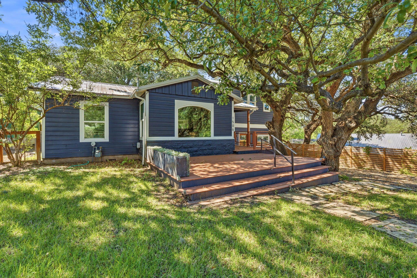
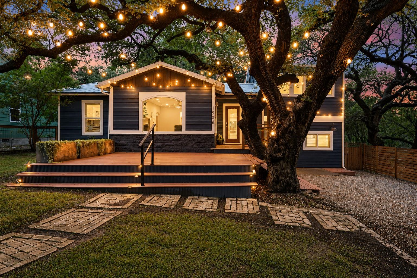
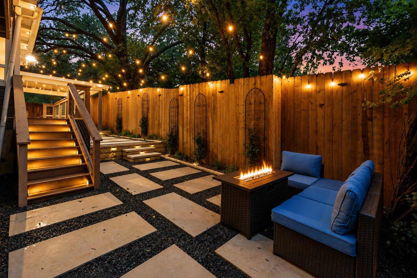
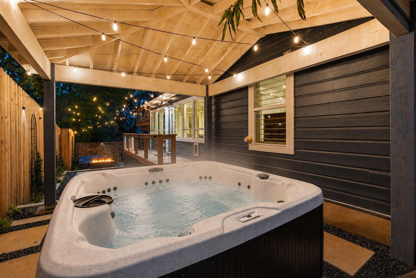
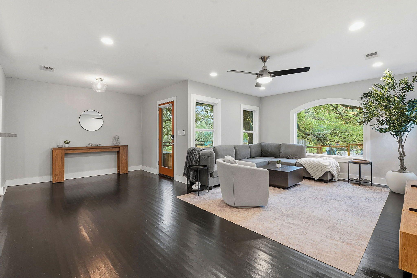
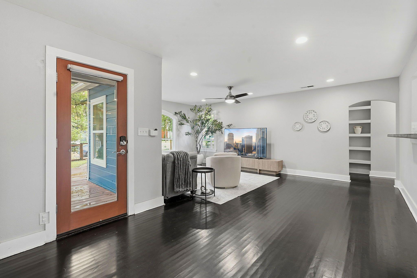
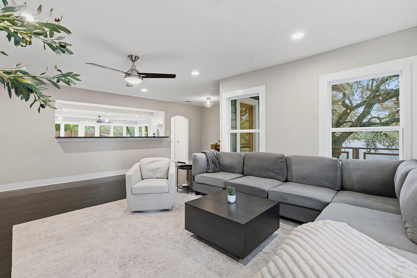
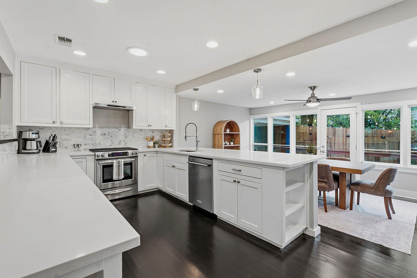
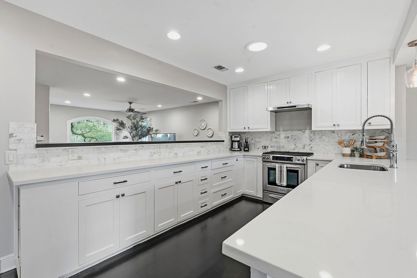
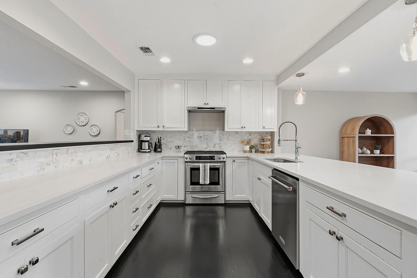
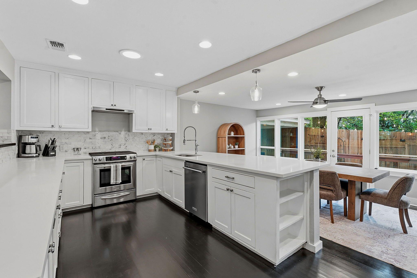
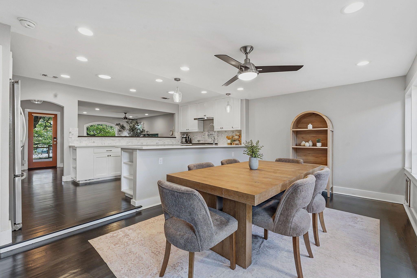
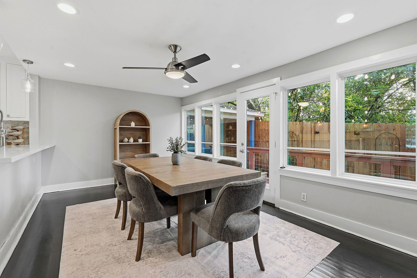
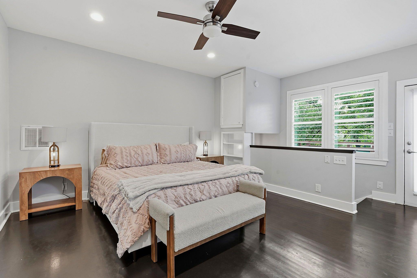
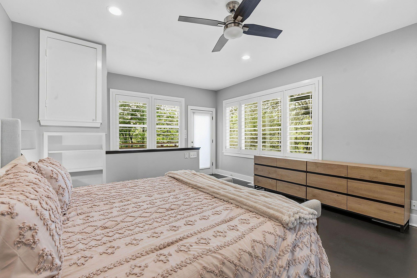
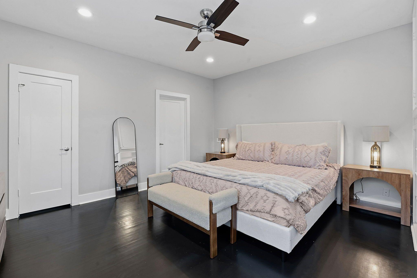
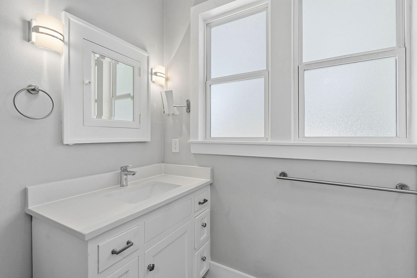
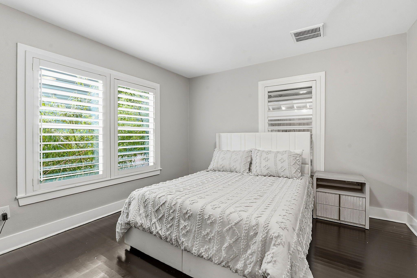
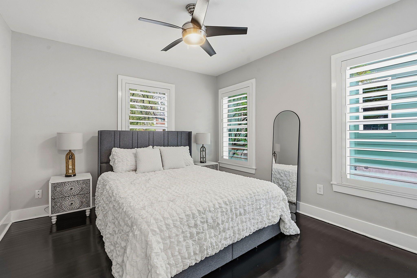
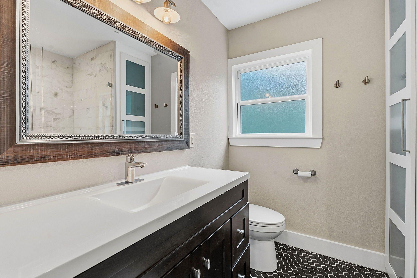
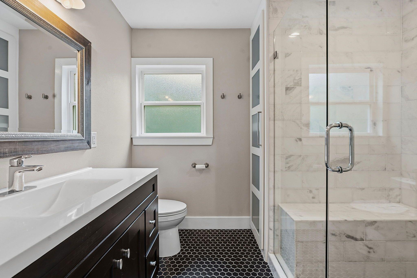
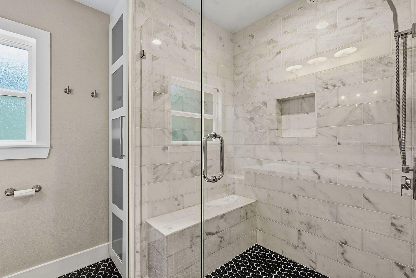
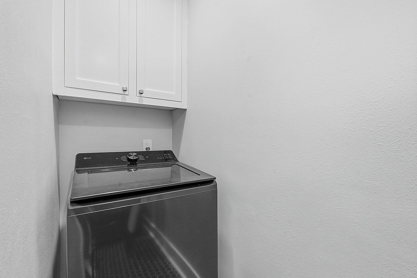
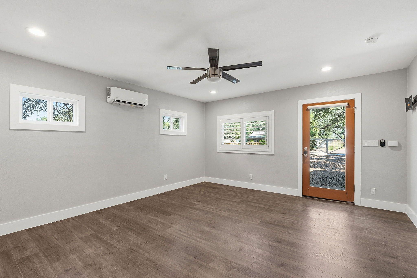
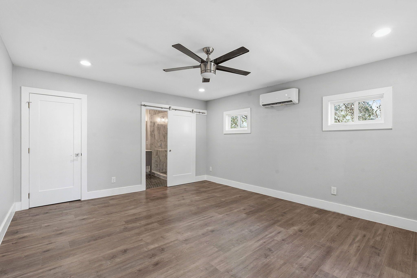
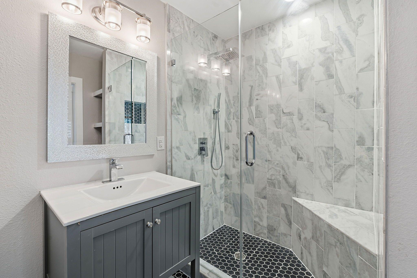
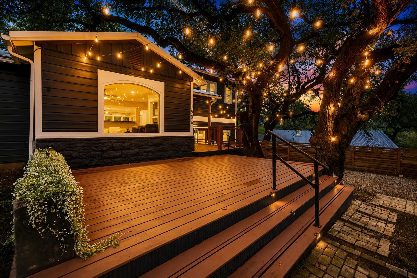
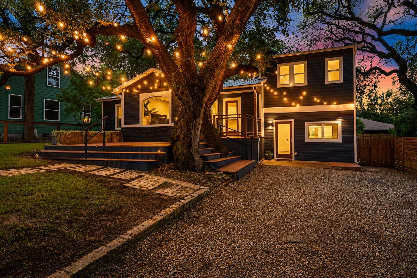
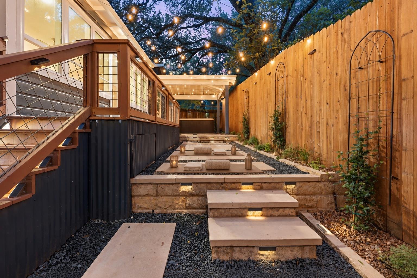
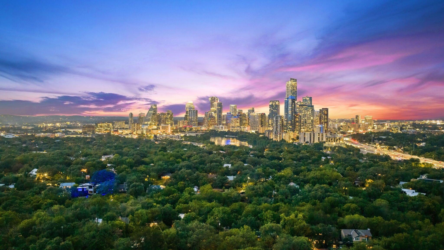
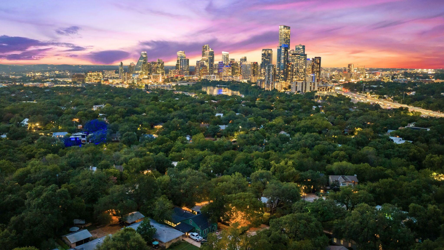
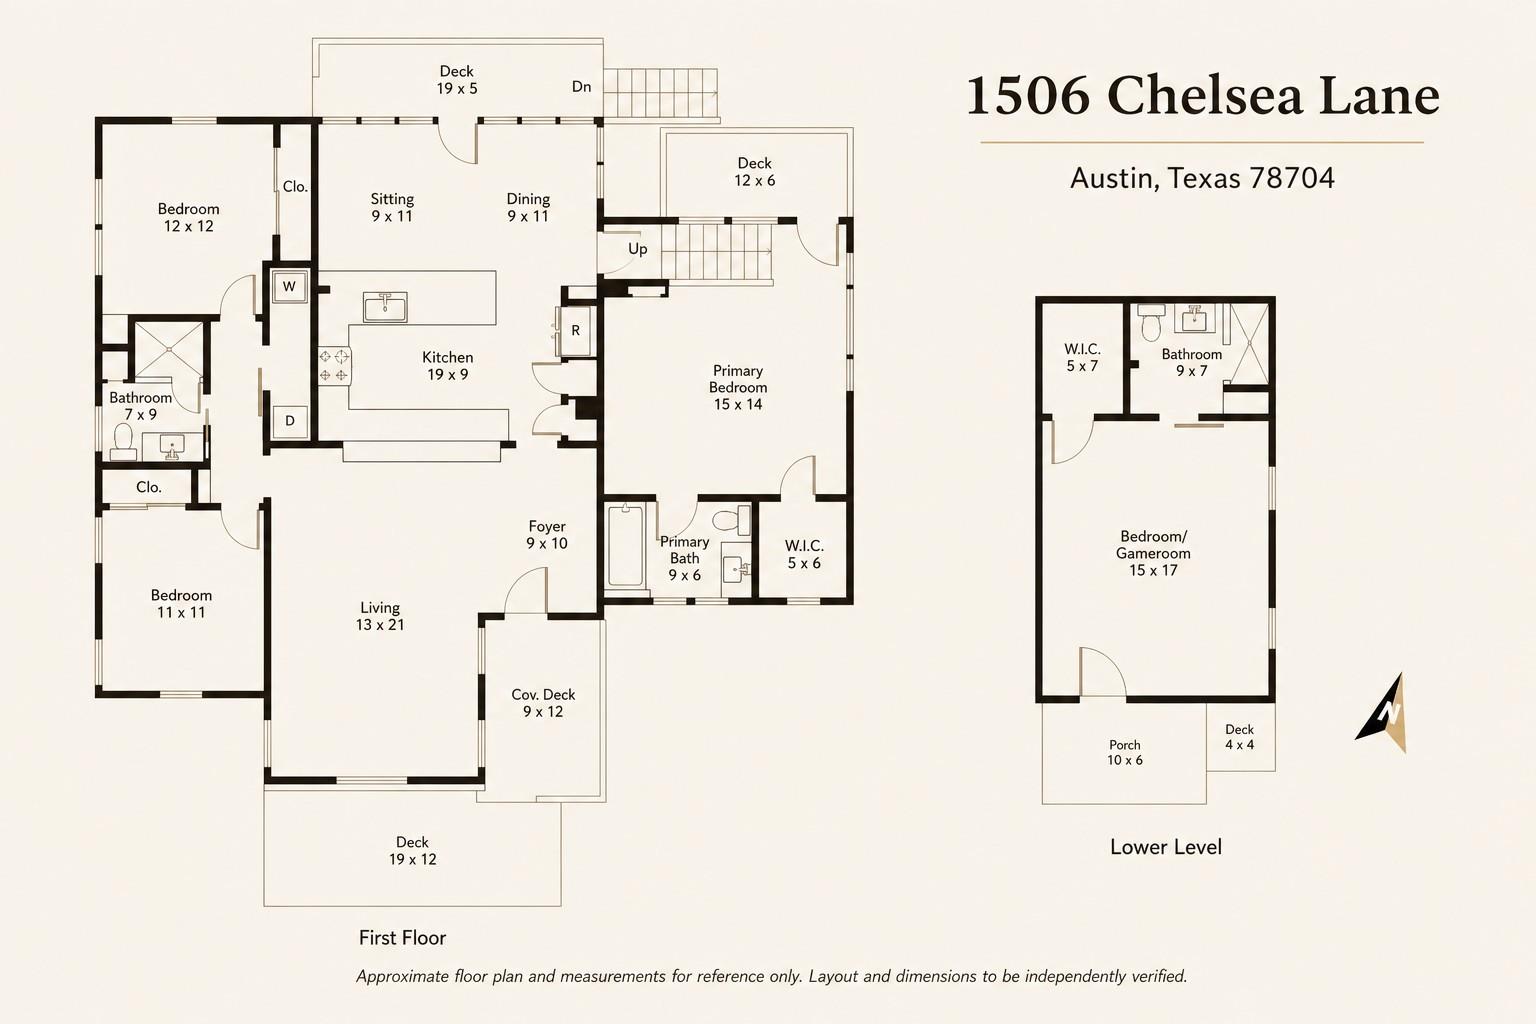
Discover this beautifully furnished & renovated home tucked beneath a breathtaking canopy of mature live oaks in the heart of Travis Heights. More than a home, it's a place to unwind, reconnect, and enjoy the feeling of a private retreat just minutes from downtown Austin. The furnished main home offers 3 bedrooms and 2 baths, complemented by a rare separate private-entry suite with its own full bath - ideal for guest quarters, an in-law or nanny suite, executive home office, multigenerational living, creative studio, wellness retreat, or extended stays. Intentionally offered unfurnished, the suite allows you to personalize the space. Depending on lease terms, the owner is open to discussing furnishing the suite and other thoughtful enhancements to complement your vision for the space. Nestled along a beautiful tree-lined street, you'll enjoy peaceful neighborhood living just moments from South Congress, Lady Bird Lake, downtown Austin, and Big & Little Stacy Parks with their beloved spring-fed pool and scenic trails. The home offers light-filled living spaces, new furnishings, fresh landscaping, a new washer & dryer, and a backyard thoughtfully designed as a private retreat, complete with a hot tub. From multiple areas throughout the property, enjoy glimpses of the downtown Austin skyline through the majestic live oaks as the city lights sparkle after sunset. The open-concept living, dining, and kitchen create an inviting space for everyday living and entertaining, while the upstairs primary suite opens to a private balcony nestled within the oak canopy - perfect for your morning drink of choice or relaxing beneath the evening skyline. For those interested in leasing only the main home, adjusted terms may be considered. Experience for yourself why this home offers a level of privacy, flexibility, and tranquility that's increasingly difficult to find. * Tenant to verify all information. Please submit all applications through Go4Rent.com. *

4
beds

3
baths

2,088 Sq.Ft. LIVING AREA

5,532.12 Sq.Ft. lot

image

Schedule a Showing

I would love to show you this beautiful property. Please select your preferred date and time below. I will be in touch shortly to confirm your appointment.

Schedule a Showing

I would love to show you this beautiful property. Please select your preferred date and time below. I will be in touch shortly to confirm your appointment.
Thank you for your interest in 1506 Chelsea LN, Austin, TX 78704. We are reviewing your request and will be in touch shortly!
Diane Rose Prince

Diane Rose Prince

Features & Amenities

Interior

  • total bedrooms4
  • Total bathrooms3
  • full bathrooms3
  • Flooring Tile, Wood
  • APPLIANCES Convection Oven, Dishwasher, Disposal, Gas Range, RNGHD, Stainless Steel Appliance(s), Tankless Water Heater
  • other interior Features Built-in Features, Ceiling Fan(s), Kitchen Island, Open Floorplan, Pantry, Primary Bedroom on Main

Area & Lot

  • Status For Lease
  • Living Area2,088 Sq.Ft.
  • Lot Area5,532.12 Sq.Ft.
  • MLS® ID6227618
  • TypeResidential
  • YEAR BUILT1952
  • Water FrontageNone
  • View DescriptionCity Lights, Downtown, Neighborhood, Skyline, Trees/Woods
  • Elementary SchoolTravis Hts
  • Middle SchoolLively
  • High SchoolTravis
  • School DistrictAustin ISD

Exterior

  • STORIES2
  • water SourcePublic
  • utilitiesCable Available, Electricity Connected, Internet-Fiber, Natural Gas Connected, Phone Available, Sewer Connected, Water Connected
  • PoolNone
  • roofMetal
  • lot featuresFront Yard, Sprinklers In Front, Trees-Large (Over 40 Ft), Xeriscape
  • parkingDriveway, Gated, Off Street
  • HEAT TYPECentral, Forced Air, Natural Gas
  • AIR CONDITIONINGCentral Air, Electric
  • sewerPublic Sewer
  • SubstructurePillar/Post/Pier
  • Disability FeaturesNone
  • other exterior FeaturesBalcony, Dog Run

Financial

  • Lease Price$10,000/mo

Work With Diane

Diane knows what it takes to be a strong advocate for her clients and works diligently to finesse a transaction in the best way possible, even in a challenging market. Contact her today!

Follow Diane on Instagram